Complimentary shipping on all fine-art editions

Milk & Magnolia's

Healthcare Calm · 2026

Commercial Art Programs · Healthcare

Thoughtful artwork for healthcare environments that need clarity, calm, and care.

Coordinated artwork programs for arrivals, waiting areas, patient and exam rooms, dental operatories, staff spaces and wellness settings—planned around sight lines, cleanability, mounting and facility review.

Review applications Download PDF

Healthcare artwork planning · Facility review required

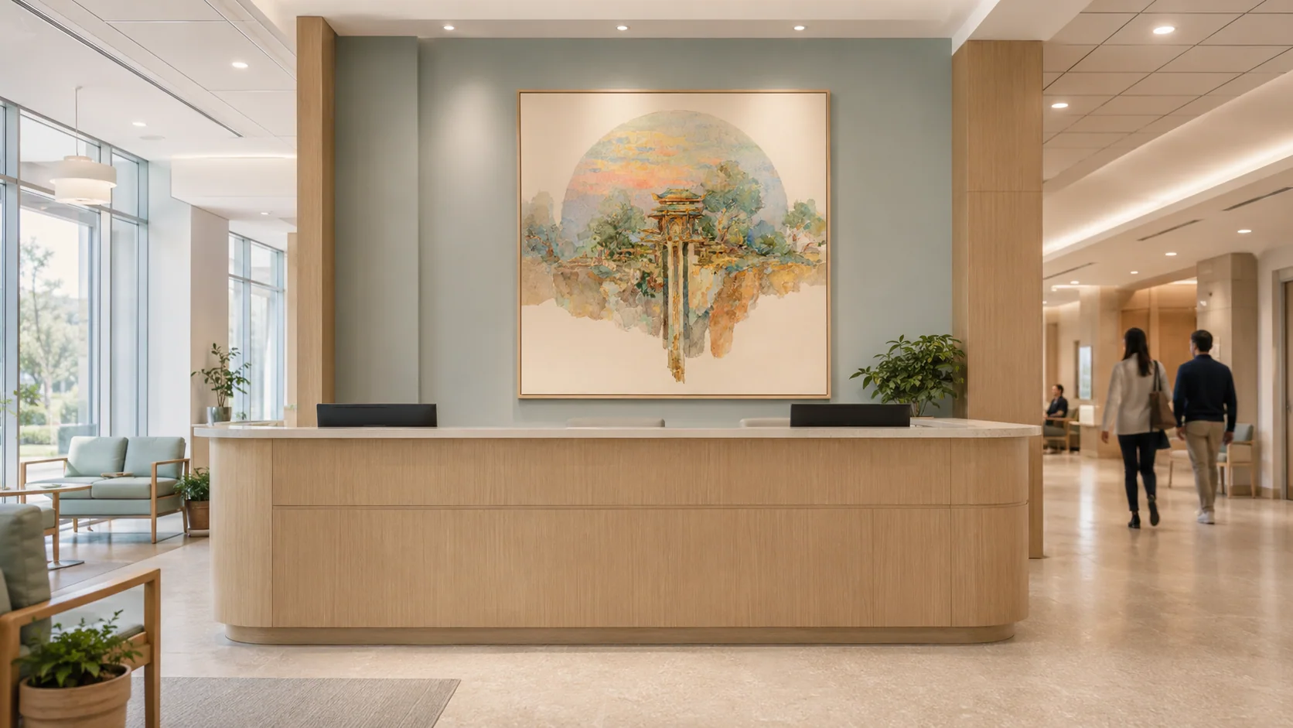
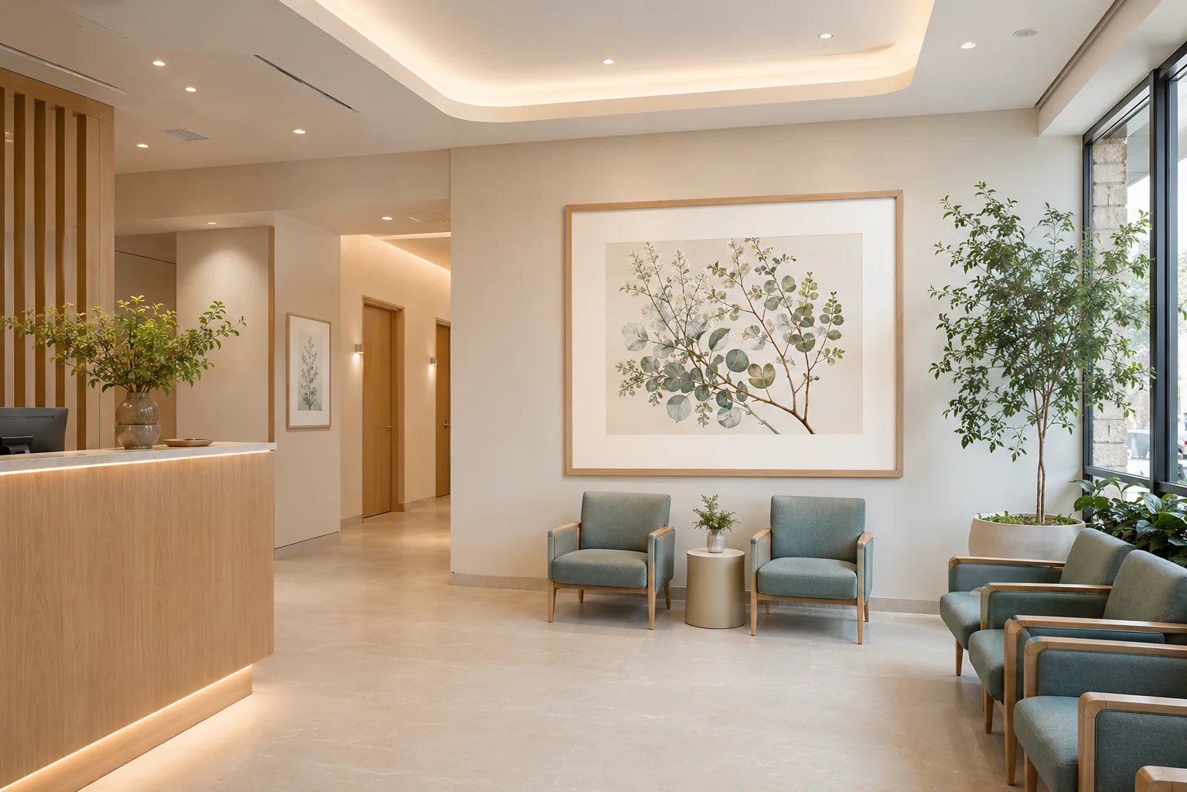
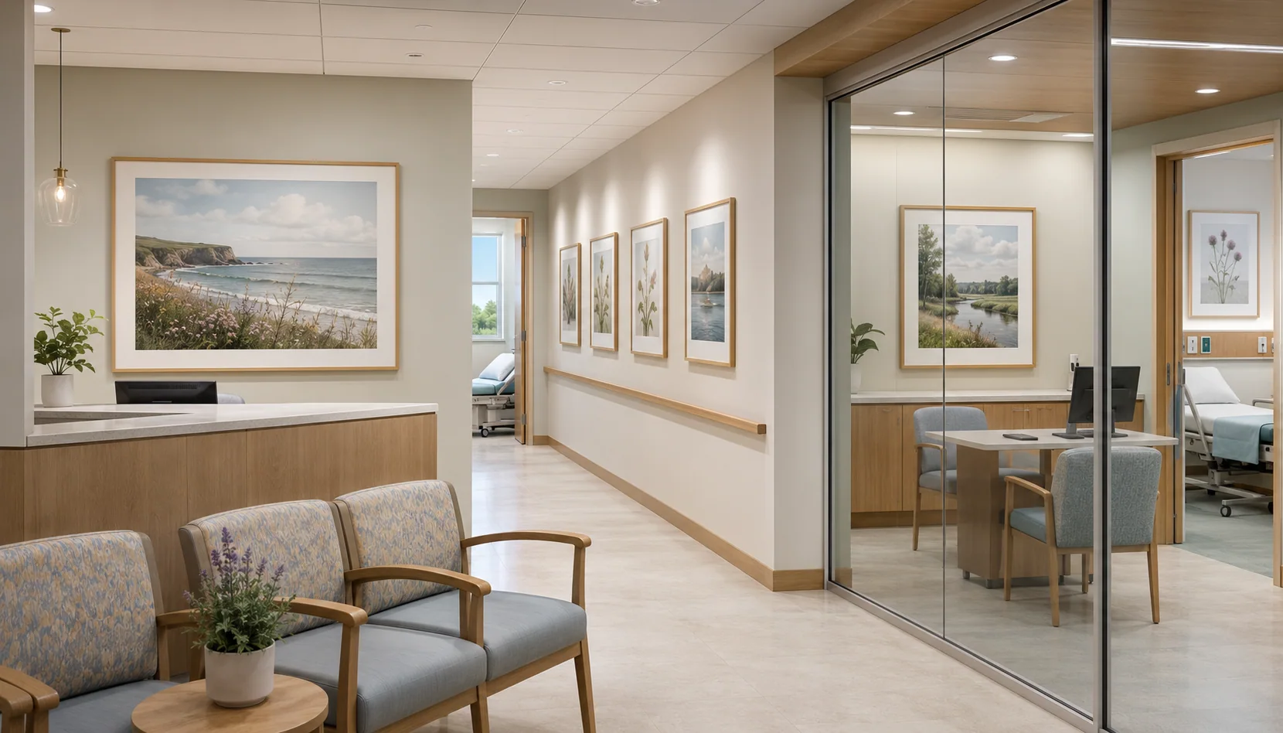
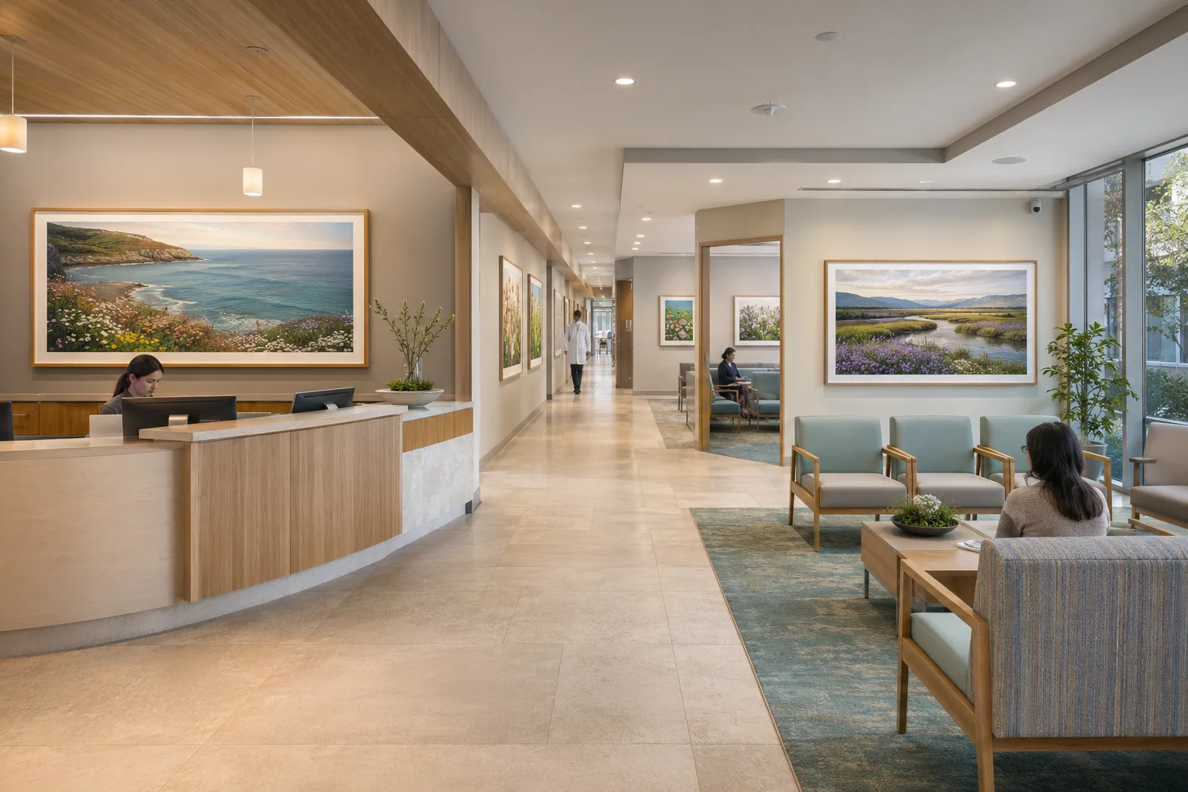
Healthcare reception with a botanical artwork anchor concept
Healthcare concept study

Calm is a design discipline

One coordinated system, shaped by each room's users and purpose.

A healthcare artwork program considers who uses the room, what they can see, how long they may view it, the lighting and reflections, and who is responsible for cleaning and maintenance.

The visual direction can remain connected across a facility without repeating one style indiscriminately in patient, visitor, clinical and staff settings.

The right healthcare art direction is a coordinated system shaped by sight lines, cleaning requirements and purpose.

The care environment journey

Designed for patients, families, care teams and facilities.

  1. 01

    Arrival

    First impression, orientation and facility character

  2. 02

    Waiting

    Sustained visual focus during uncertainty

  3. 03

    Care

    Room-aware imagery and patient sight lines

  4. 04

    Respite

    A distinct visual character for recovery and staff spaces

  5. 05

    Operations

    Cleaning, replacement and program continuity

Space-by-space applications

The Open Horizon system adapts to the room, the viewer and the review path.

Arrive & wait

Reception and waiting areas

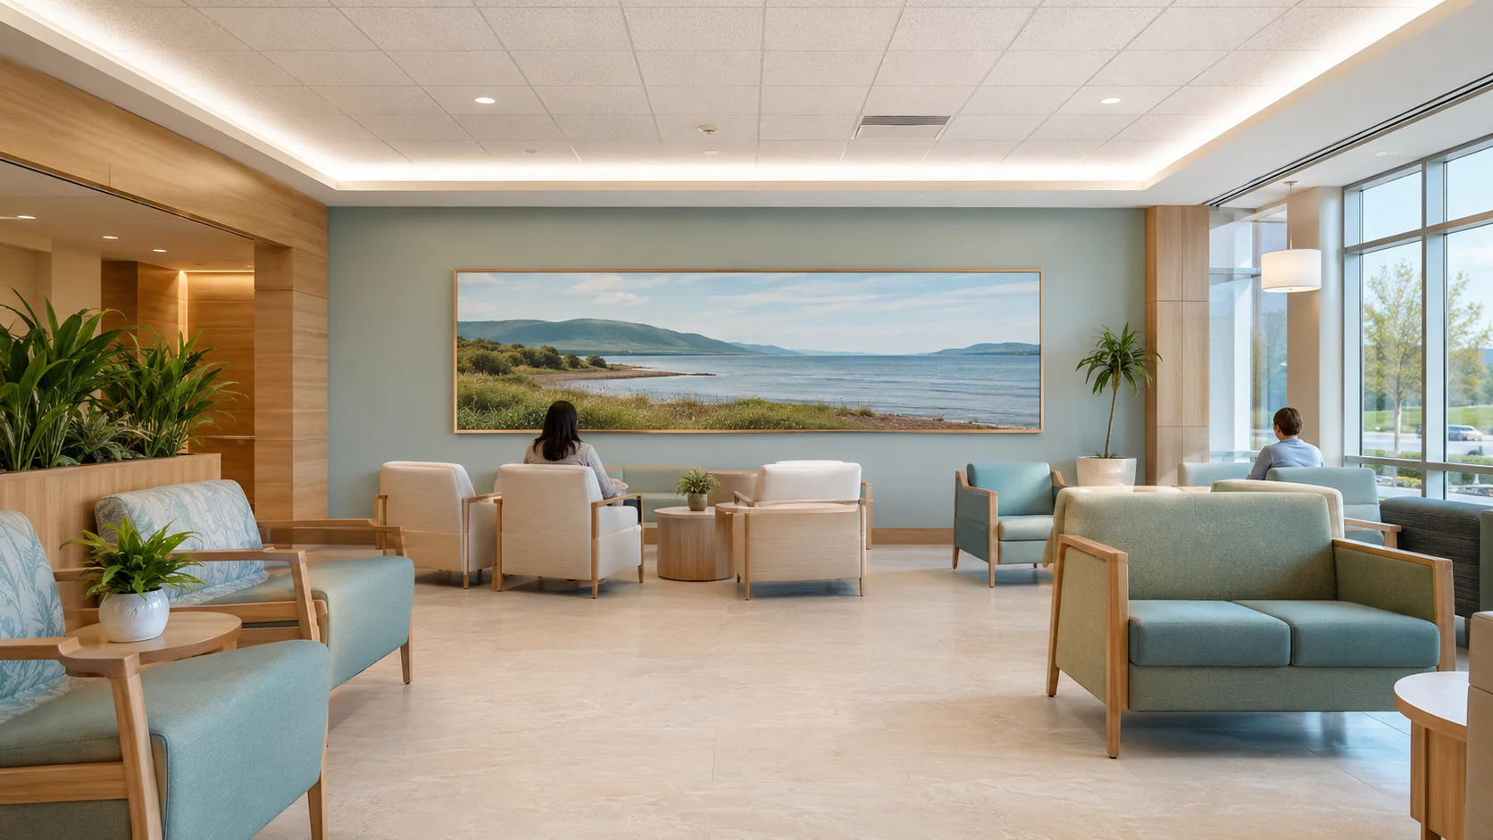
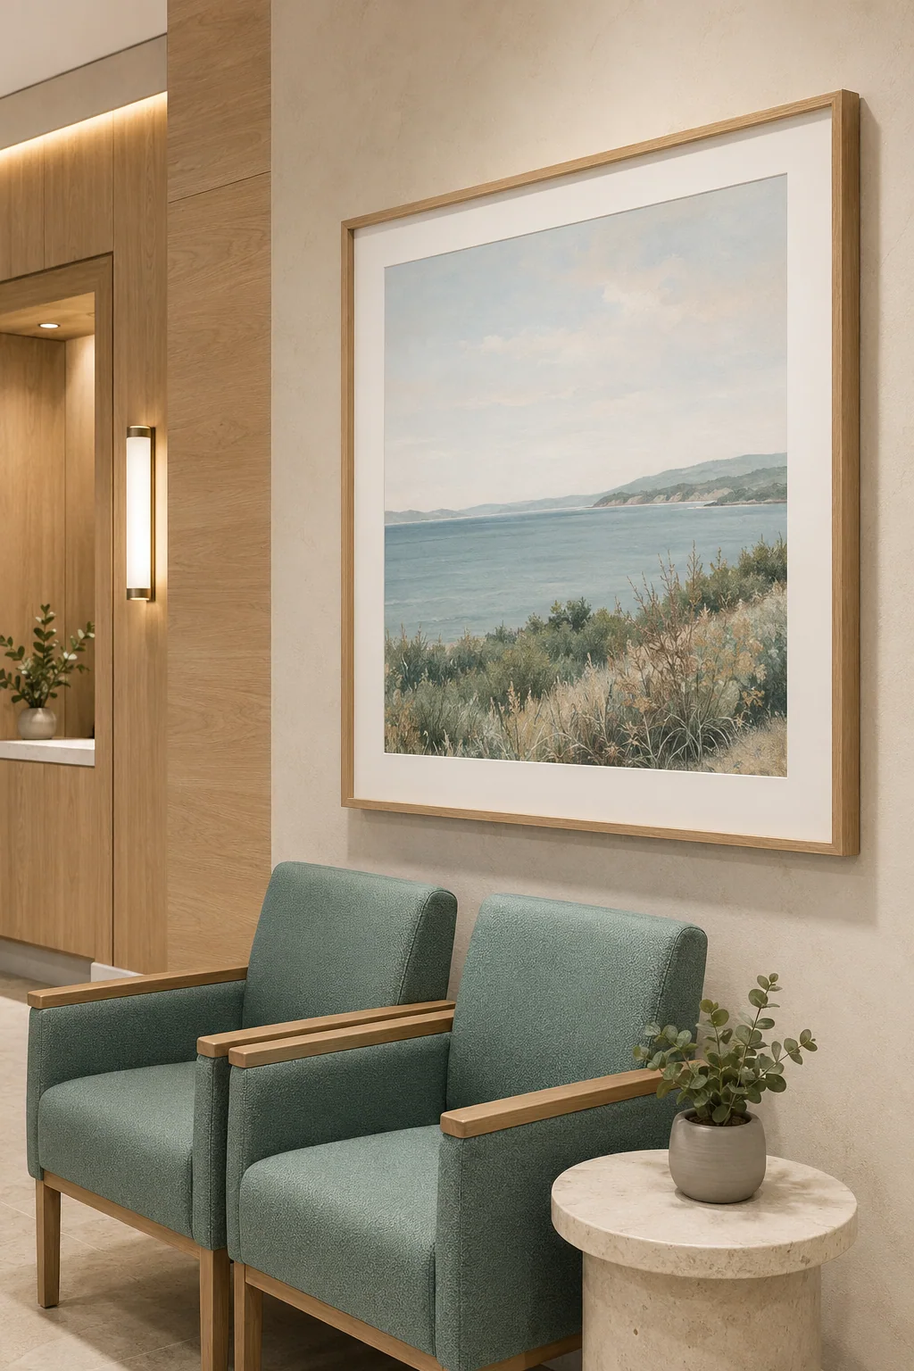
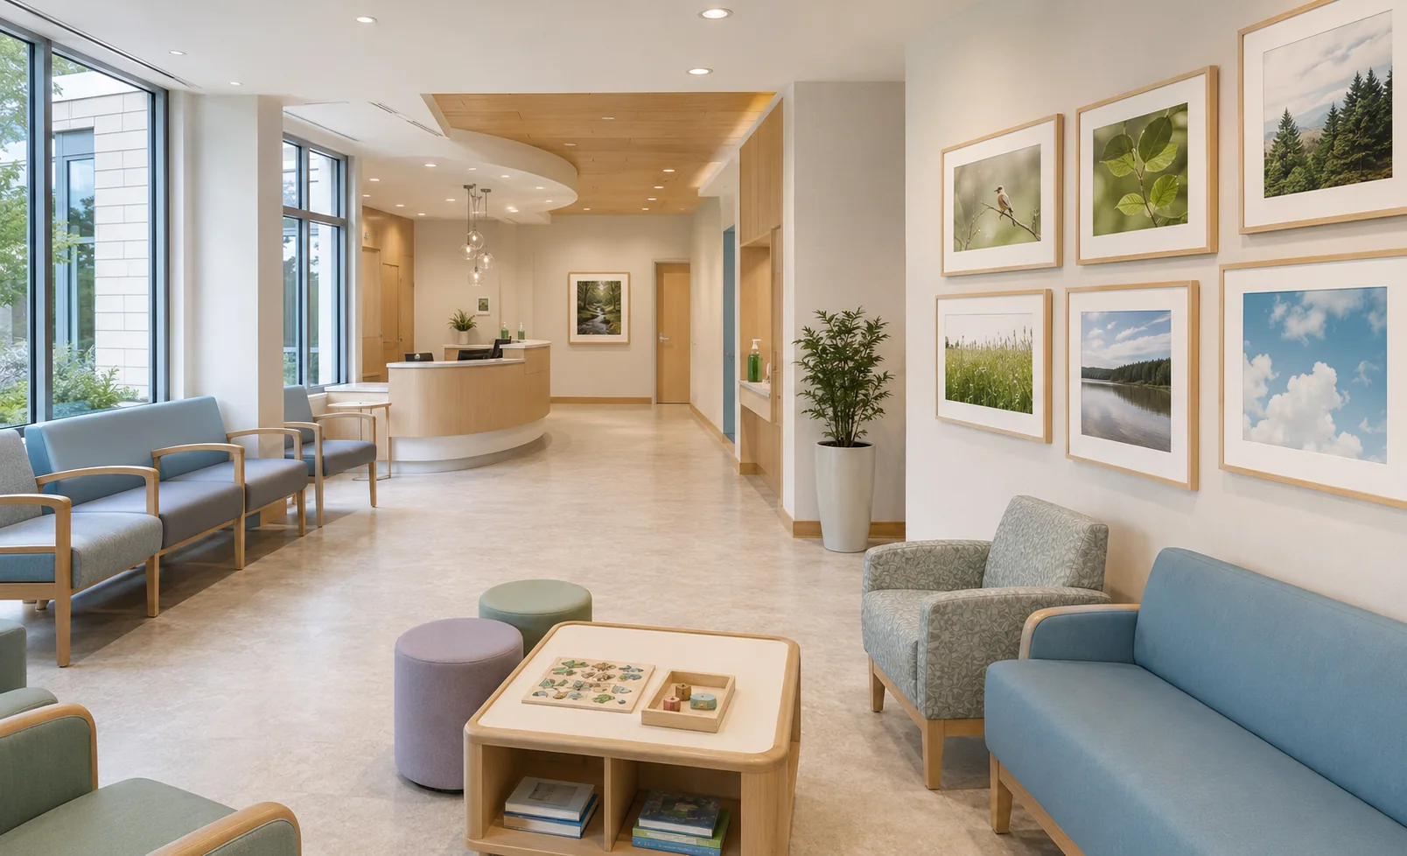
Open landscapes, calm water and recognizable botanicals create an orderly visual focus without competing with registration, required signage or circulation.

  • Review from seated distance
  • Check windows and overhead reflections
  • Preserve signage and circulation
Healthcare reception with a botanical artwork anchor
Healthcare concept study
Healthcare waiting lounge with a wide water-horizon artwork
Healthcare concept study
Seated waiting-area sight-line artwork study
Healthcare concept study

See from the patient position

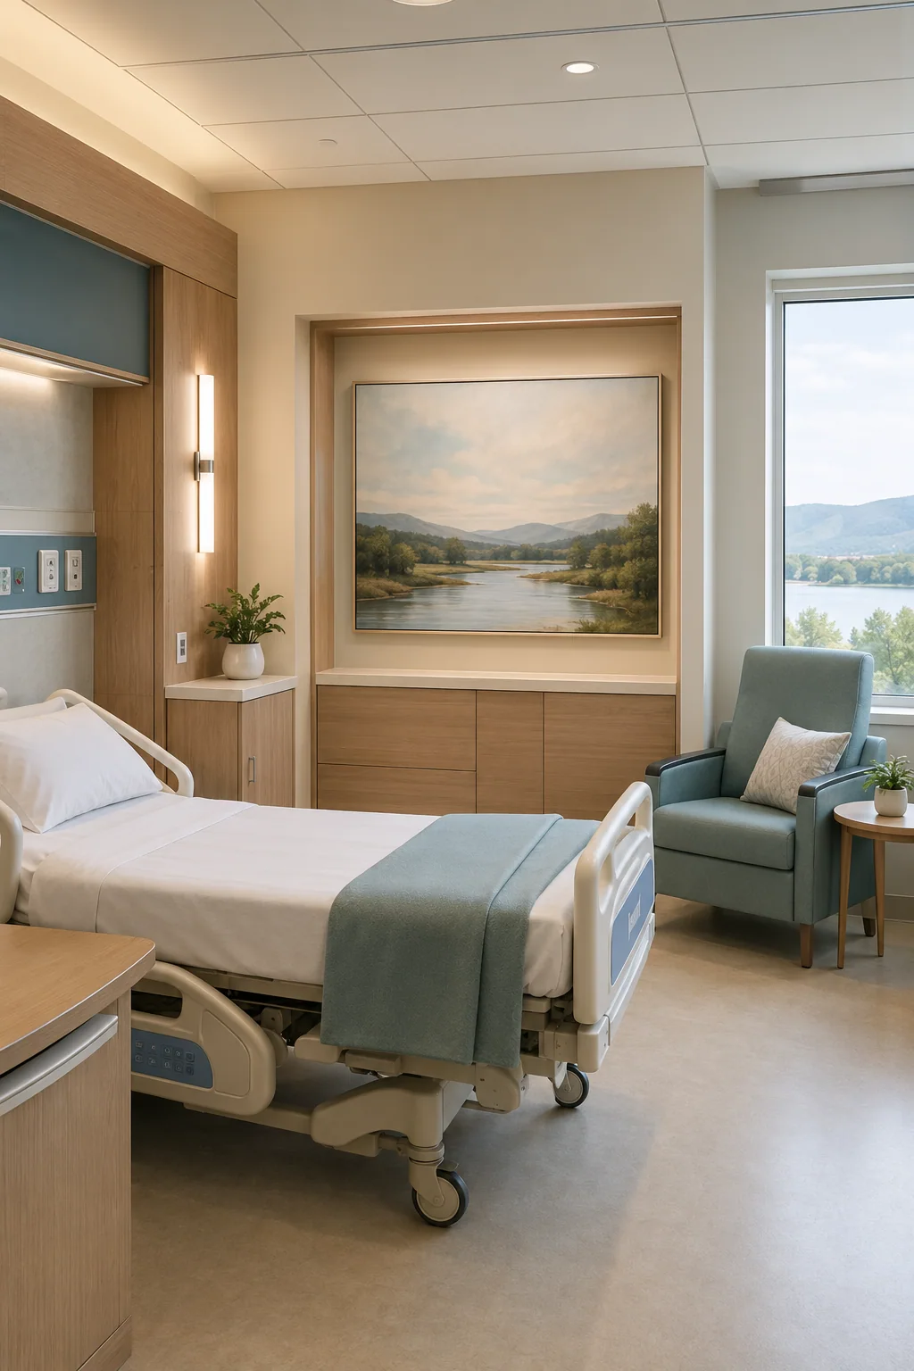
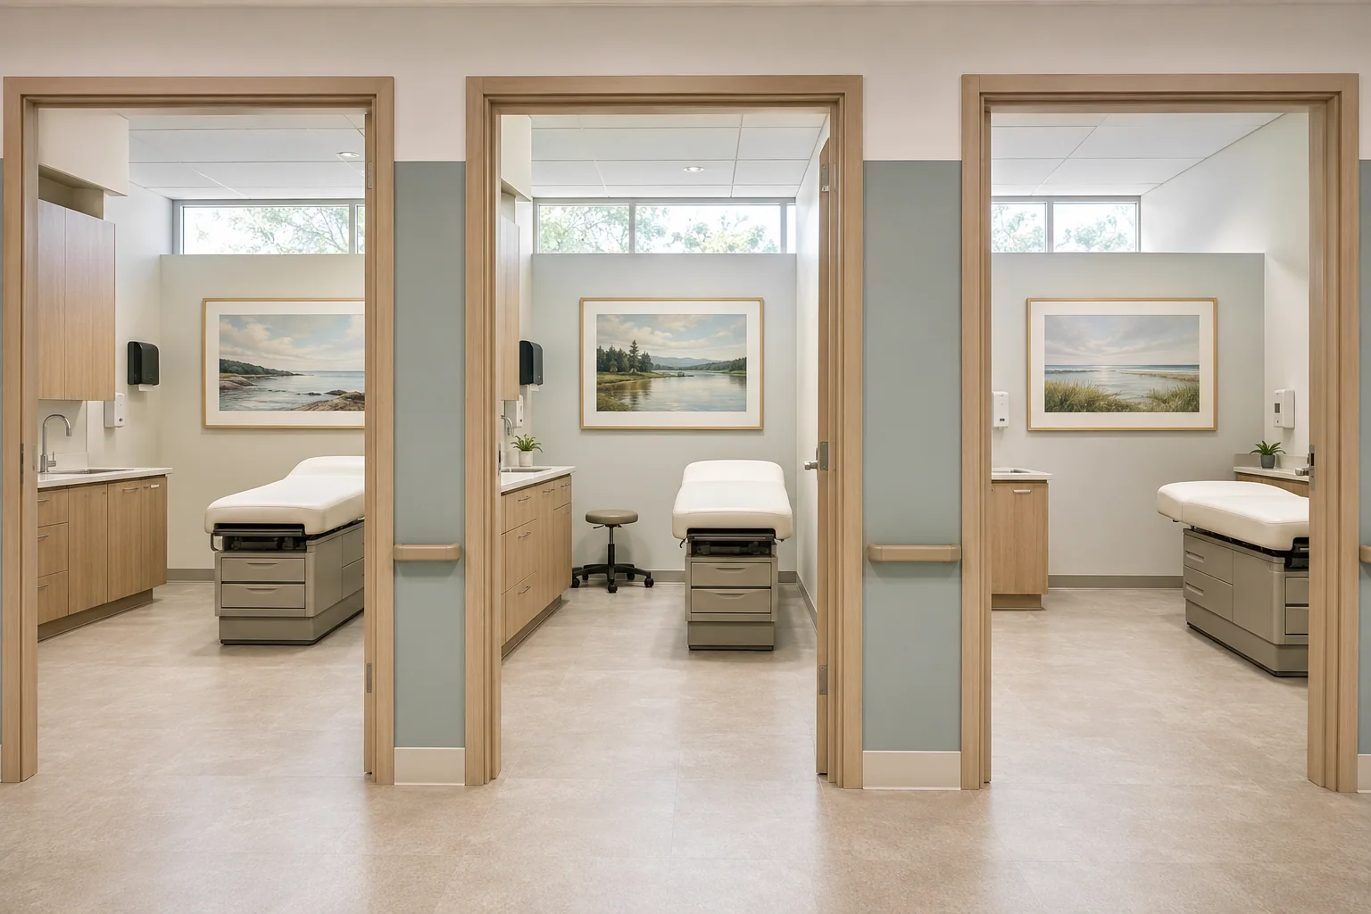
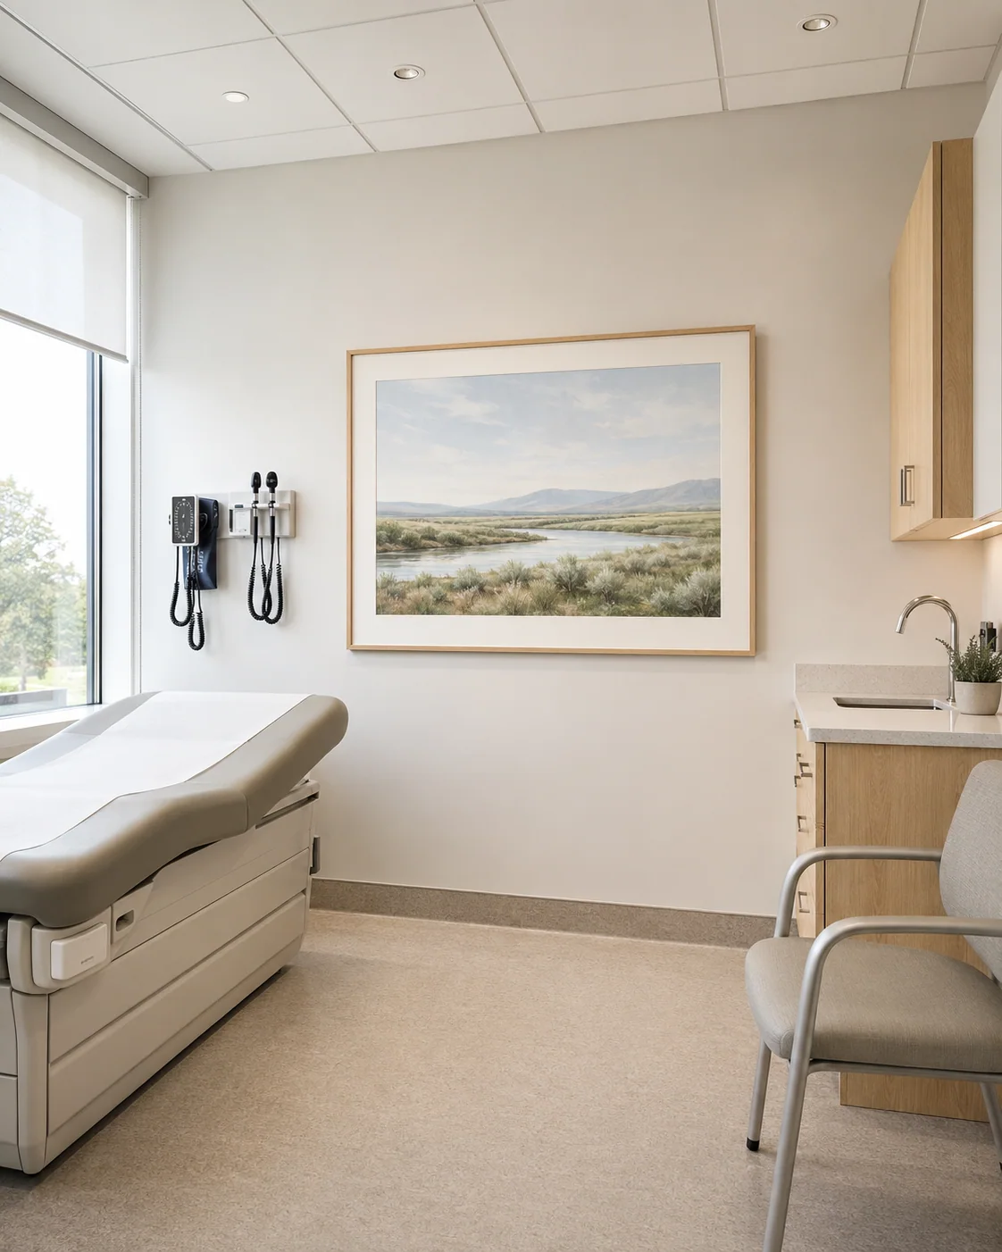
Patient, exam and recovery rooms

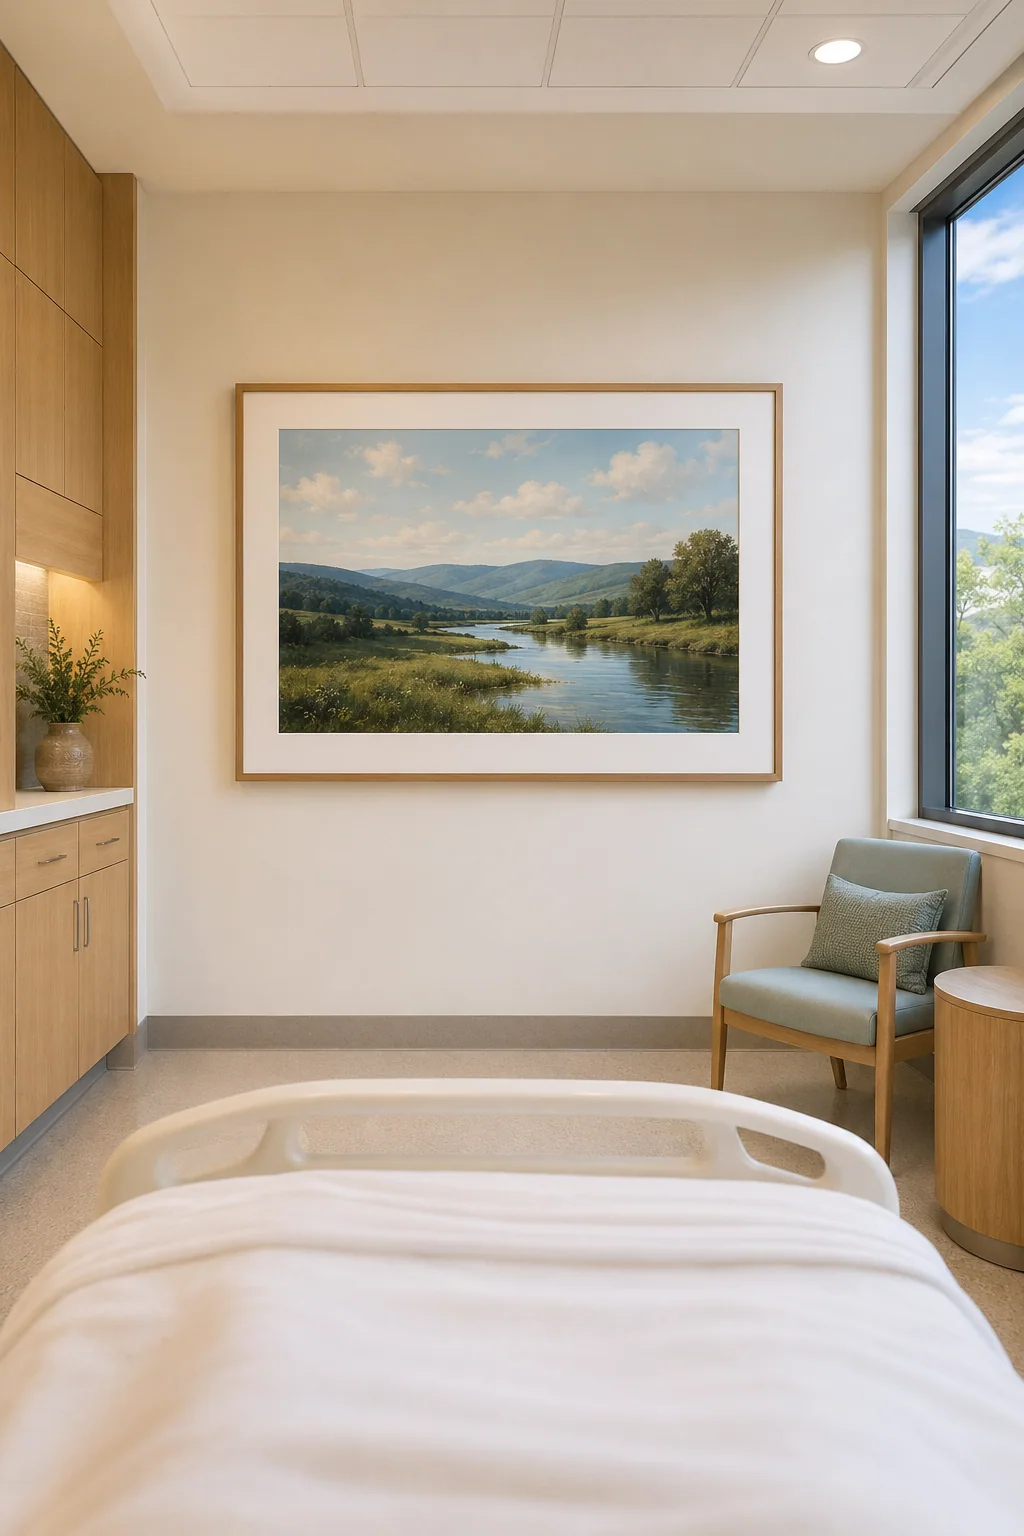
Artwork is reviewed from the position a patient will actually occupy—seated, reclined, supine, side-facing or bed-facing—with equipment and access zones kept clear.

  • Actual viewing-position review
  • Clear focal points
  • Facility-led placement and material approval
Patient room with a calm landscape visible from the bed
Healthcare concept study
Bed-facing view of calm water artwork in a patient room
Healthcare concept study
Repeatable artwork series across healthcare exam rooms
Healthcare concept study

Plan for the reclined view

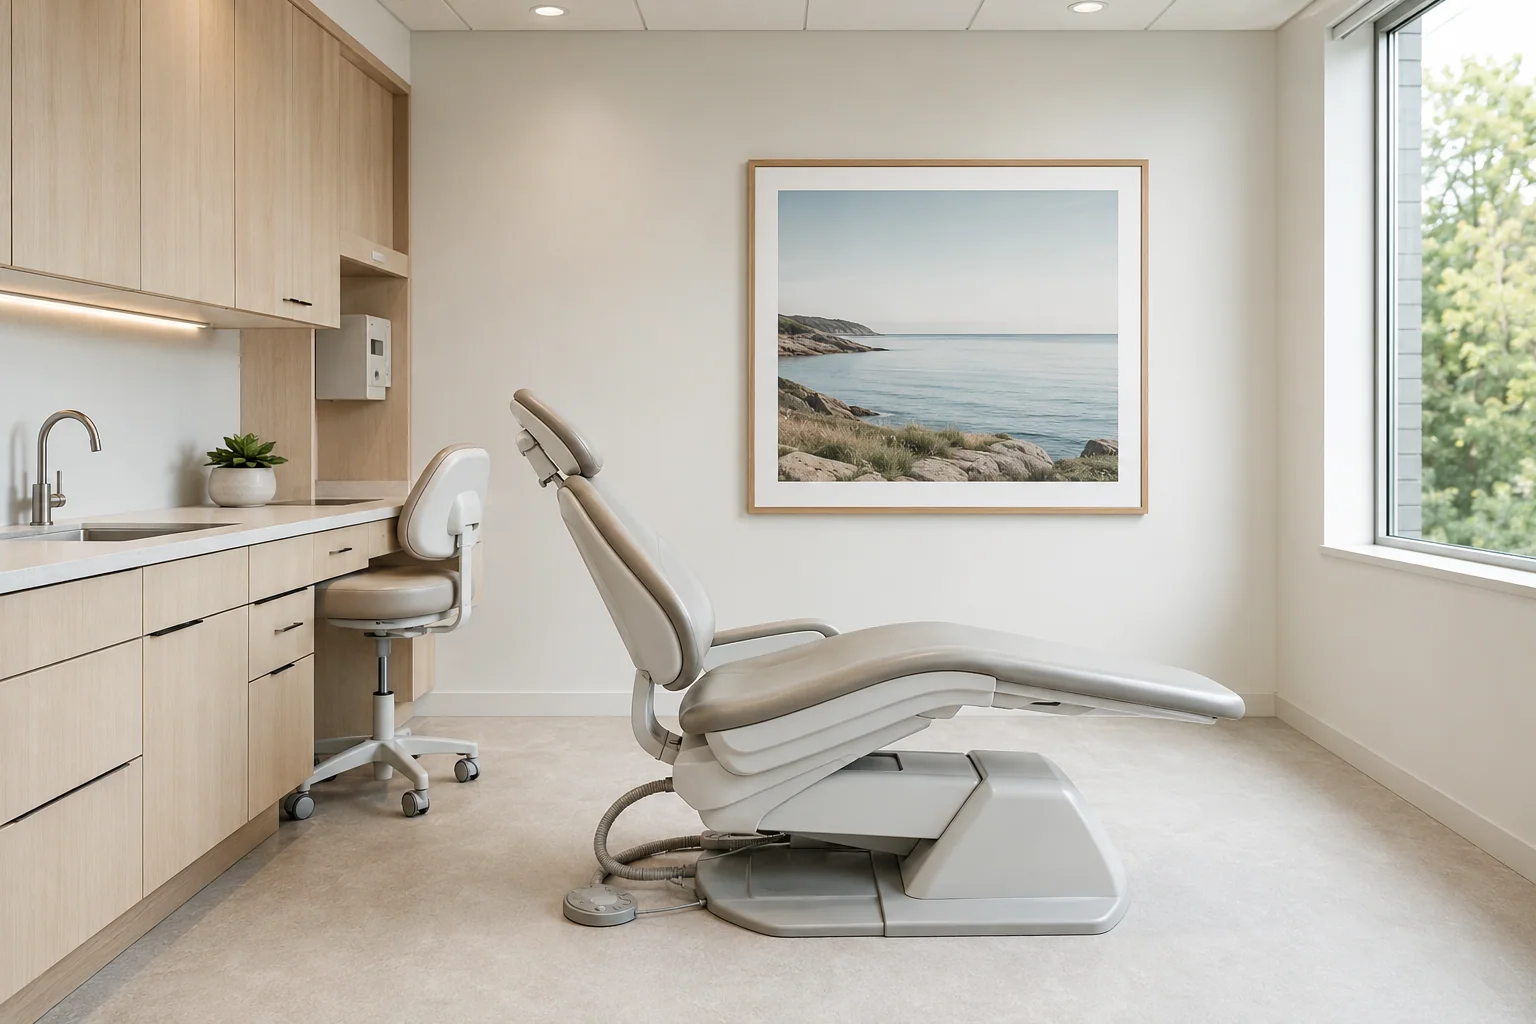
Dental operatories

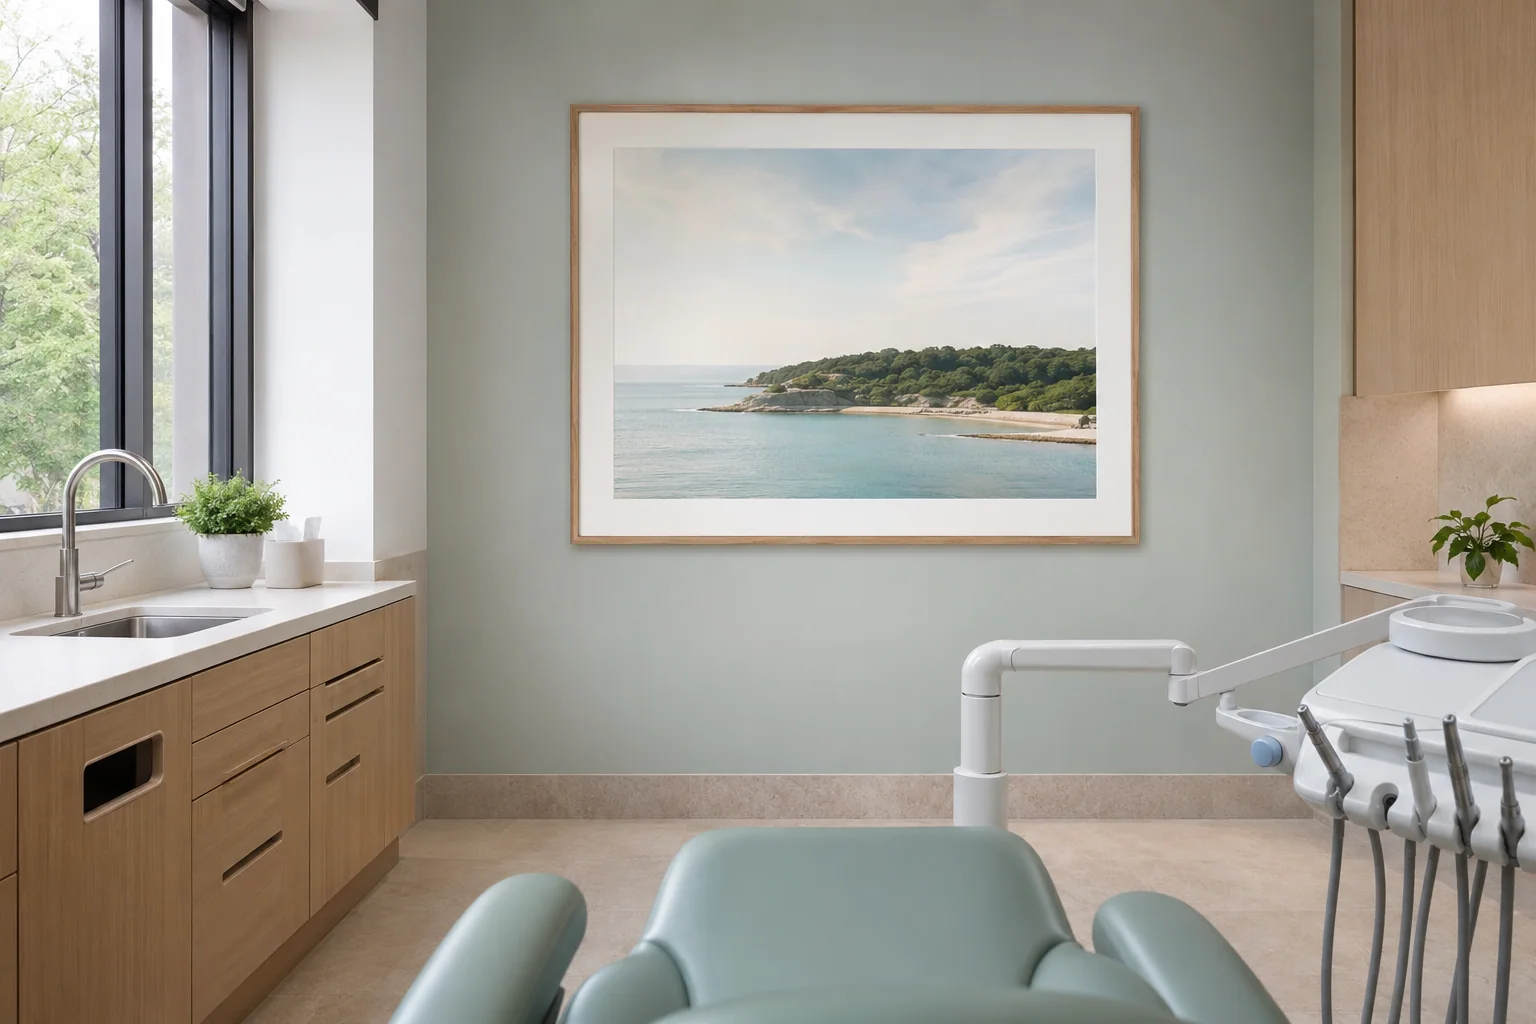
Operatory artwork considers upright and reclined sight lines while keeping clear of operating-light travel, delivery-unit movement, utilities, clinical work surfaces and required access.

  • Upright and reclined review
  • Equipment movement kept clear
  • Cleaning compatibility verified by the facility

Ceiling-facing applications are specialist options only and require structural, fire, lighting, cleaning and facilities review.

Dental operatory with shoreline artwork in the upright patient sight line
Healthcare concept study
Dental operatory concept showing the reclined patient artwork sight line
Healthcare concept study
Clinical room application with an open-horizon artwork
Healthcare concept study

Pause & collaborate

Staff respite and team spaces

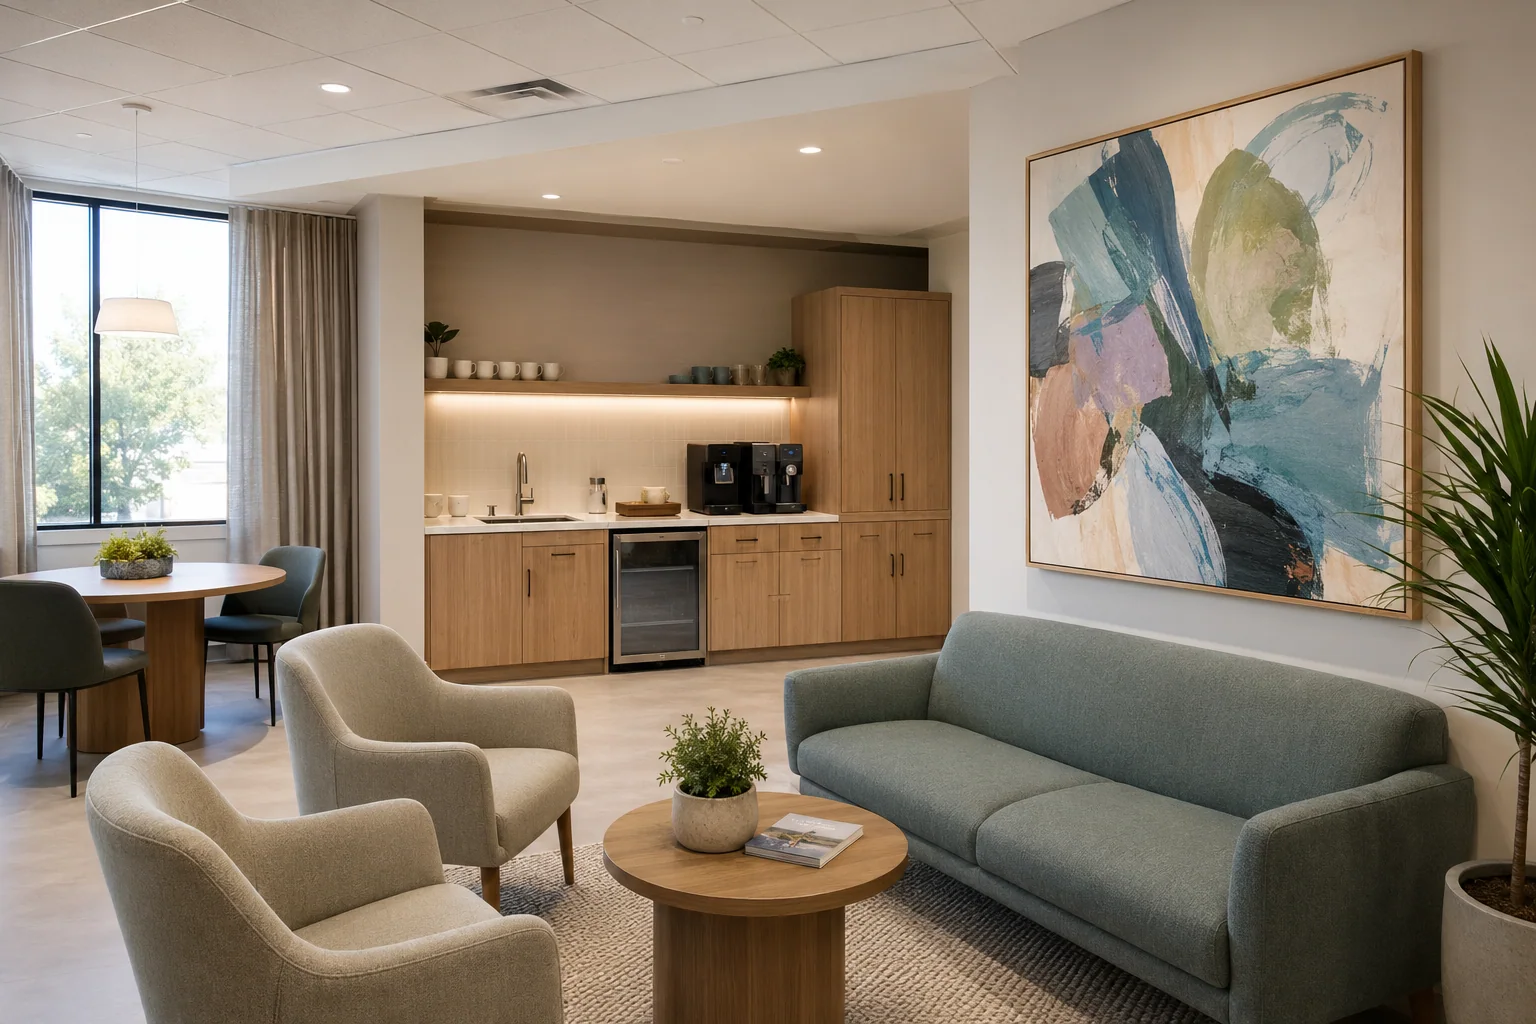
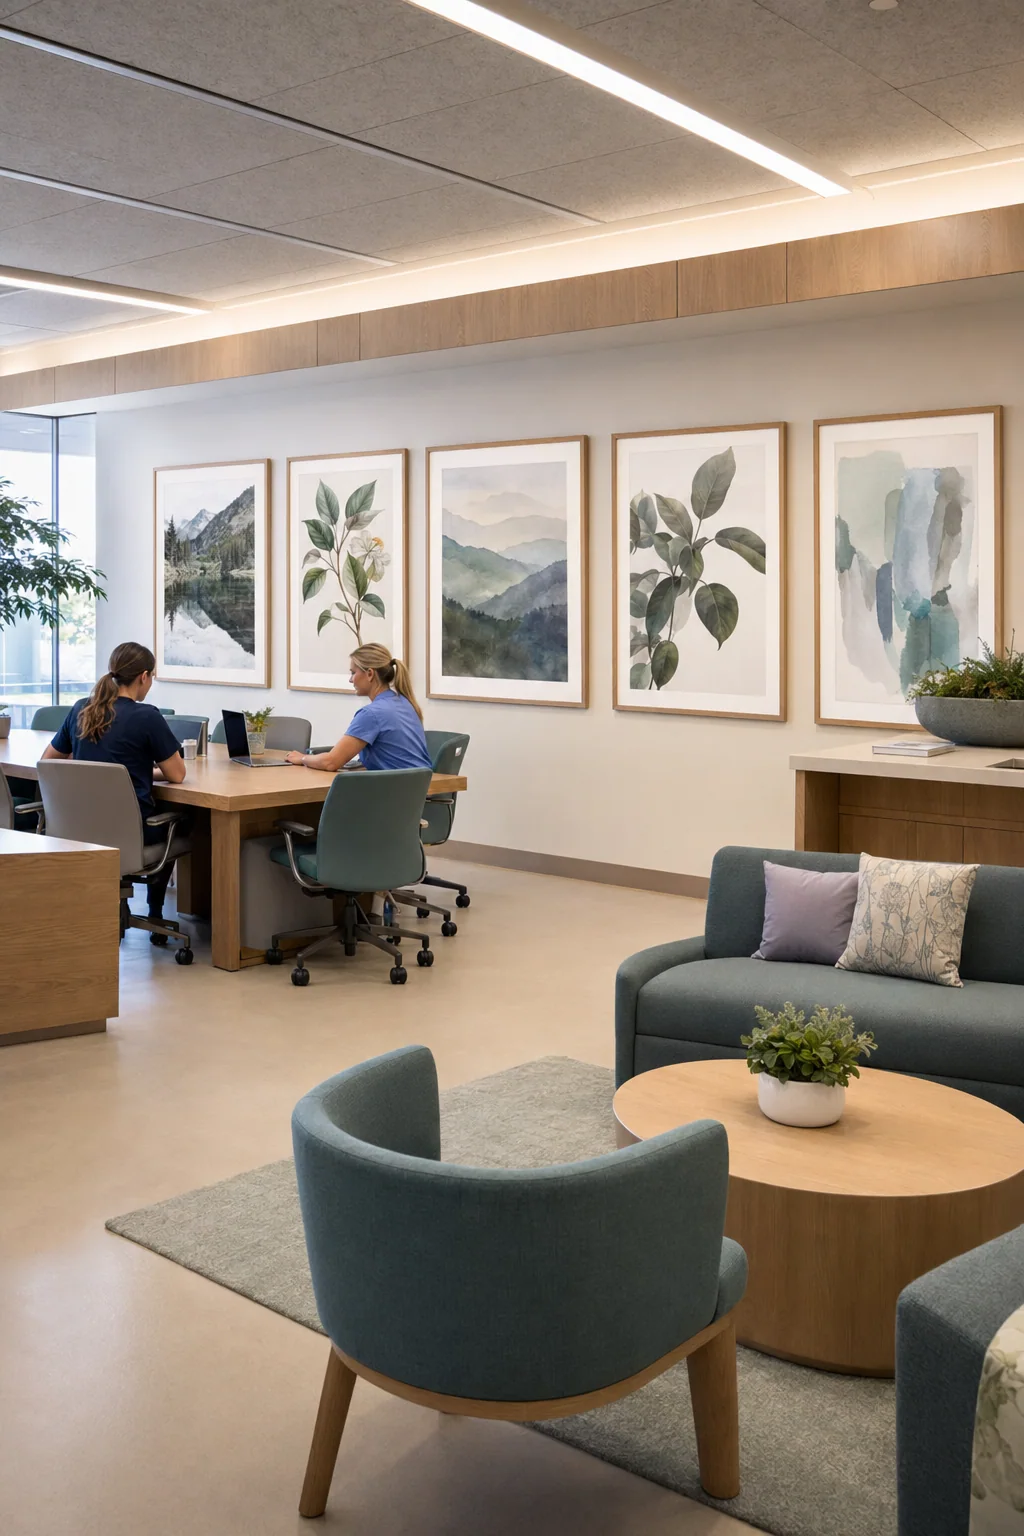
Staff-facing spaces may use a warmer, more expressive branch of the visual system while remaining appropriate to the room’s clinical, administrative or food-related use.

  • Separate patient and staff directions when useful
  • Invite staff input
  • No workforce-outcome claims
Healthcare staff respite lounge with a coordinated artwork family
Healthcare concept study
Healthcare team space with botanical and abstract artwork
Healthcare concept study
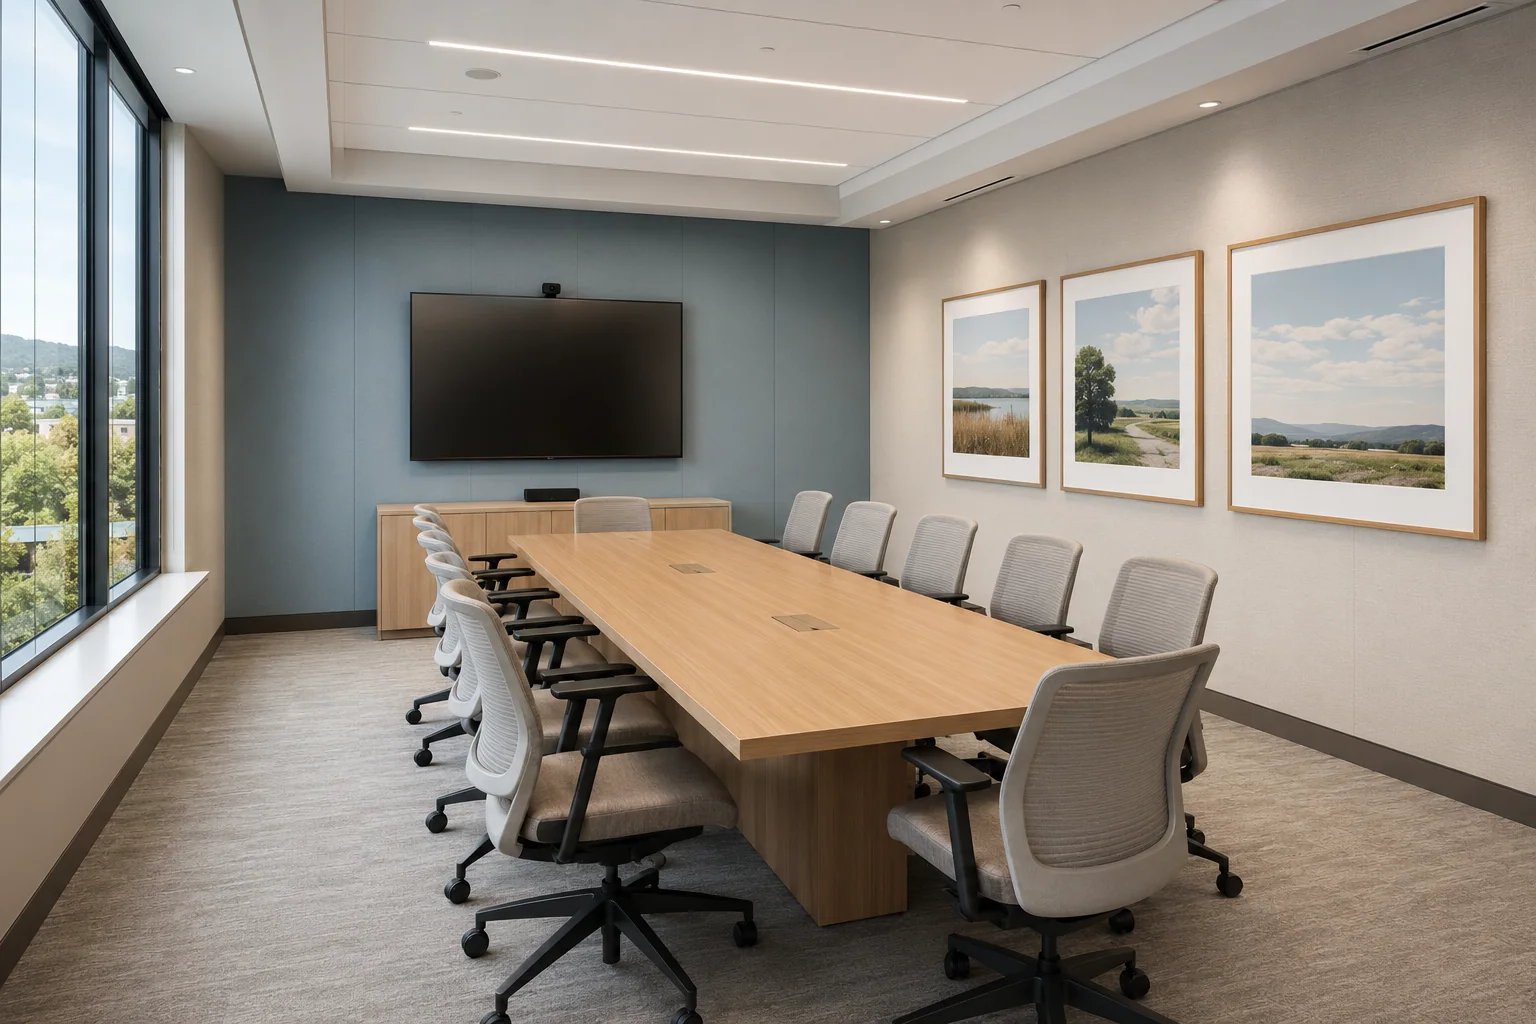
Healthcare conference room with a coordinated nature series
Healthcare concept study

Move & restore

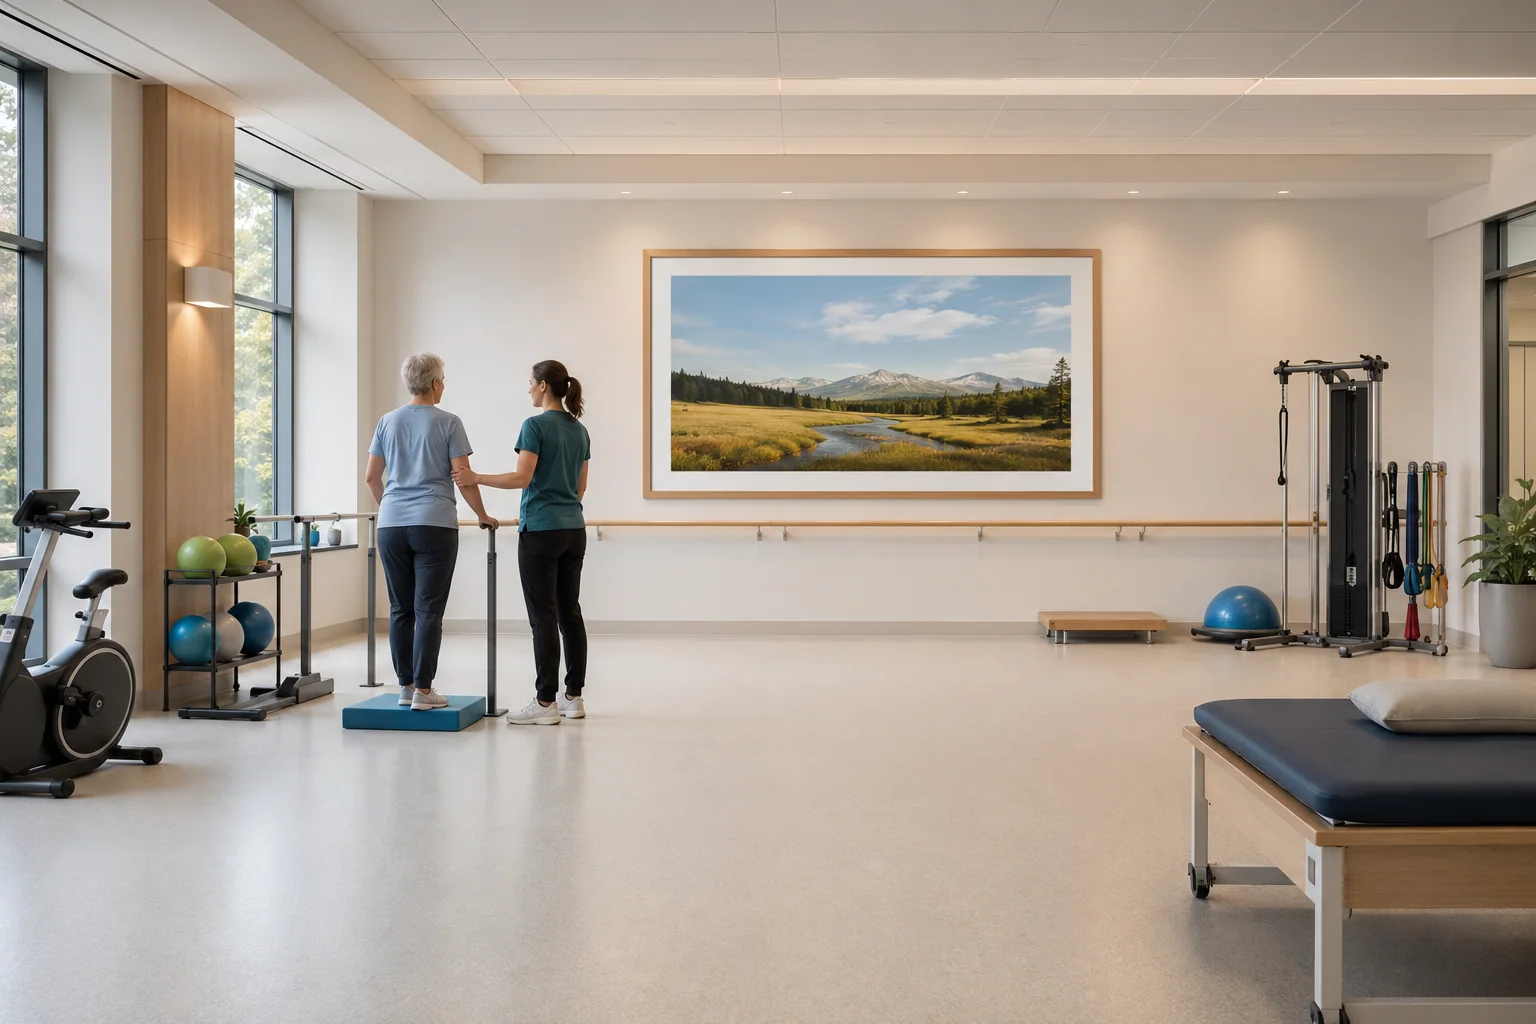
Wellness and therapy settings

Low-complexity nature artwork can support the room’s intended visual atmosphere while remaining coordinated with mirrors, screens, therapeutic equipment and required cues.

  • Match visual energy to the activity
  • Review repeated sight lines
  • Confirm population-specific suitability
Healthcare wellness and family lounge with nature artwork
Healthcare concept study
Rehabilitation environment with a wide landscape artwork
Healthcare concept study
Quiet healthcare lounge with a restrained botanical artwork
Healthcare concept study

Connect

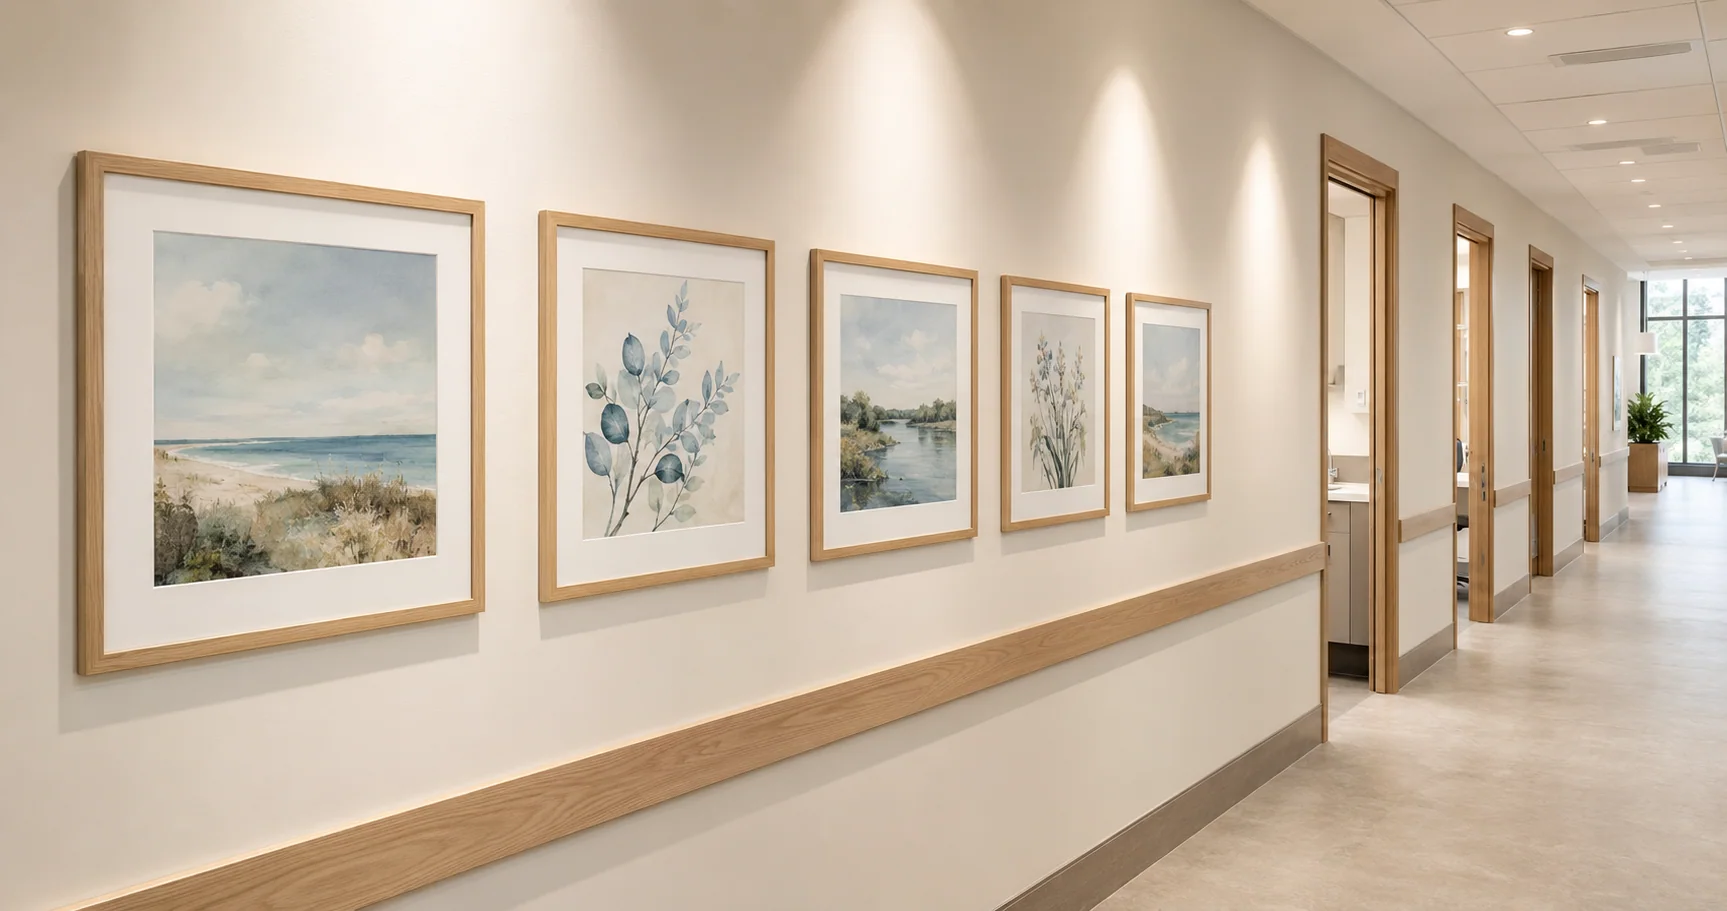
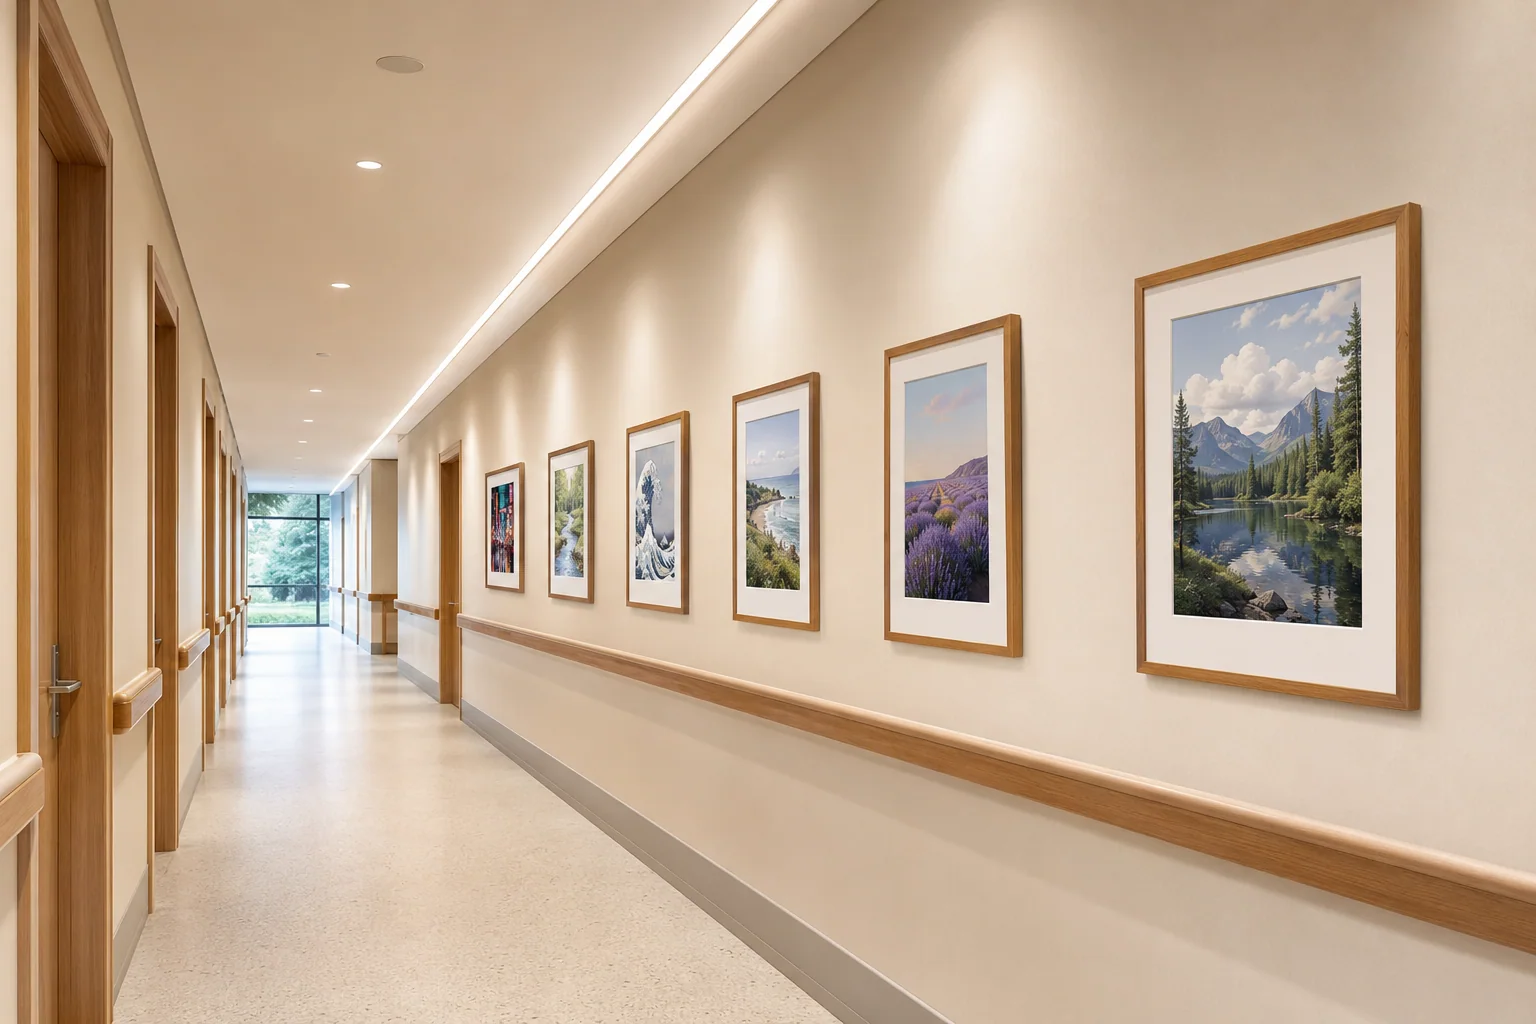
Corridors and departmental identity

Repeatable landscape and botanical families can distinguish departments or routes while preserving consistent codes, quantities and replacement logic.

  • Do not replace required wayfinding
  • Secure low-projection mounting
  • Document department and room assignments
Healthcare corridor with a repeatable botanical series
Healthcare concept study
Departmental corridor with coordinated nature artwork
Healthcare concept study
Healthcare consultation corridor transition with artwork
Healthcare concept study

Content screening

Clear focal points. Carefully reviewed content.

Proposed works are reviewed at full composition and detail-crop levels for ambiguous figures, anatomical associations, needle-like forms, threatening weather, chaotic motion, distressing animals and symbolism requiring client review.

This process is an art-direction review, not a psychological or clinical safety certification.

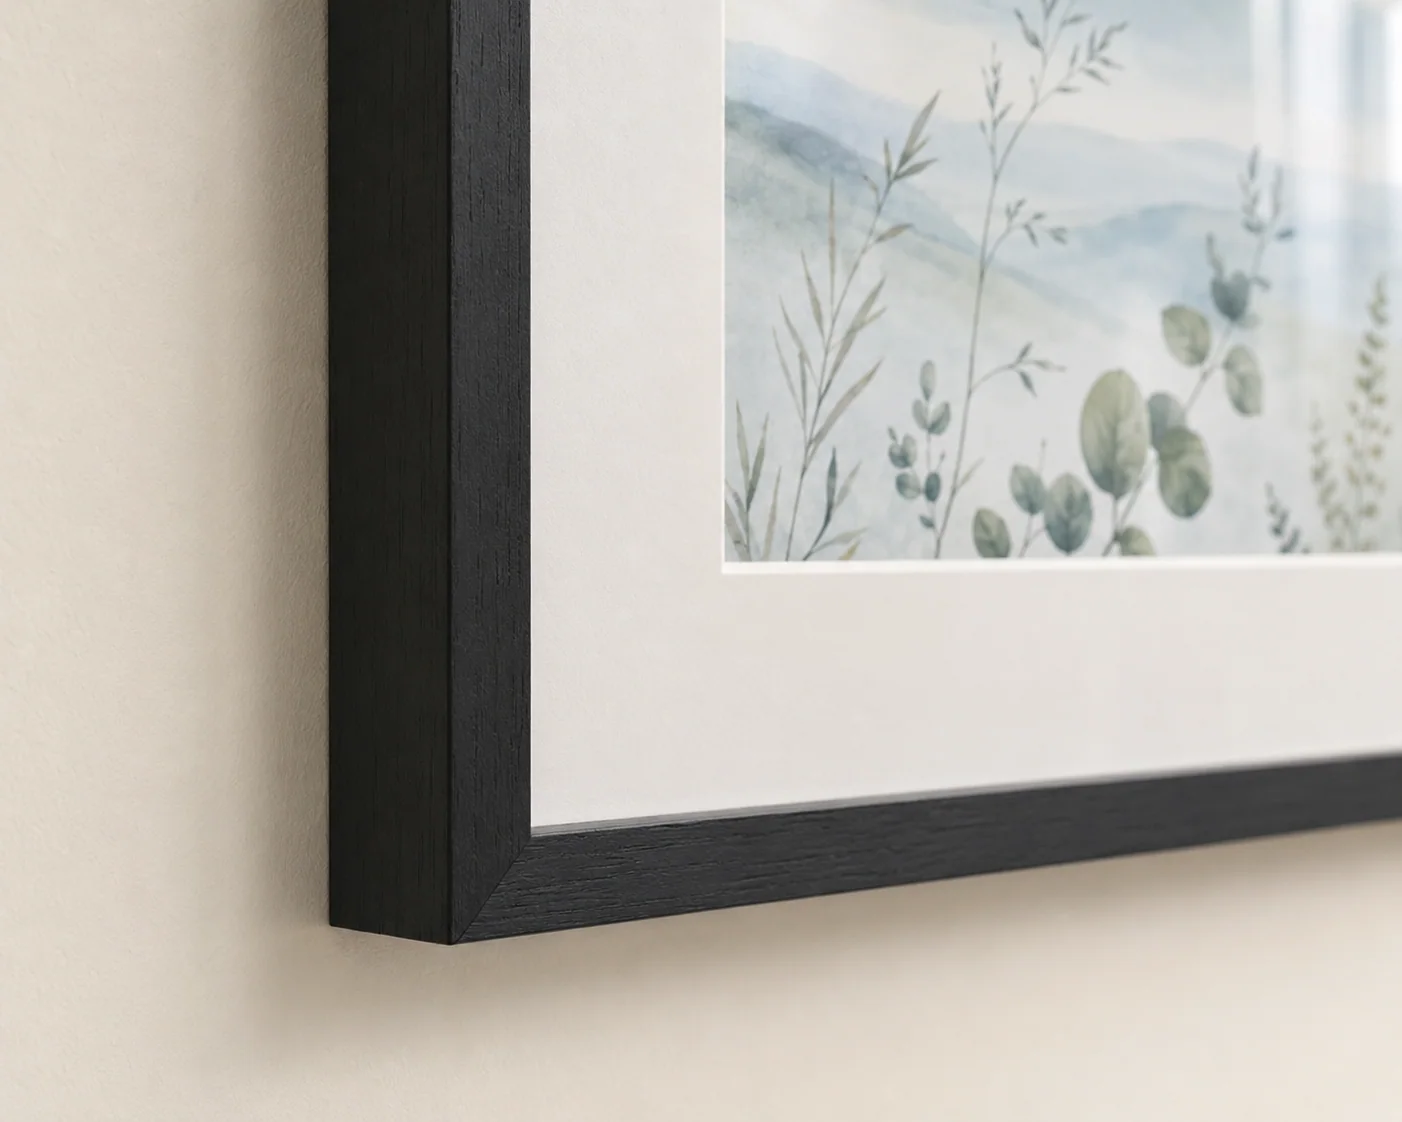
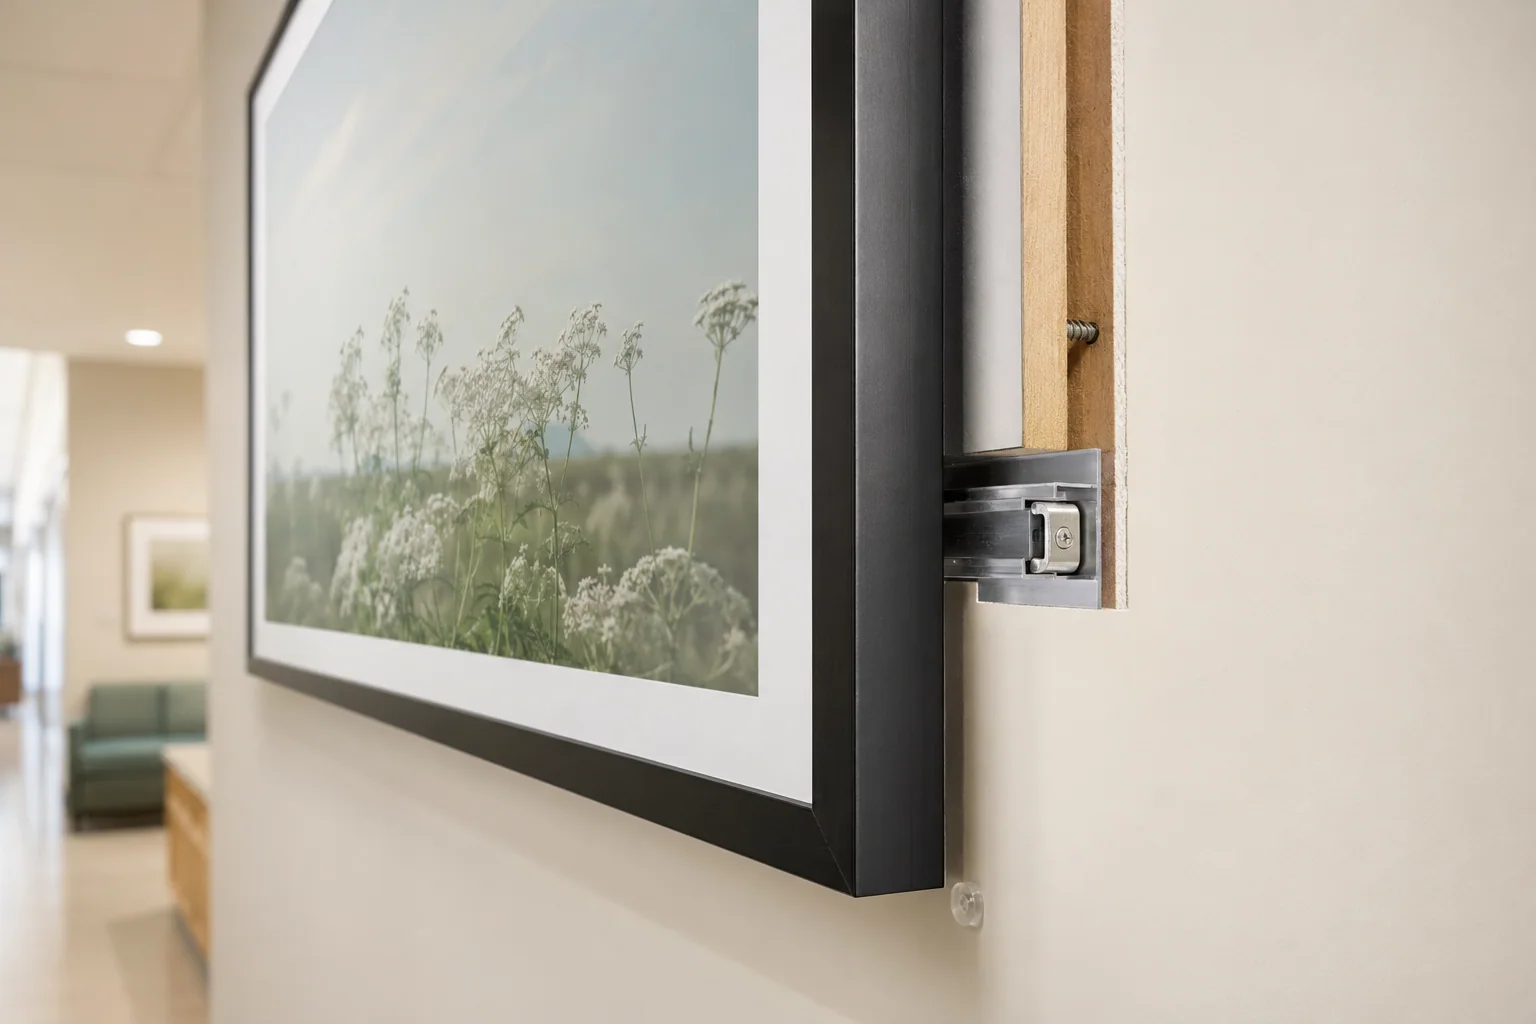
Materials, cleaning & mounting

The complete assembly enters facility review.

Surface

Cleaning method and manufacturer compatibility

Finish

Glare under actual windows and room lighting

Edges & seams

Dust, soil and routine cleaning access

Mounting

Projection, security, load and service access

Placement

Clinical-contact, equipment and access zones

Documentation

Facility, IPC/EVS and professional requirements

Frame and edge study, Healthcare concept study
Frame and edge study · Healthcare concept study
Surface and assembly study, Healthcare concept study
Surface and assembly study · Healthcare concept study
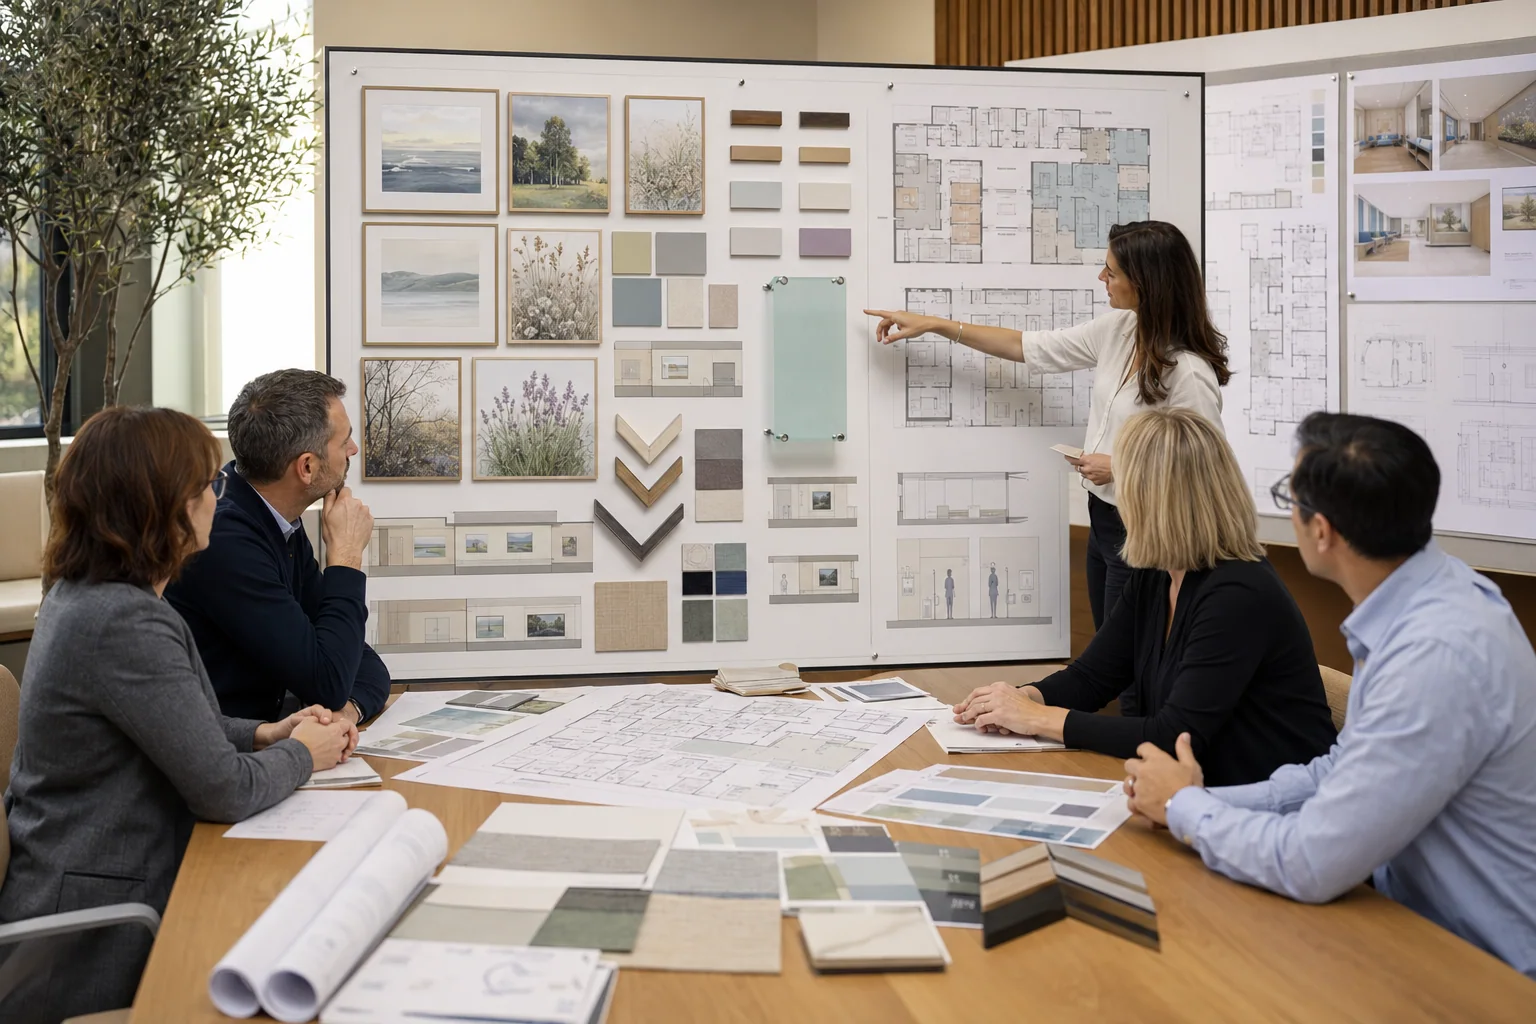
Multidisciplinary review board, Healthcare concept study
Multidisciplinary review board · Healthcare concept study

Application library

Review the artwork system across healthcare environments.

Every visual is a concept study. Select any image to review the full uncropped composition.

Showing 12 of 30 concept studies

Arrival

Botanical Reception Anchor

Healthcare concept study

Arrival

Open Shoreline Reception

Healthcare concept study

Arrival

Water Horizon Waiting Lounge

Healthcare concept study

Arrival

Coastal Landscape Waiting Area

Healthcare concept study

Arrival

Seated Sight-Line Study

Healthcare concept study

Arrival

Arrival and Circulation Study

Healthcare concept study

Patient & exam

Patient Room Landscape

Healthcare concept study

Patient & exam

Bed-Facing Water View

Healthcare concept study

Patient & exam

Exam Room Open Horizon

Healthcare concept study

Patient & exam

Repeatable Exam Room Series

Healthcare concept study

Dental

Dental Upright Sight-Line

Healthcare concept study

Dental

Dental Reclined Sight-Line

Healthcare concept study

Ways to begin

Start at the level your facility is ready to define.

Start

01

Healthcare Art Direction Review

Stakeholder brief, room and user-zone map, initial direction, content-risk screen and preliminary material questions.

One area

02

Focused Care-Area Package

A curated family, applications, room schedule and review packet for one defined waiting, exam, operatory or staff zone.

Whole facility

03

Whole-Facility Artwork Program

Zone-specific families, sight-line studies, room register, materials direction and replacement documentation.

Portfolio

04

Healthcare Portfolio Program

Core standards, local adaptation, naming, version control and a repeatable site-review workflow.

A documented process

Visual approval is one gate—not the final gate.

  1. 01

    Discover

    Facility, users, rooms, equipment, viewing positions, policies, stakeholders and goals.

  2. 02

    Curate

    Zone-specific artwork families and content screening.

  3. 03

    Present

    Applications, sight lines, finishes, schedules and revisions.

  4. 04

    Review

    Design, clinical, IPC/EVS, facilities, risk and brand approval as applicable.

  5. 05

    Produce & document

    Approved files, assemblies, mounting, register, cleaning record and replacement path.

Questions

What healthcare teams ask first.

Do you claim the artwork reduces anxiety, pain or burnout?+

No. Artwork is presented as part of the designed environment, not as treatment or a guaranteed method for changing clinical, psychological, safety or workforce outcomes.

How do you select imagery for patient-facing spaces?+

Selections favor recognizable subjects and clear focal points, then receive composition and detail-crop screening for potentially distressing ambiguity.

Can you plan for dental operatories?+

Yes. The review considers upright and reclined patient sight lines, equipment movement, access zones, cleaning requirements and the practice’s qualified stakeholders.

Which materials tolerate hospital disinfectants?+

Compatibility is product- and facility-specific. Manufacturer instructions must be compared with the facility’s approved products, contact times and cleaning protocols.

Who approves infection-control compatibility?+

The facility’s infection prevention, environmental services, facilities, clinical and risk stakeholders determine the required approval path.

Can artwork repeat across rooms or locations?+

Yes. A documented artwork register can preserve codes, crops, formats, quantities, approvals and replacement versions across departments and sites.

Are these completed installations?+

No. Every environment on this draft page is a Healthcare concept study and remains subject to rights, content, facilities and clinical-setting review.

Facility-wide healthcare artwork system concept
Healthcare concept study

Begin a healthcare project

Build an artwork plan around your rooms, users, sight lines and review requirements.

Share the facility type, spaces, approximate scale, patient- and staff-facing scope, project stage, budget and desired installation date.

Use the project form

Artwork is presented as part of the designed environment, not as medical treatment or a guarantee of clinical, psychological, safety or workforce outcomes. Final selections, materials, mounting, cleaning methods and placement must be reviewed against the facility's policies, patient population, care model and applicable professional requirements.