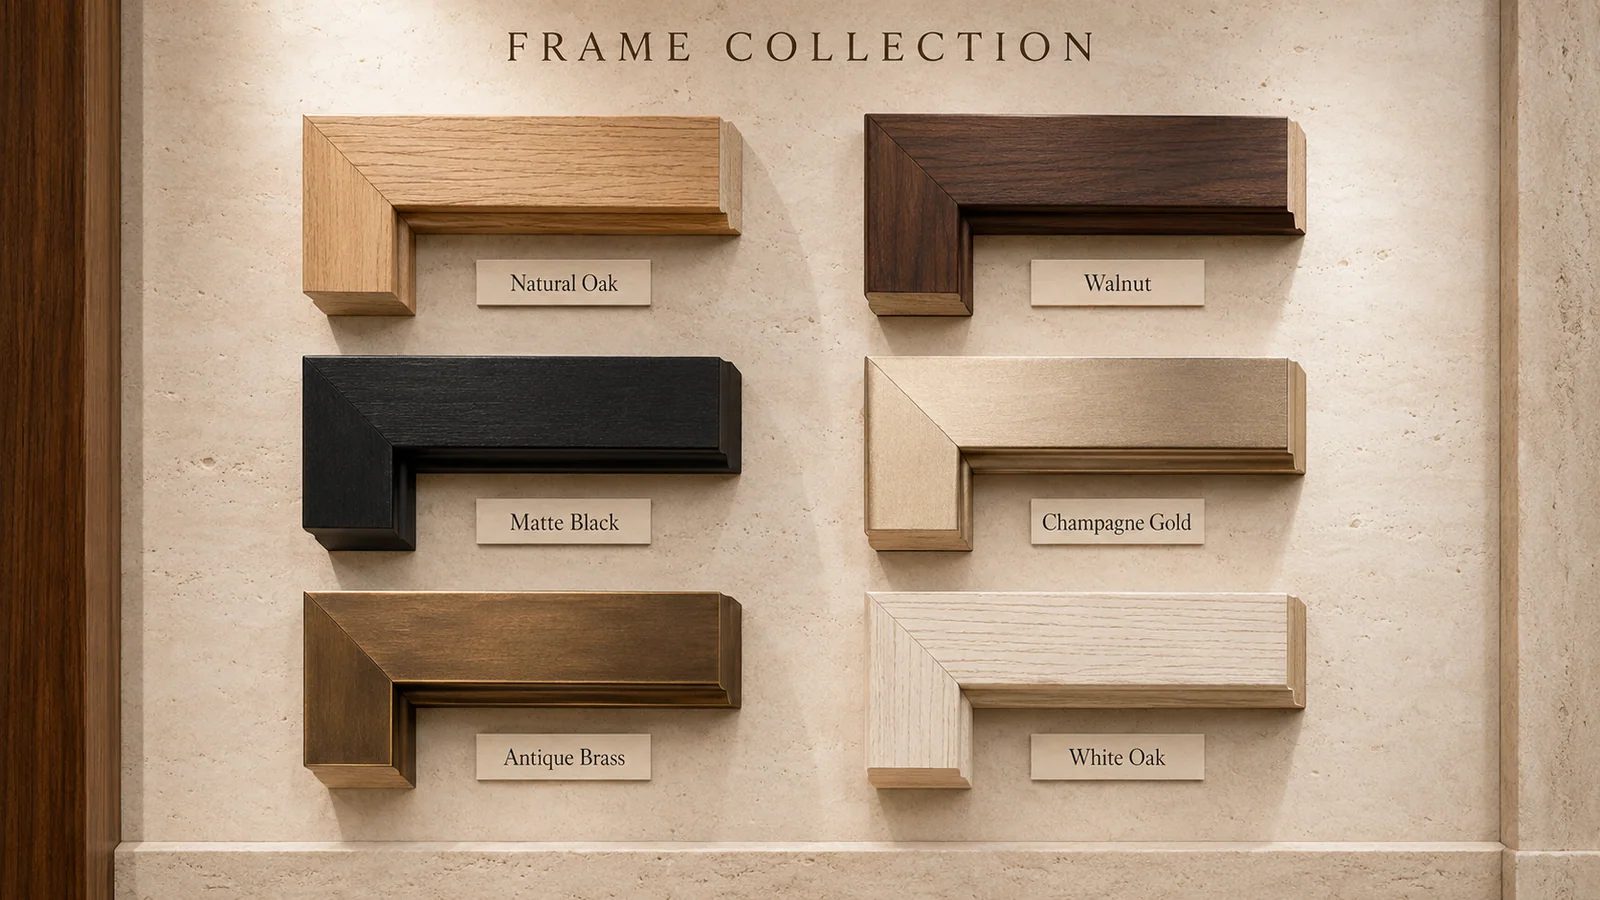
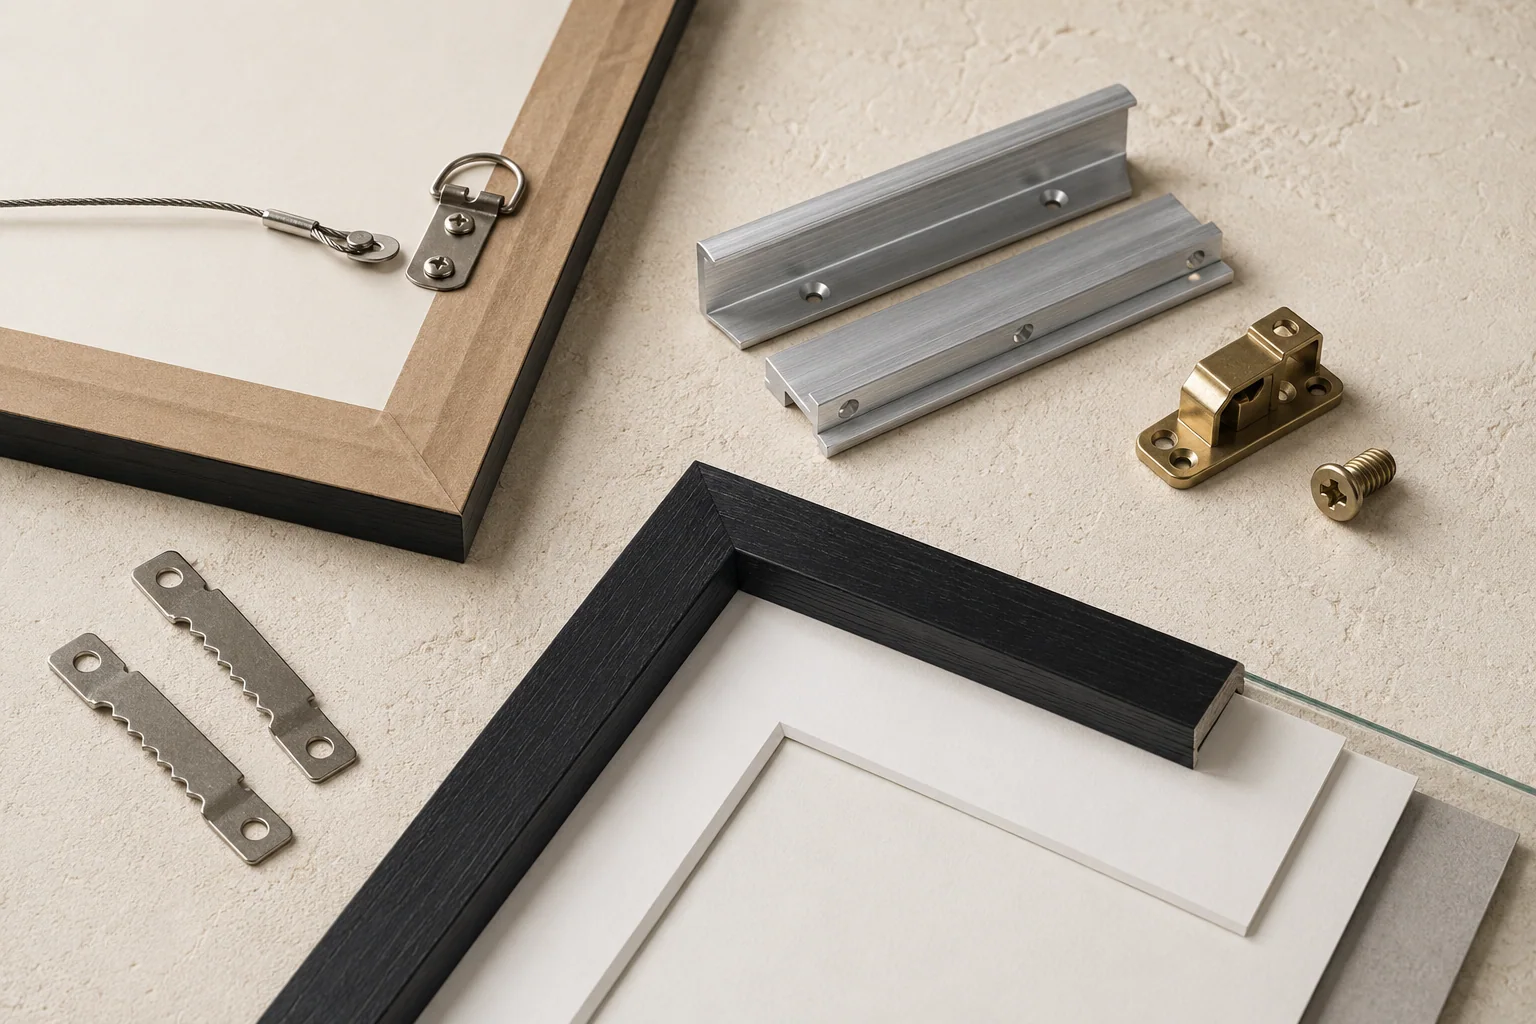
Frame profiles
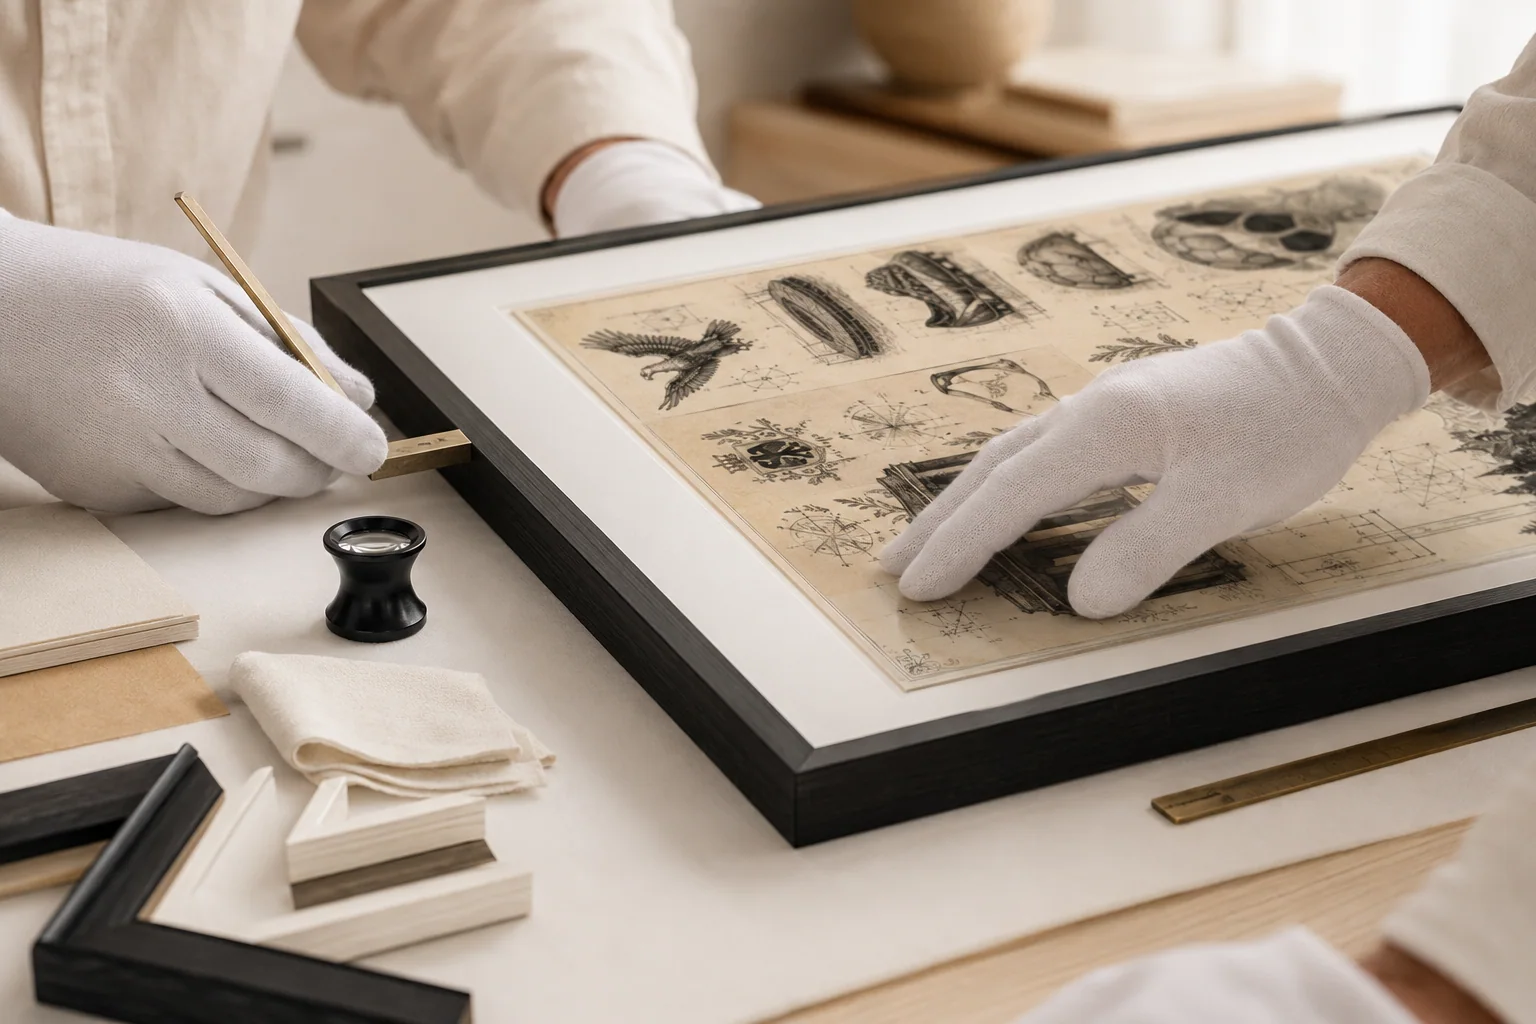
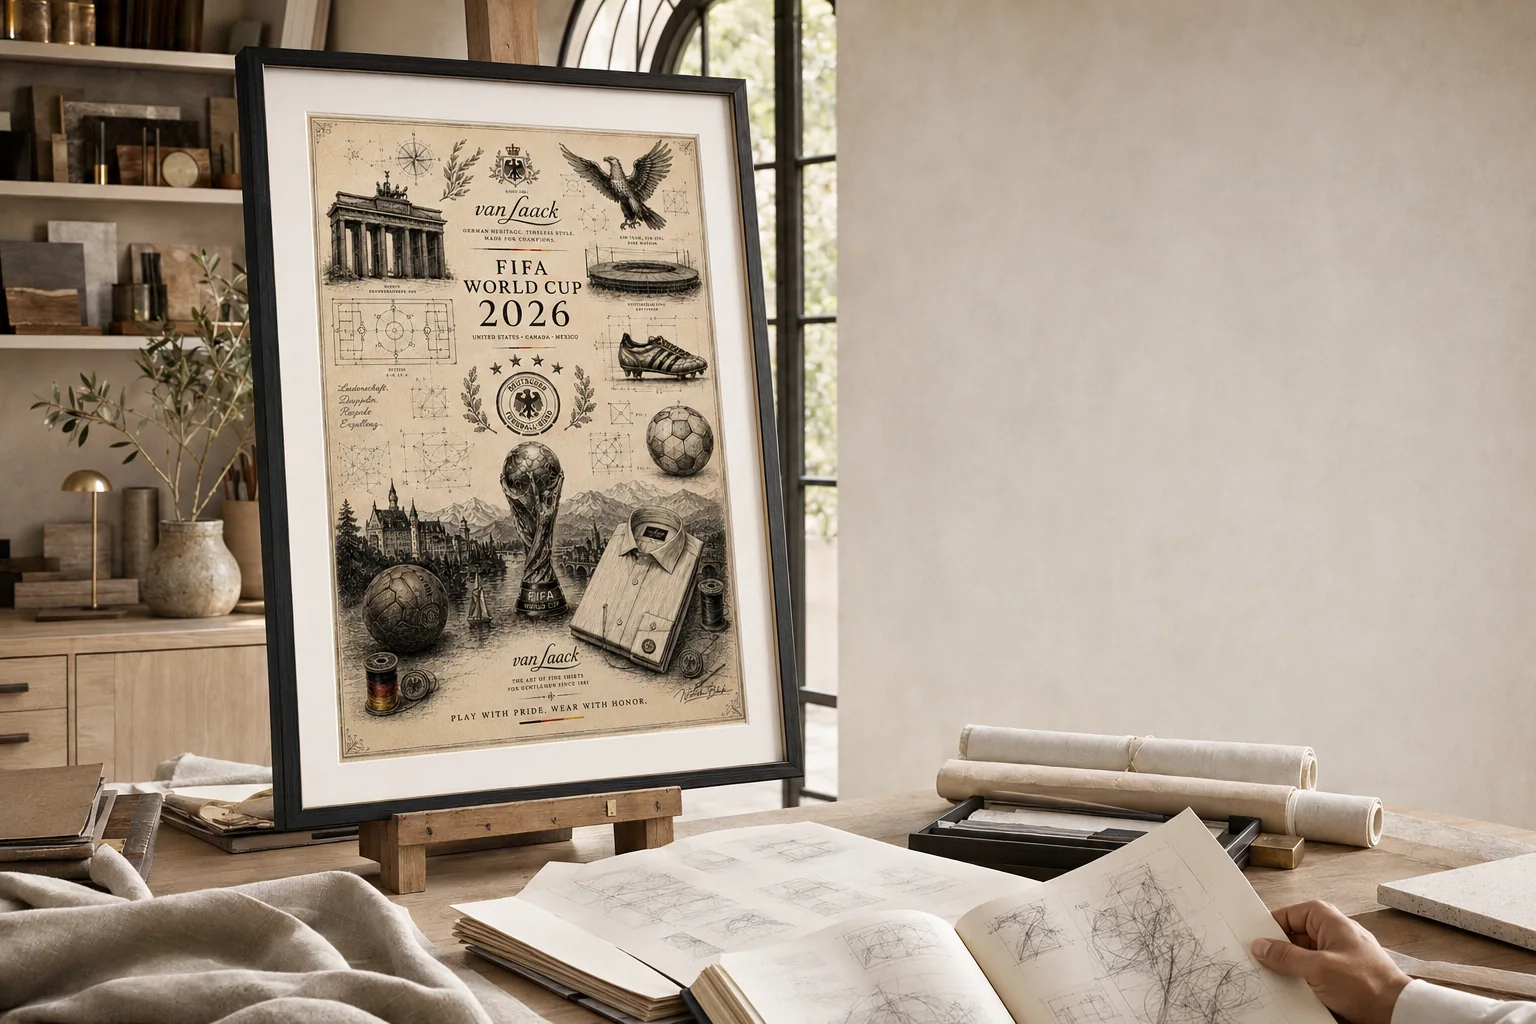
Wood, black, white and metallic profiles selected for the property palette.
Complimentary shipping on all fine-art editions
Milk & Magnolia's
Hospitality · 2026
Commercial Art Programs
Coordinated artwork programs for hotels, resorts, restaurants and designed guest experiences—from first arrival through the final room detail.
A whole-property approach
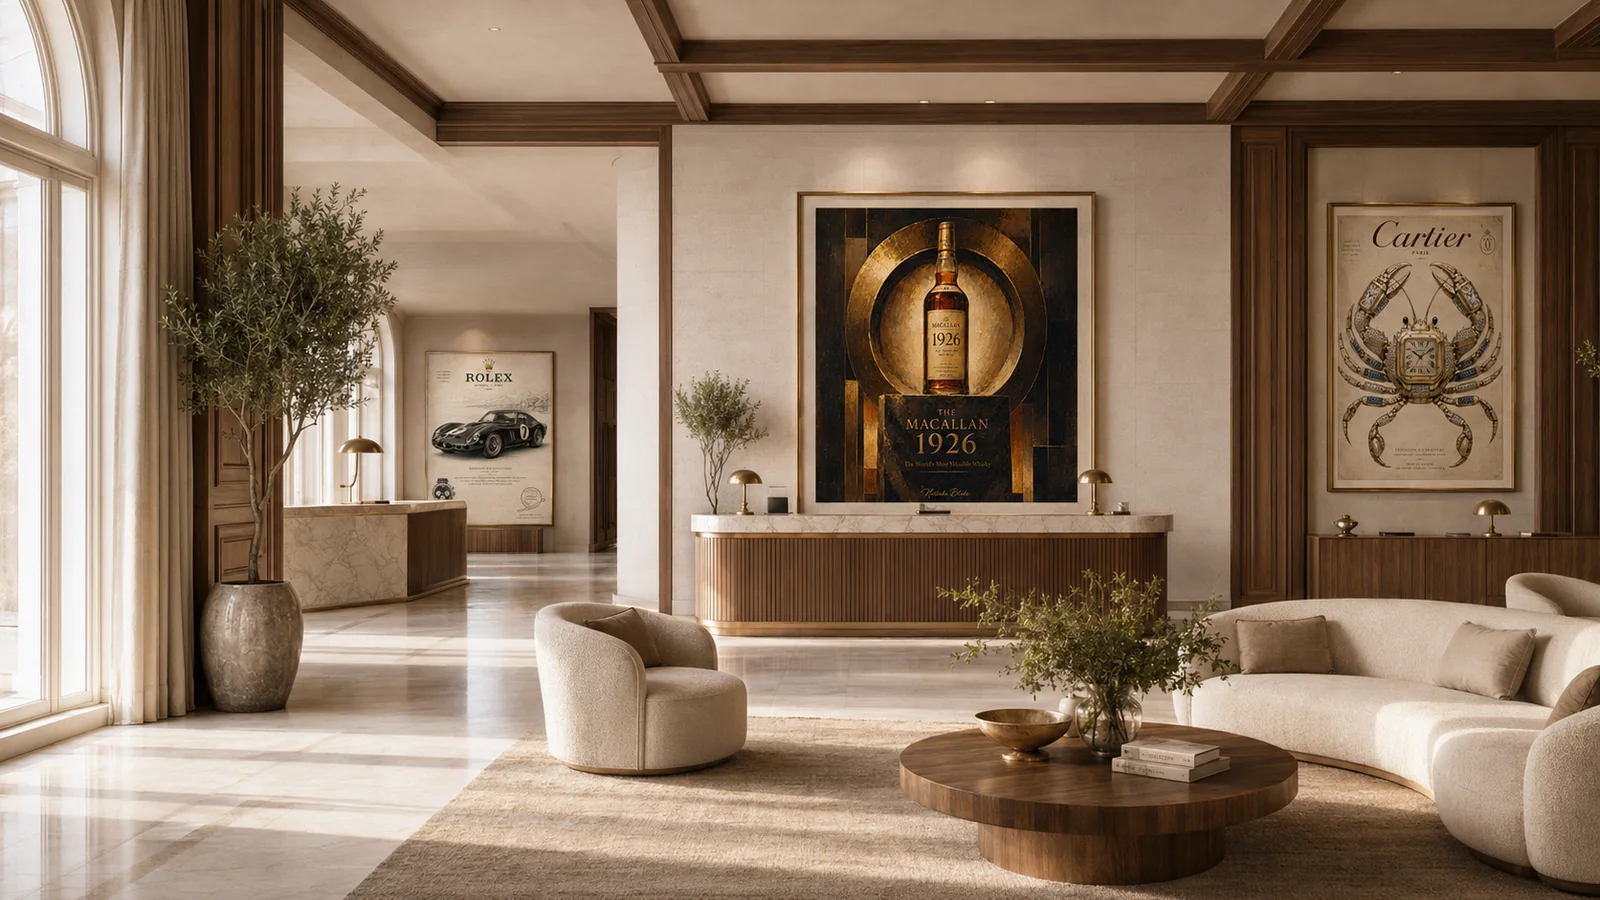
Milk & Magnolia's develops artwork programs around property identity, local narrative and the emotional rhythm of a stay. Each selection is considered by room, scale, material and repetition.
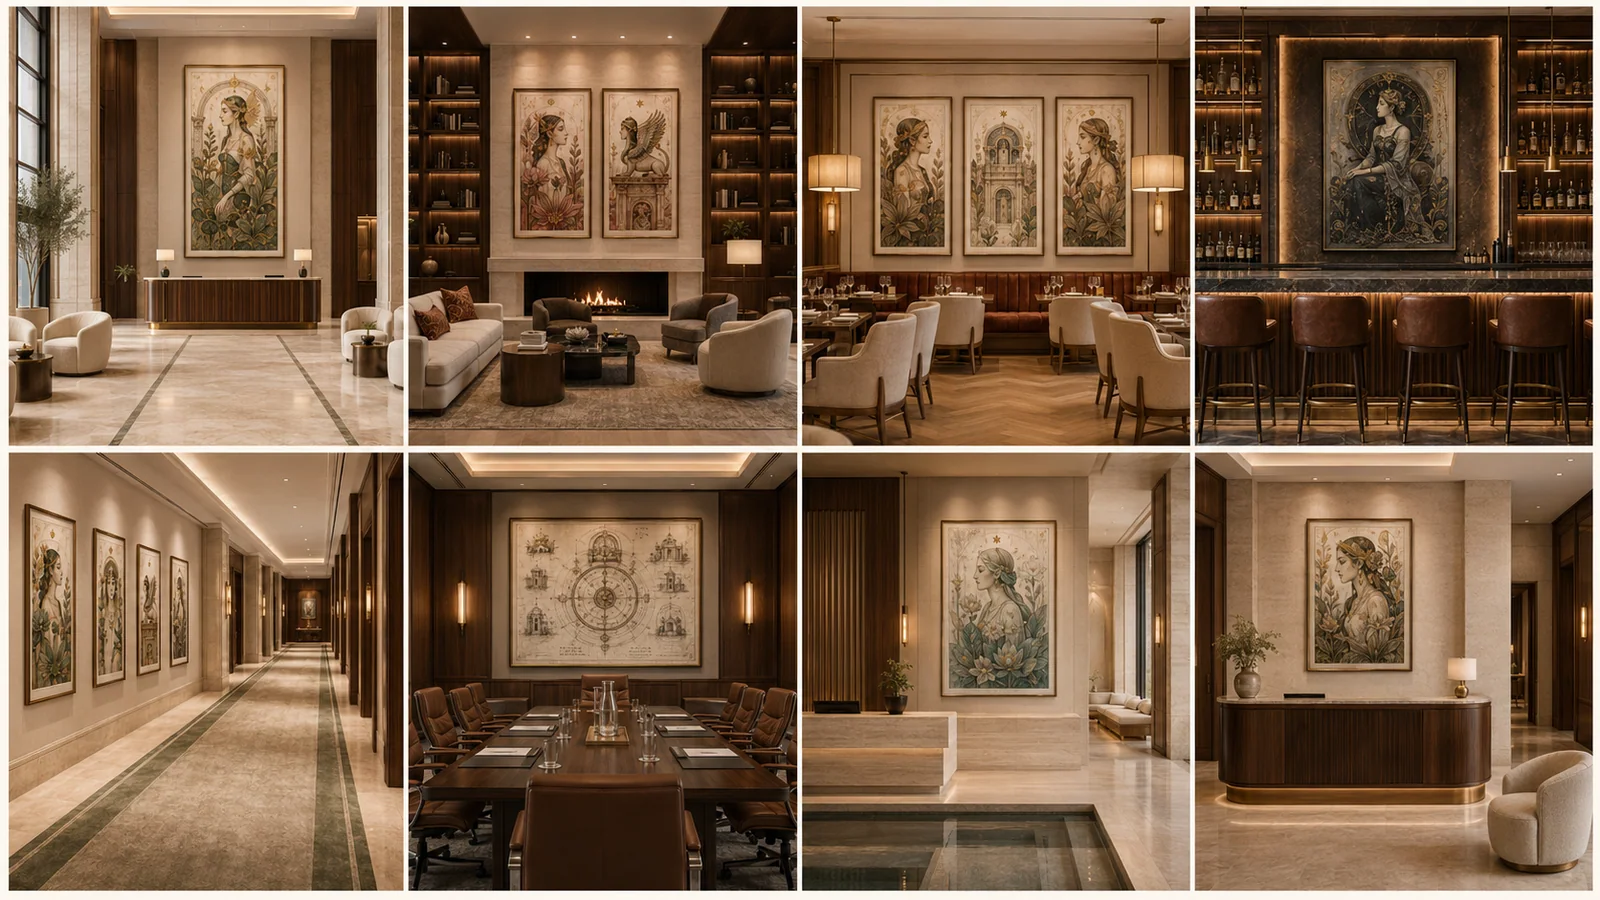
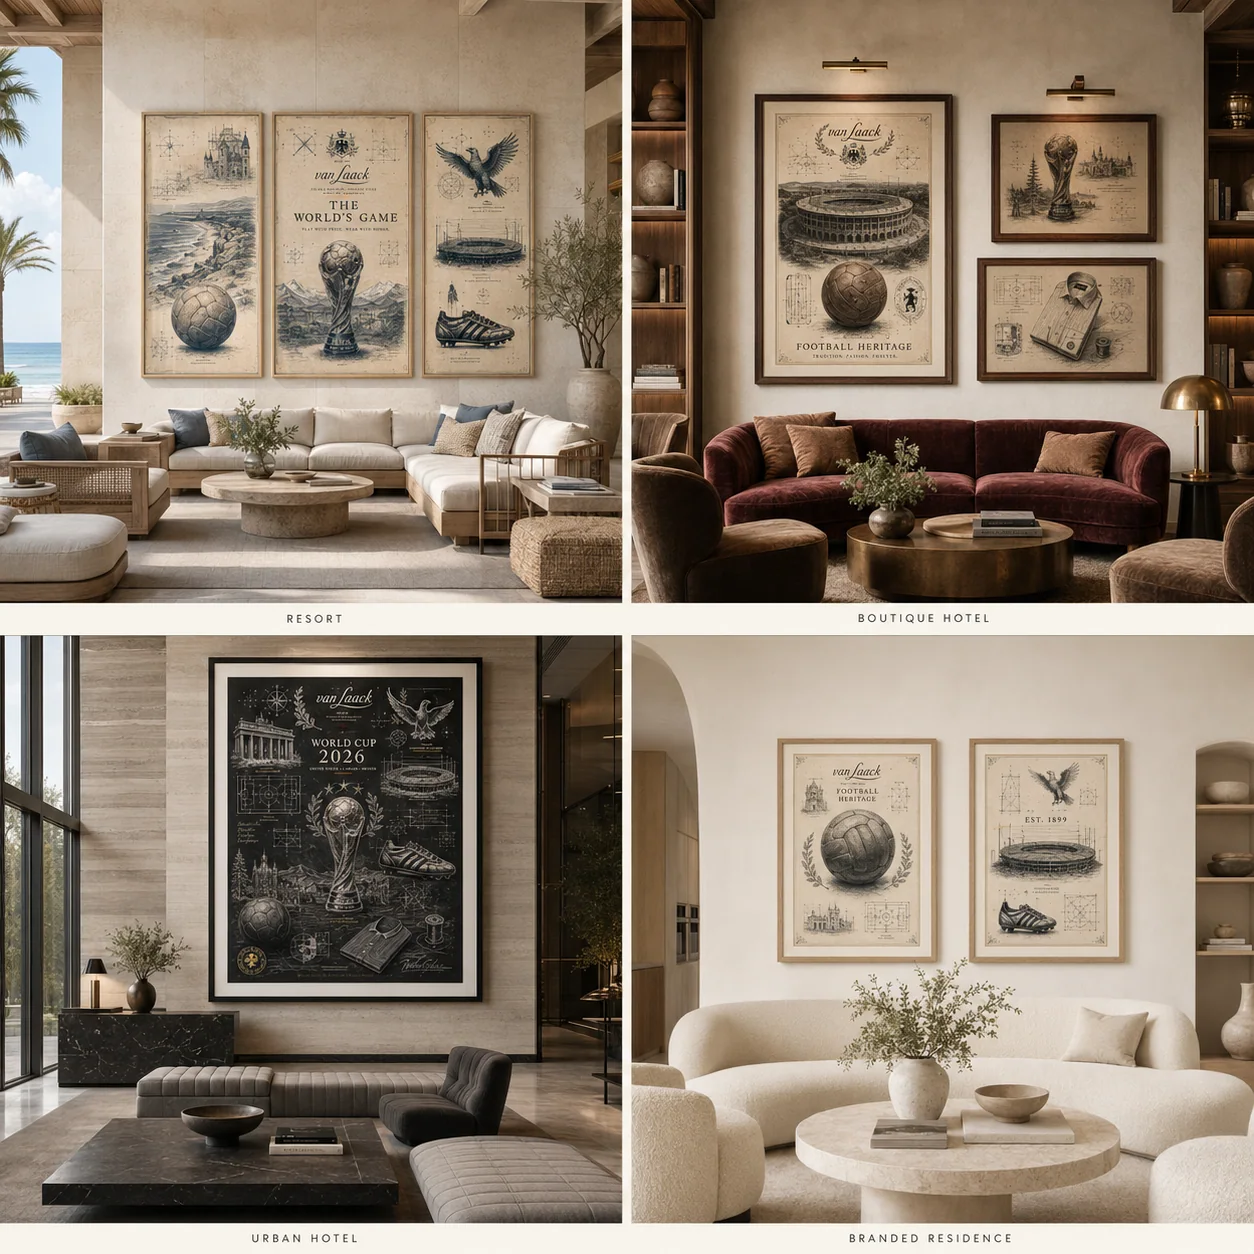
The completed installations in this lookbook demonstrate how statement pieces, repeatable room families and operational schedules can work as one coordinated collection.
Collection direction
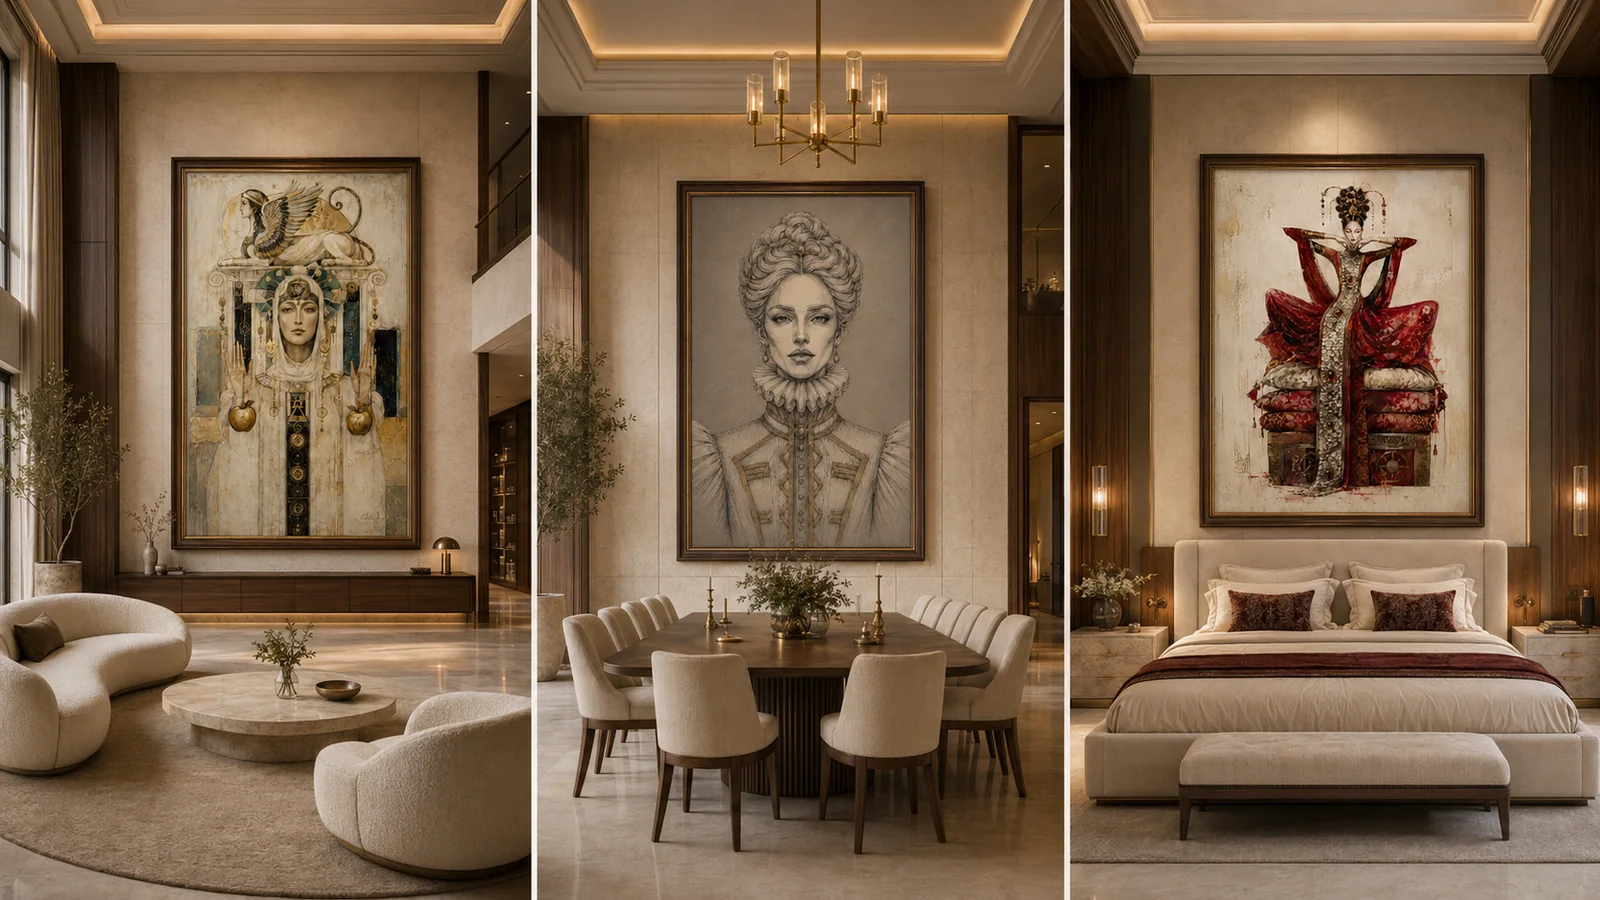
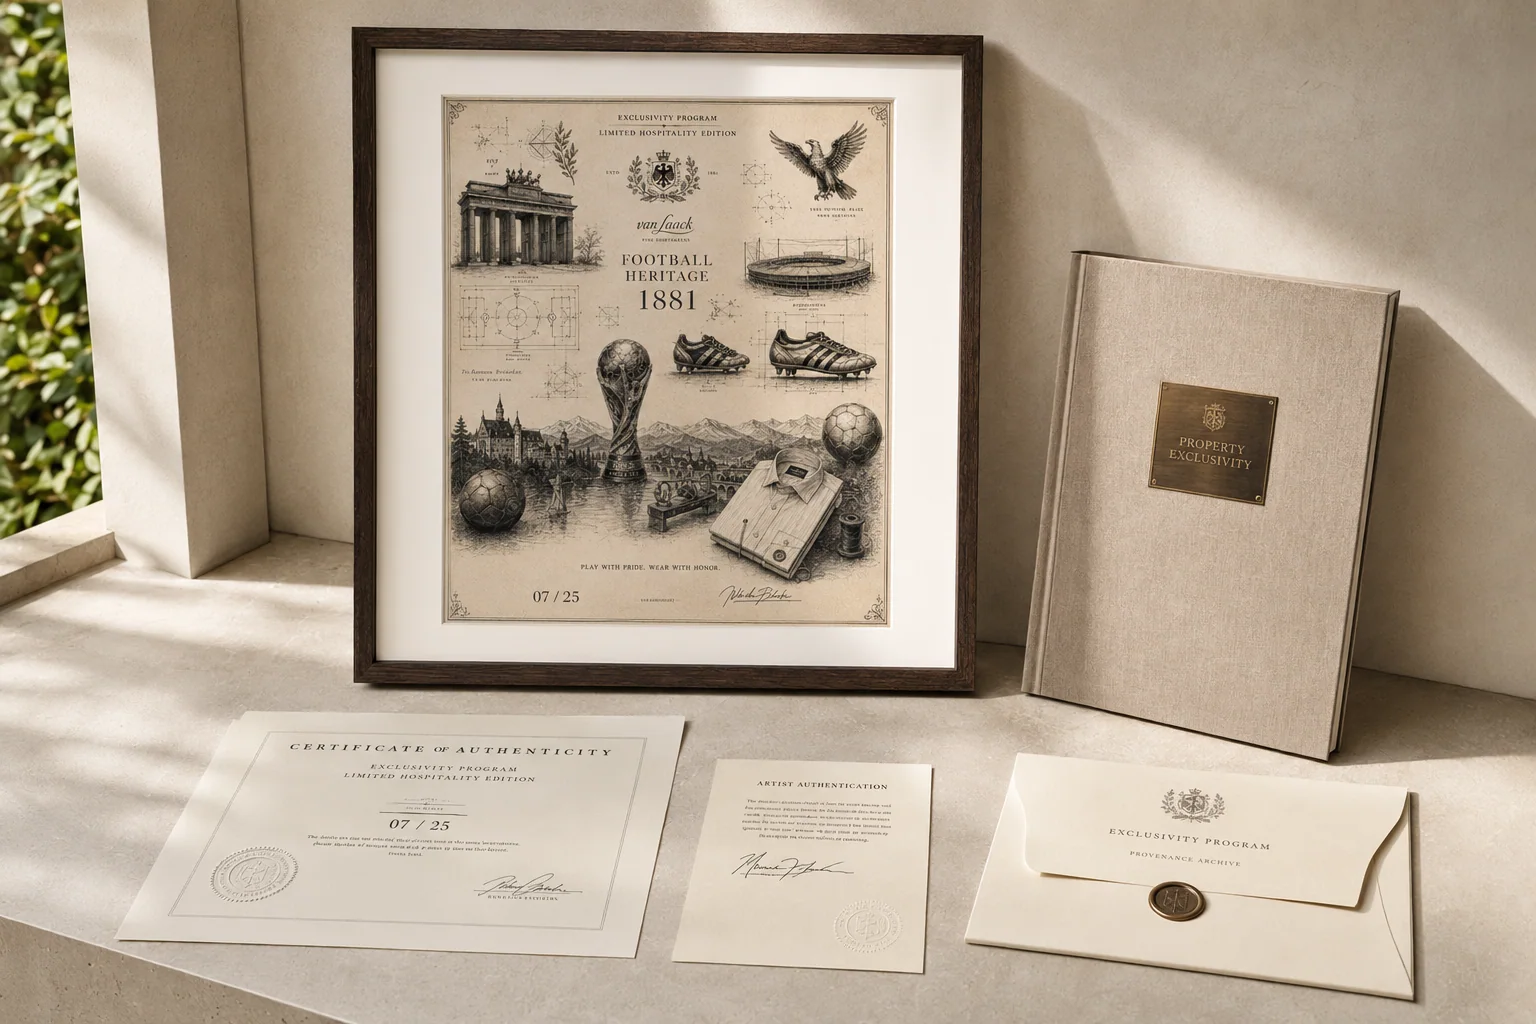
Warm architectural neutrals, botanical studies, heritage references and modern statement works create a layered hospitality collection that feels collected rather than decorated.
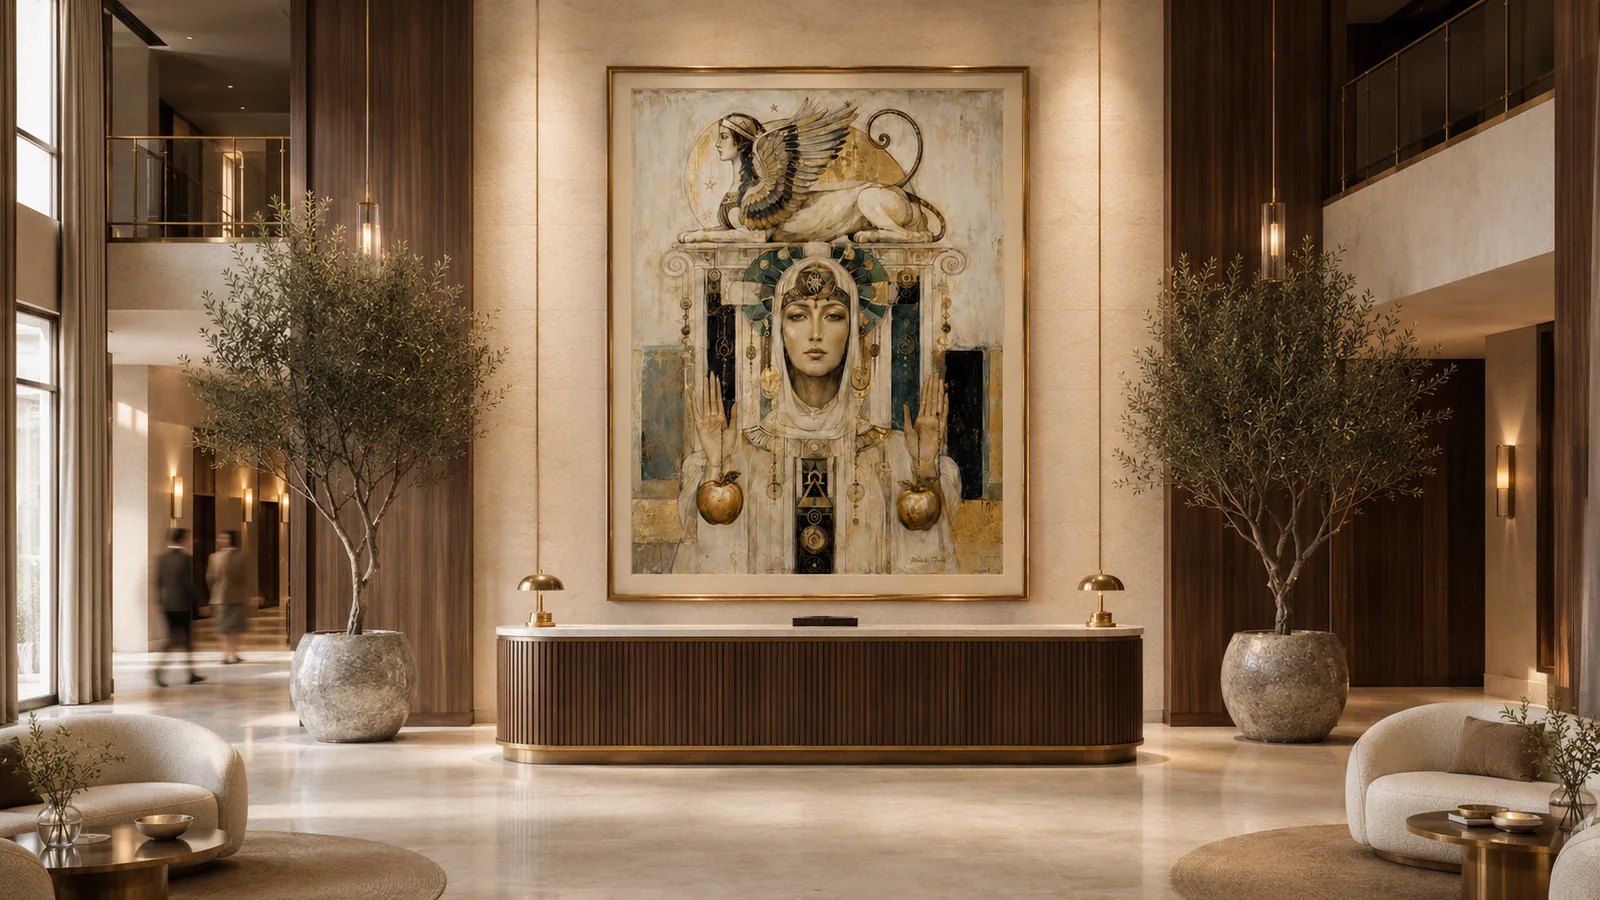
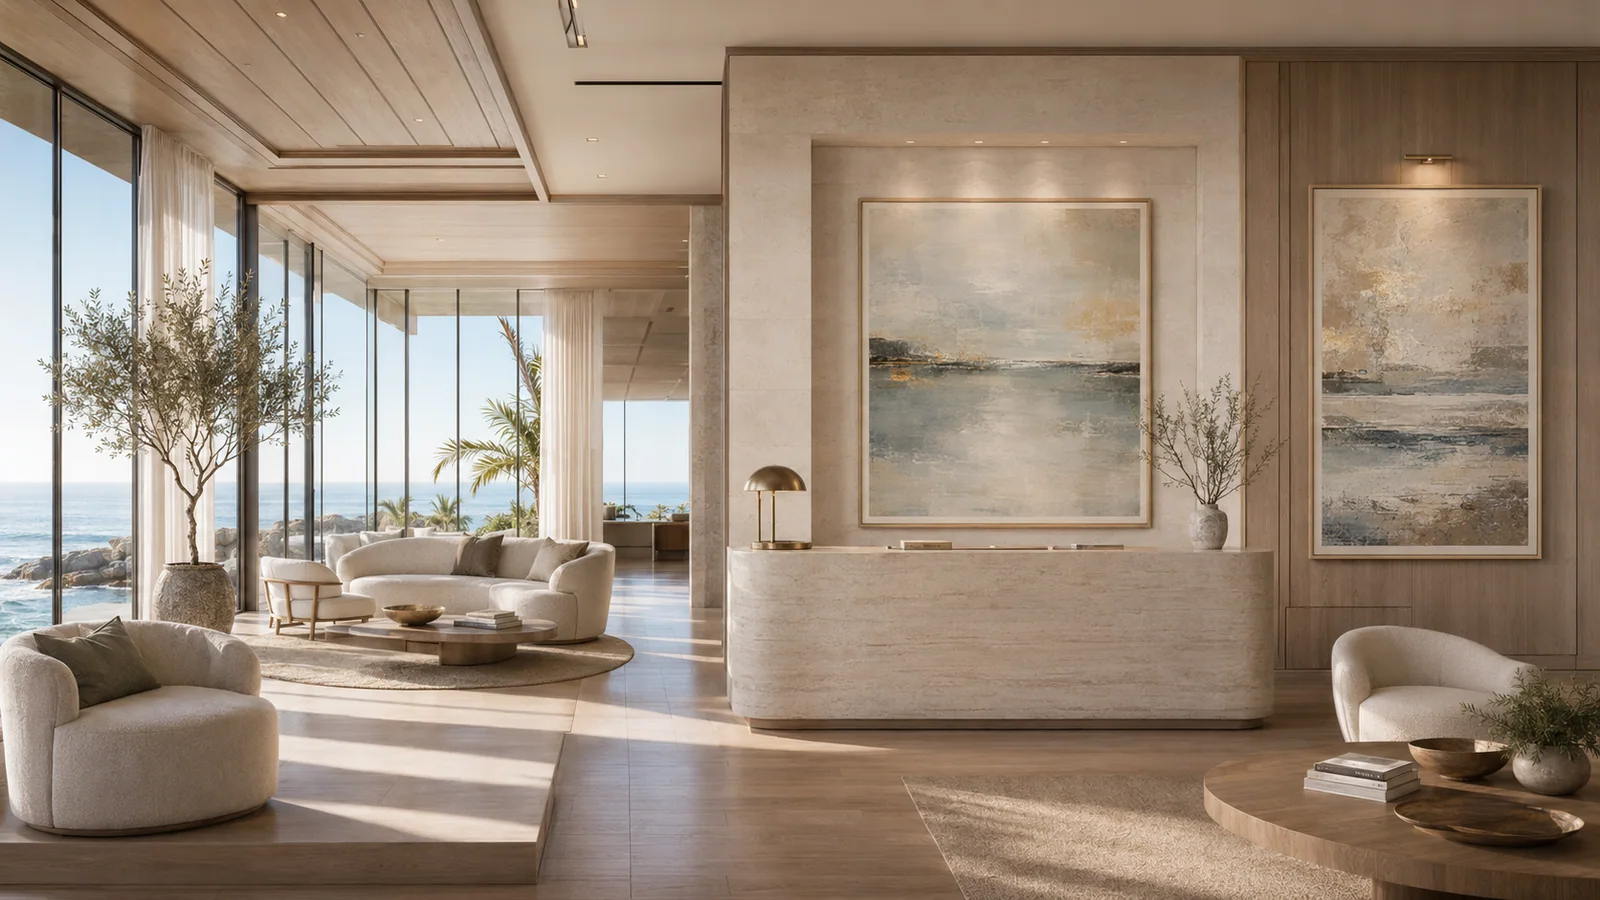

Arrival
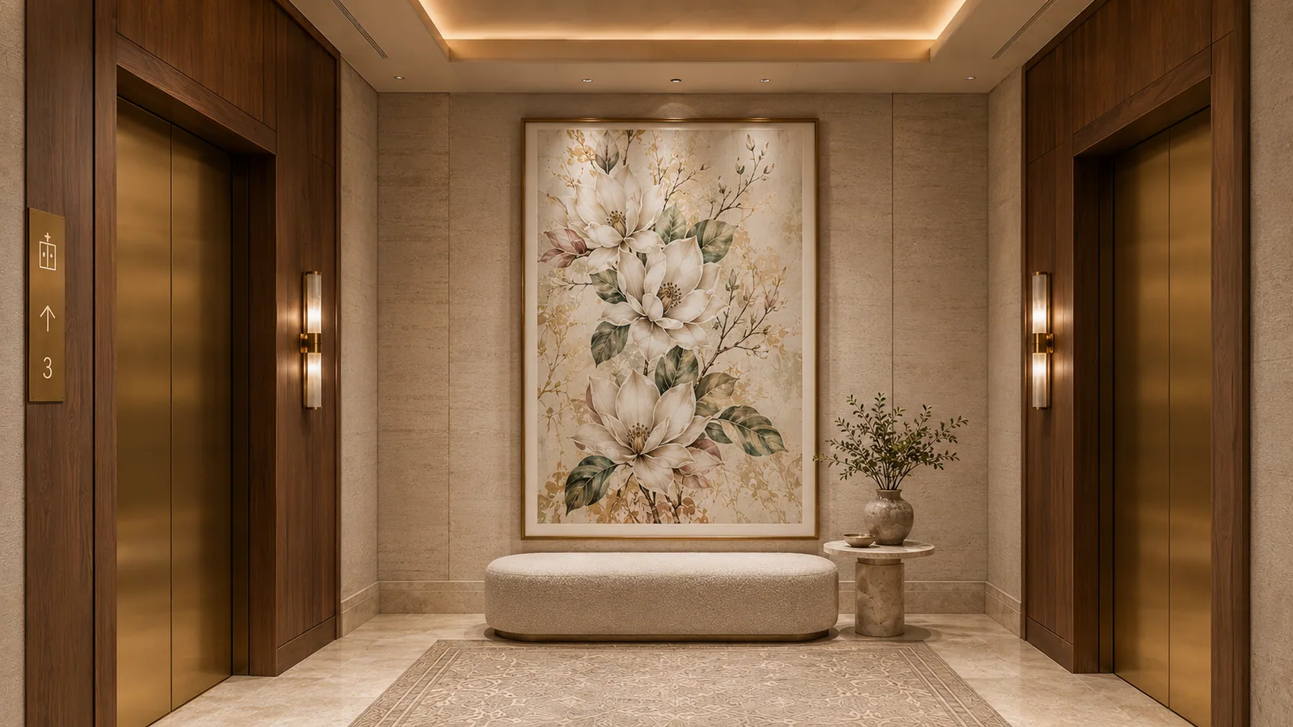
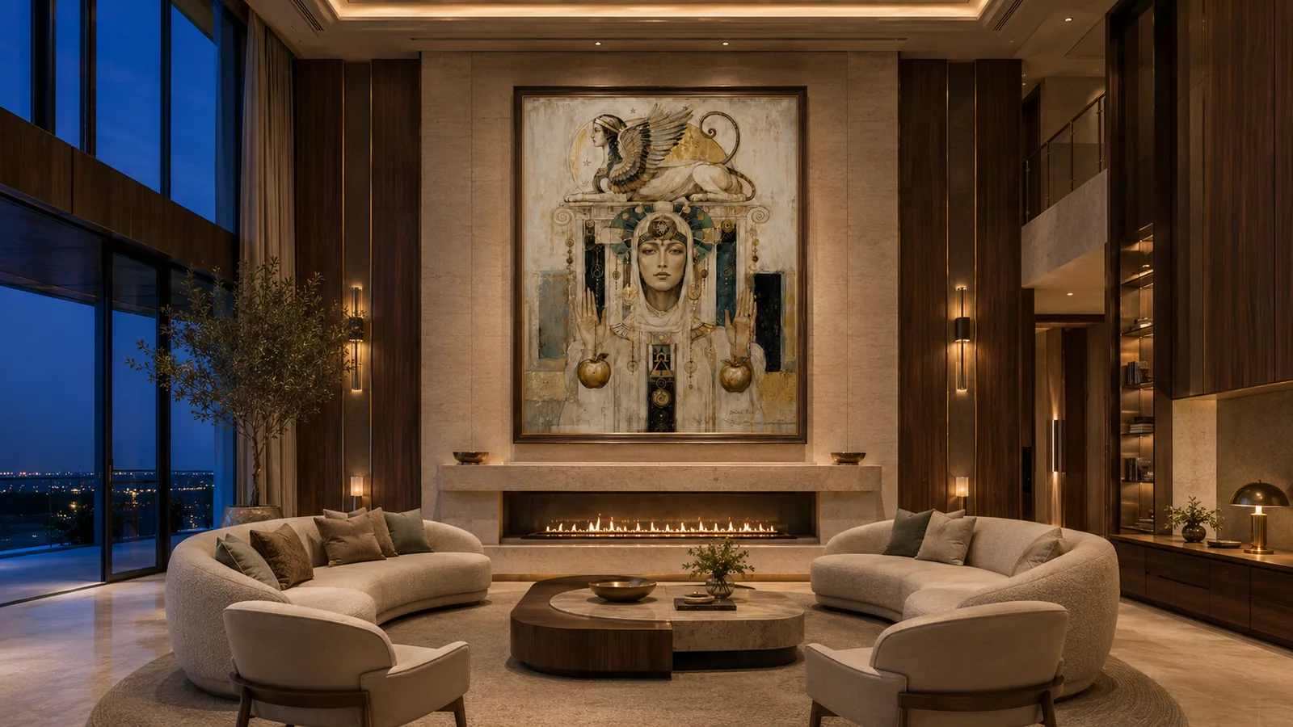
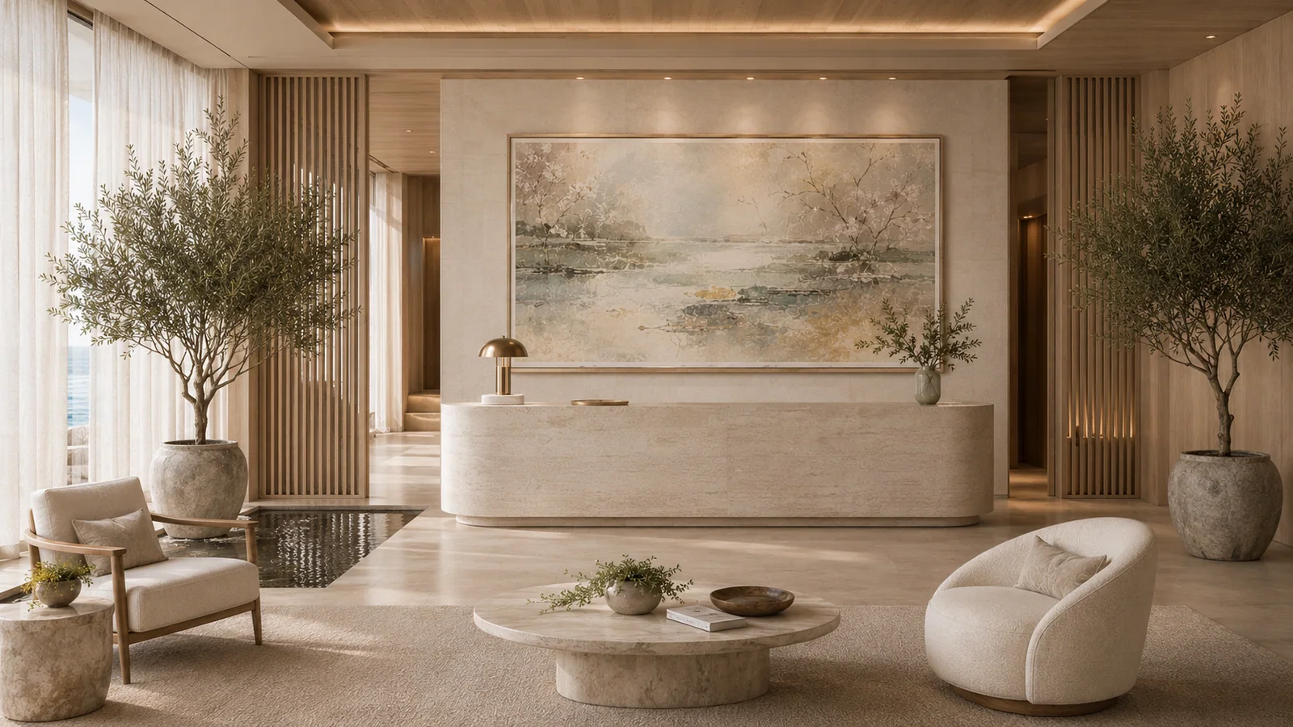
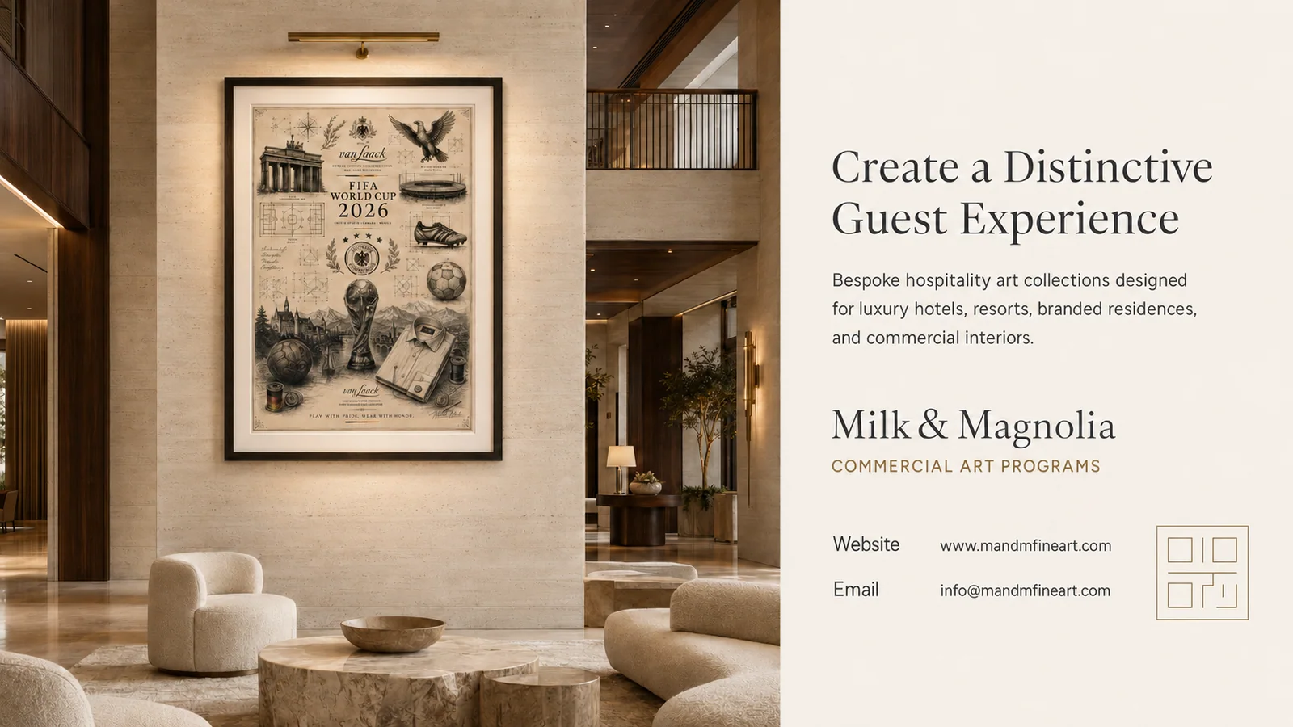
Statement-scale artwork establishes the property's visual identity from the first guest interaction. Coordinated reception and lounge placements carry that story through the entire arrival sequence.
Stay
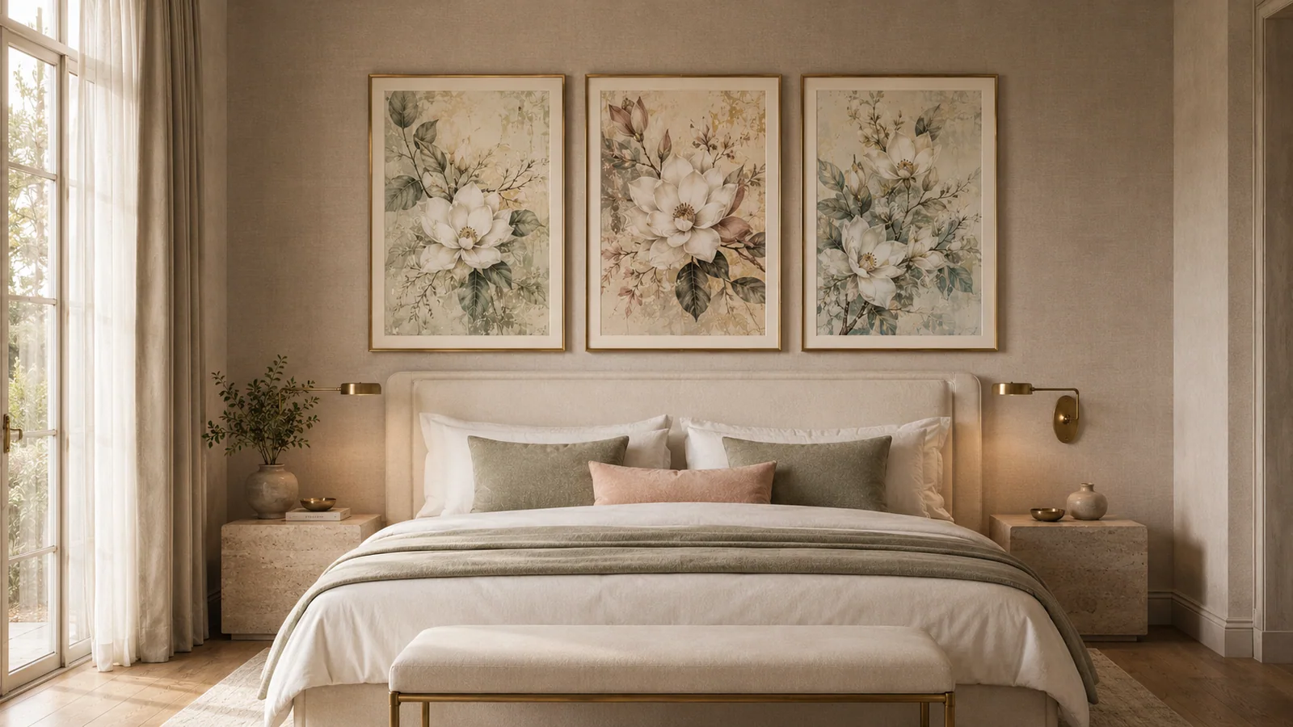
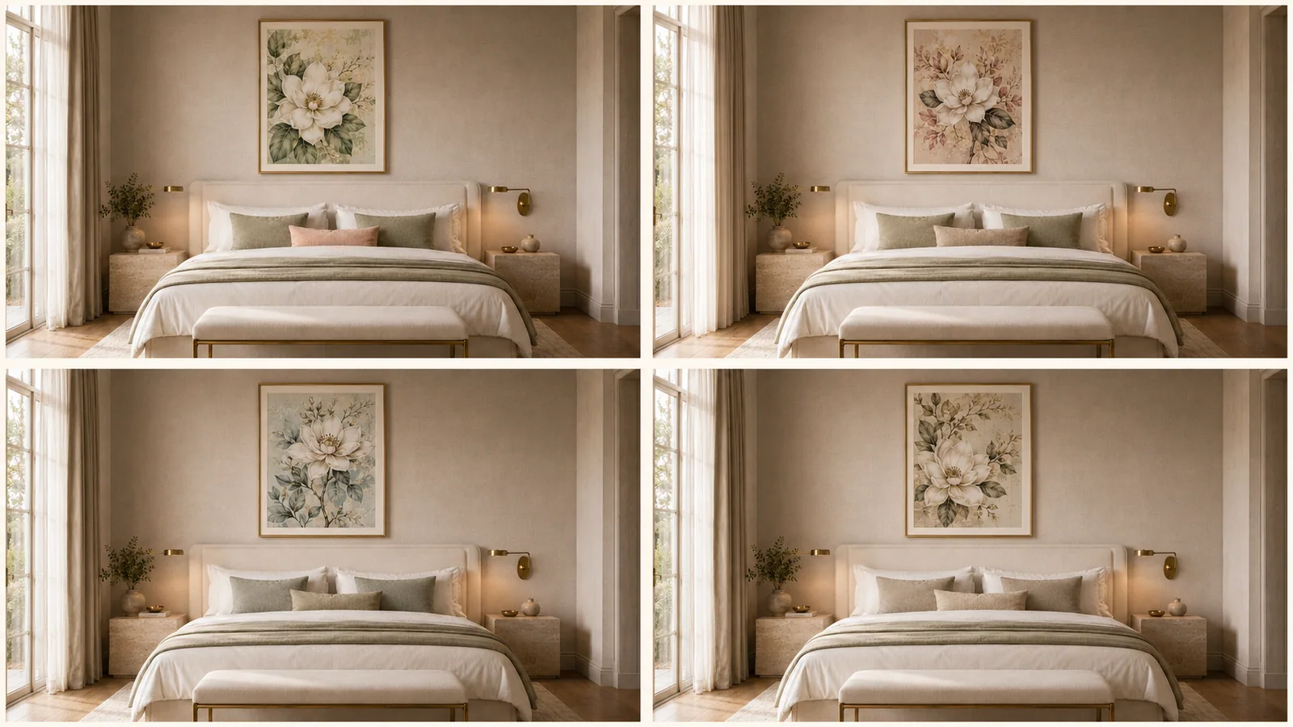
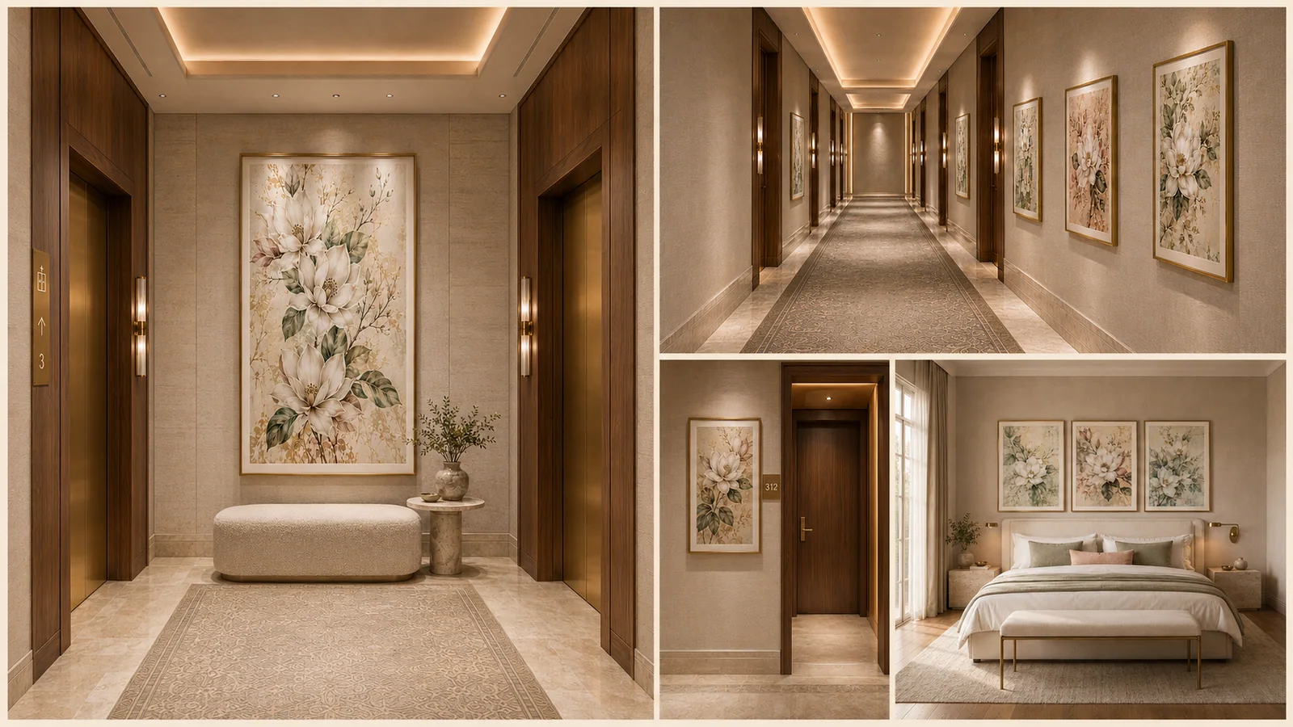
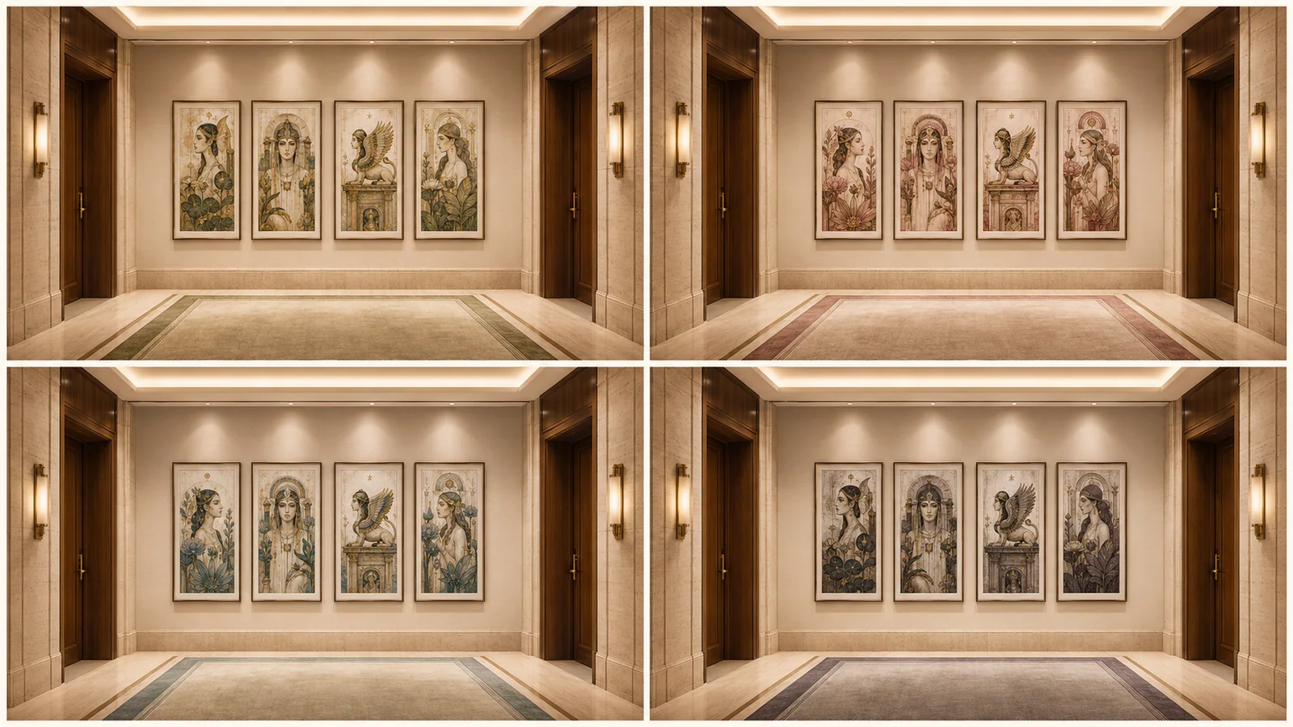
Repeatable artwork families create continuity across room types without making every space feel identical. Primary works, companion pieces and approved colorways support standard rooms, mirrored plans and elevated suites.
Transition
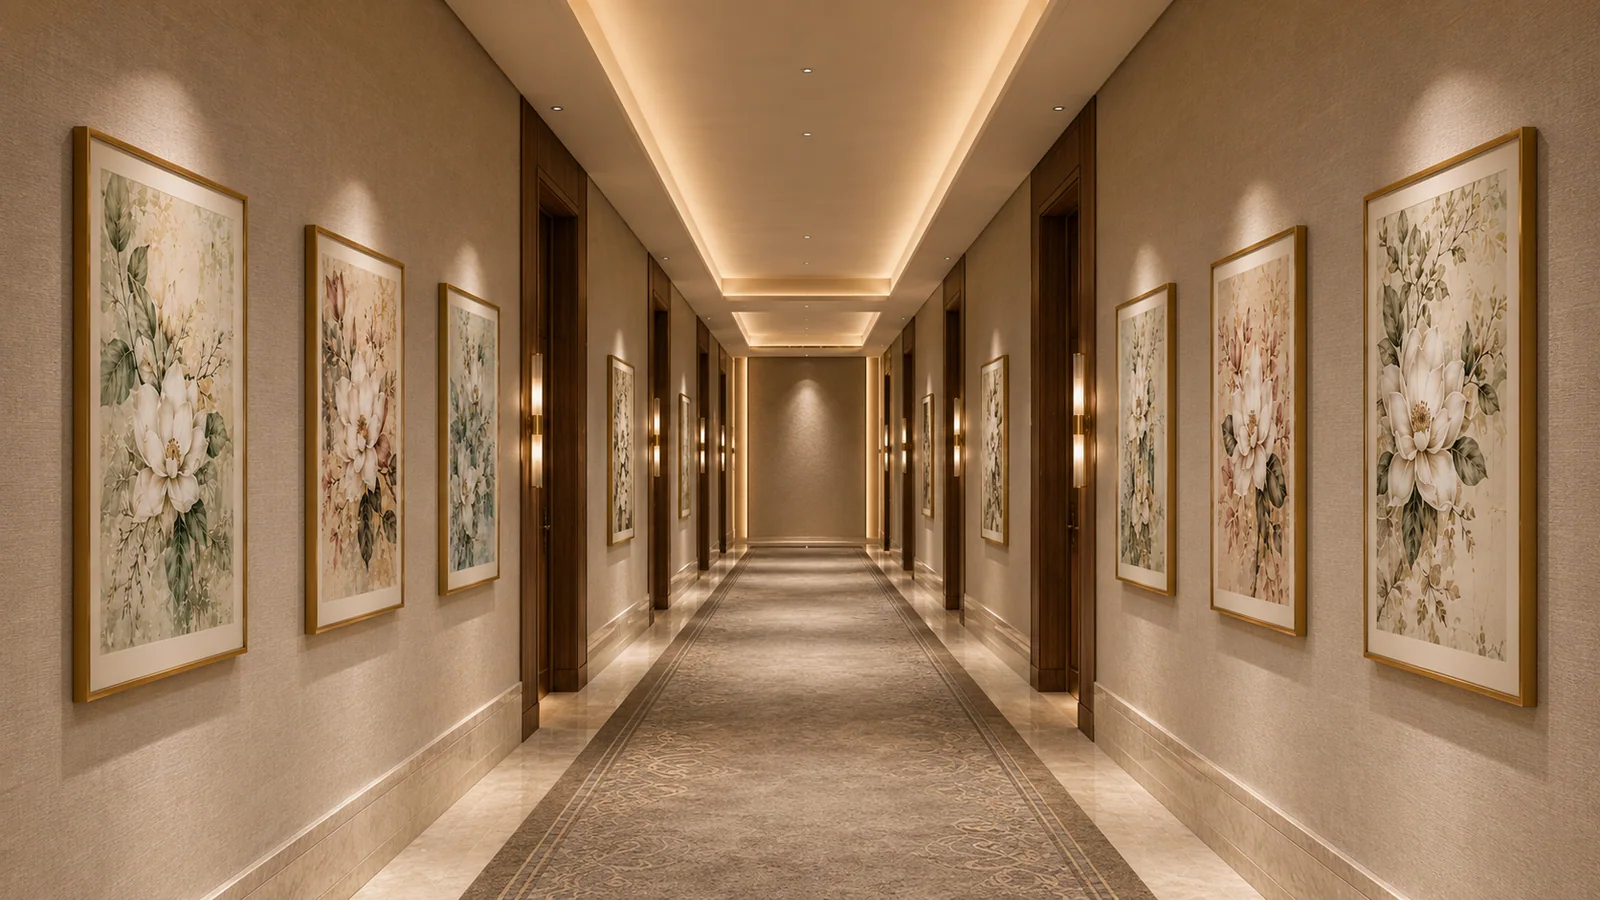
Long sight lines and repeating floors become a paced visual experience. Series can vary by level while retaining consistent scale, framing and reorder logic.
Gather
Artwork can reinforce the culinary story, deepen the evening atmosphere and create memorable feature moments for dining rooms, bars and private-event spaces.
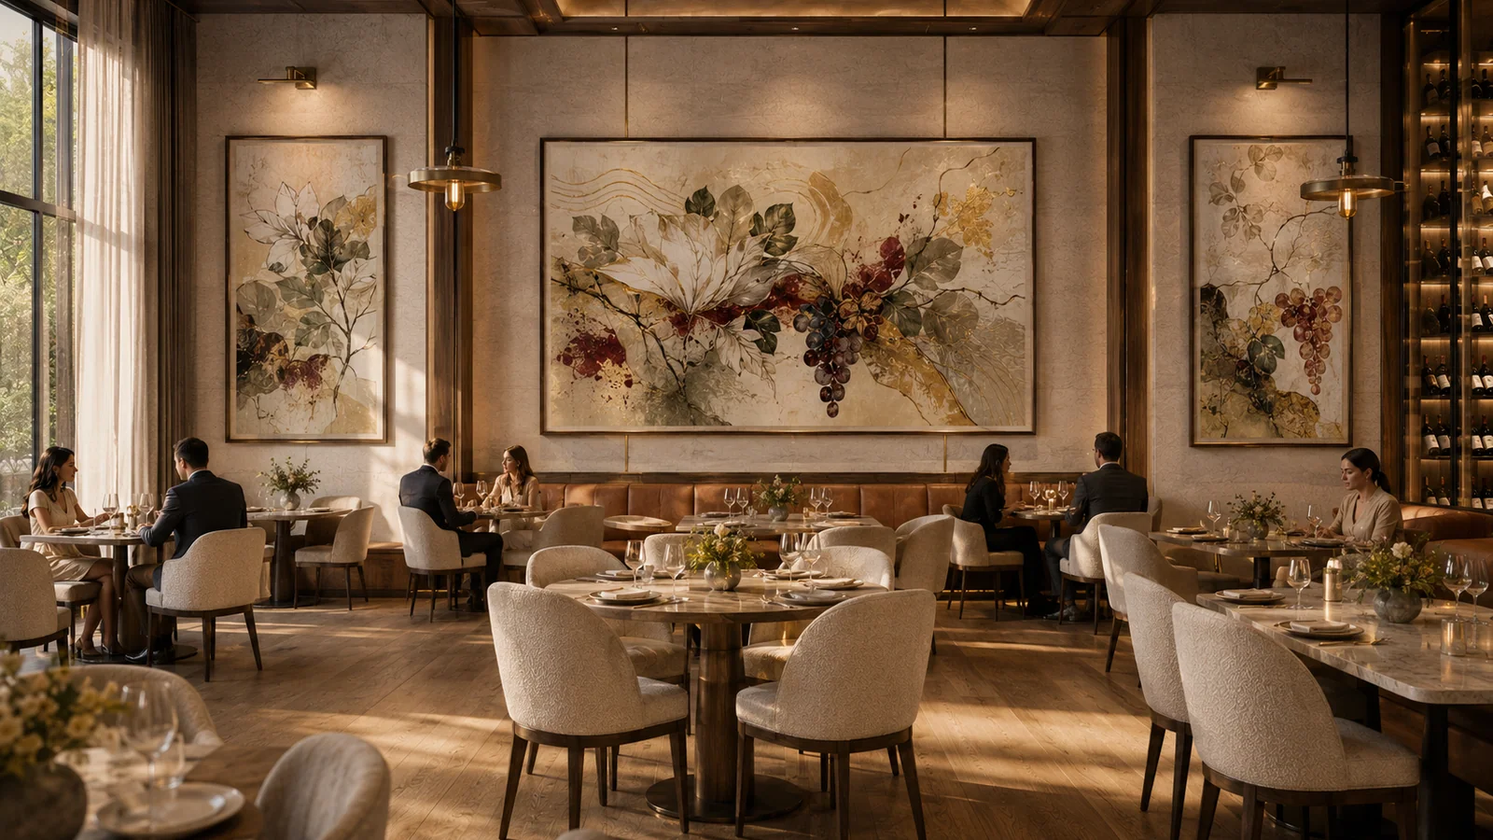
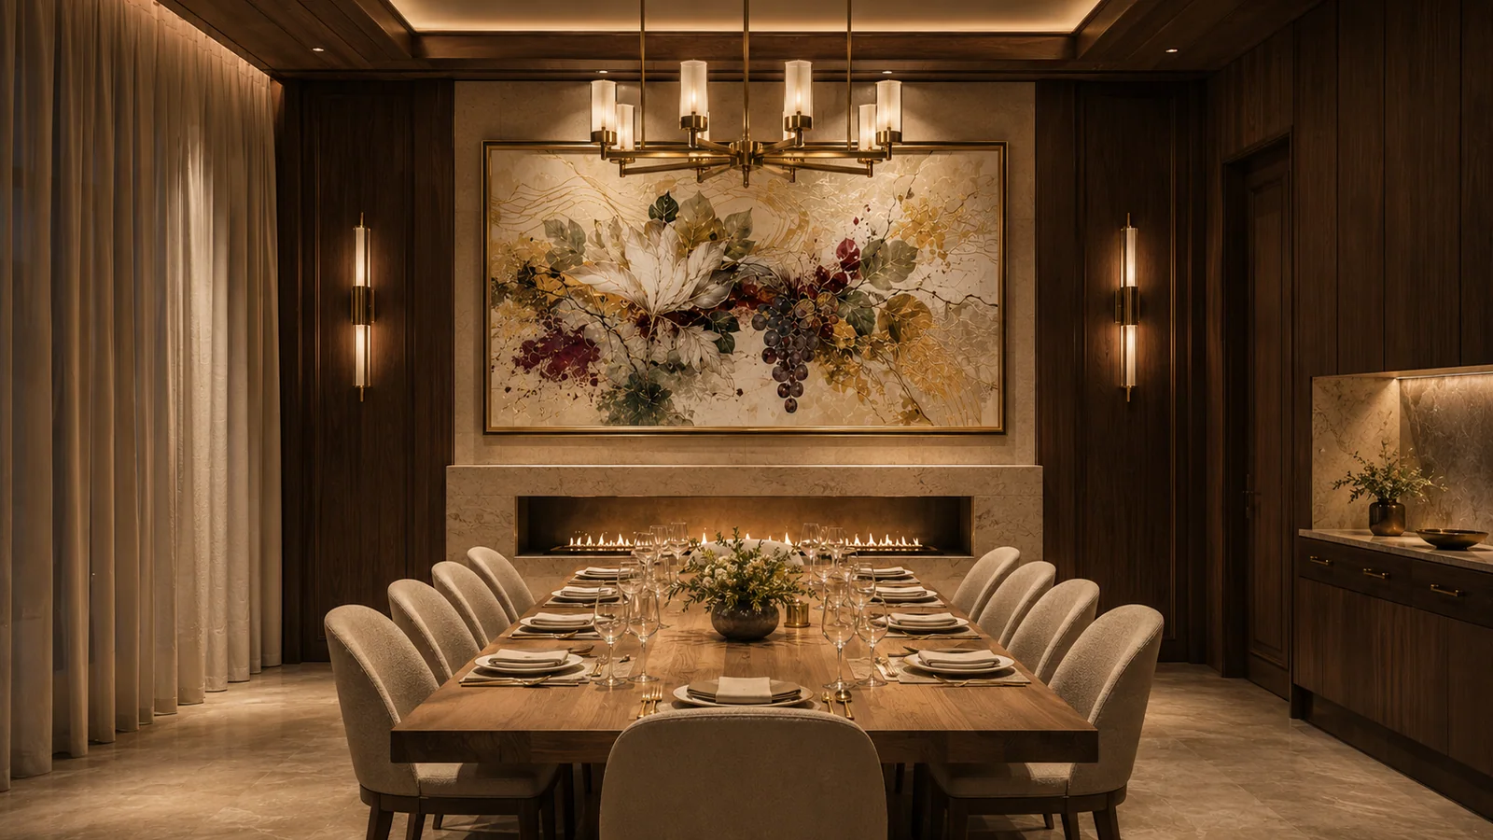
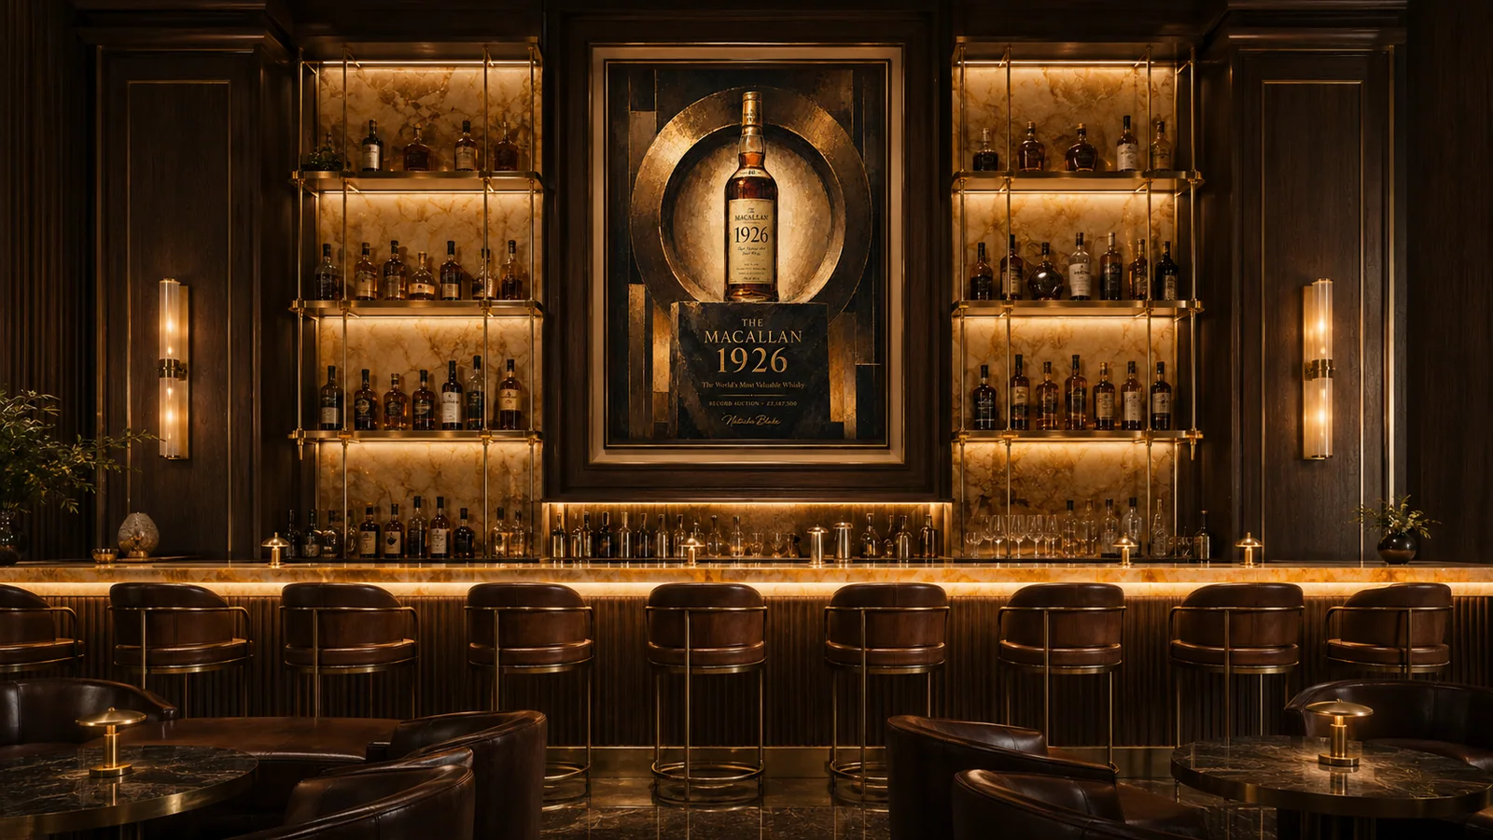
Restore & connect
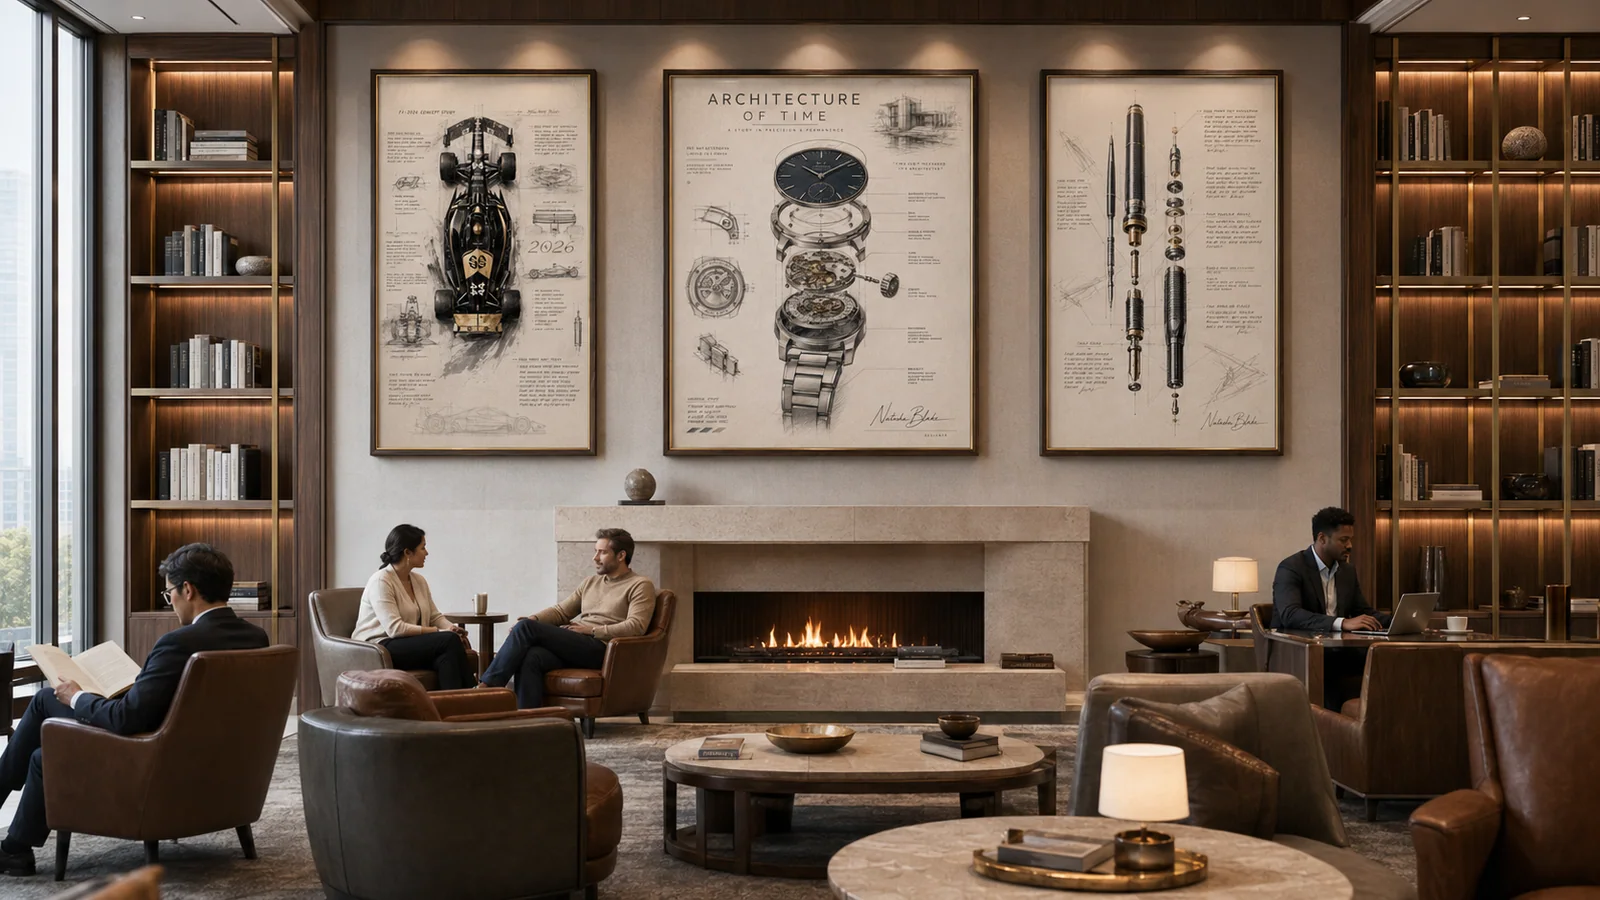
Calm artwork families support restorative spaces, while adaptable statement works bring polish and local relevance to lounges, meeting rooms and event circulation.
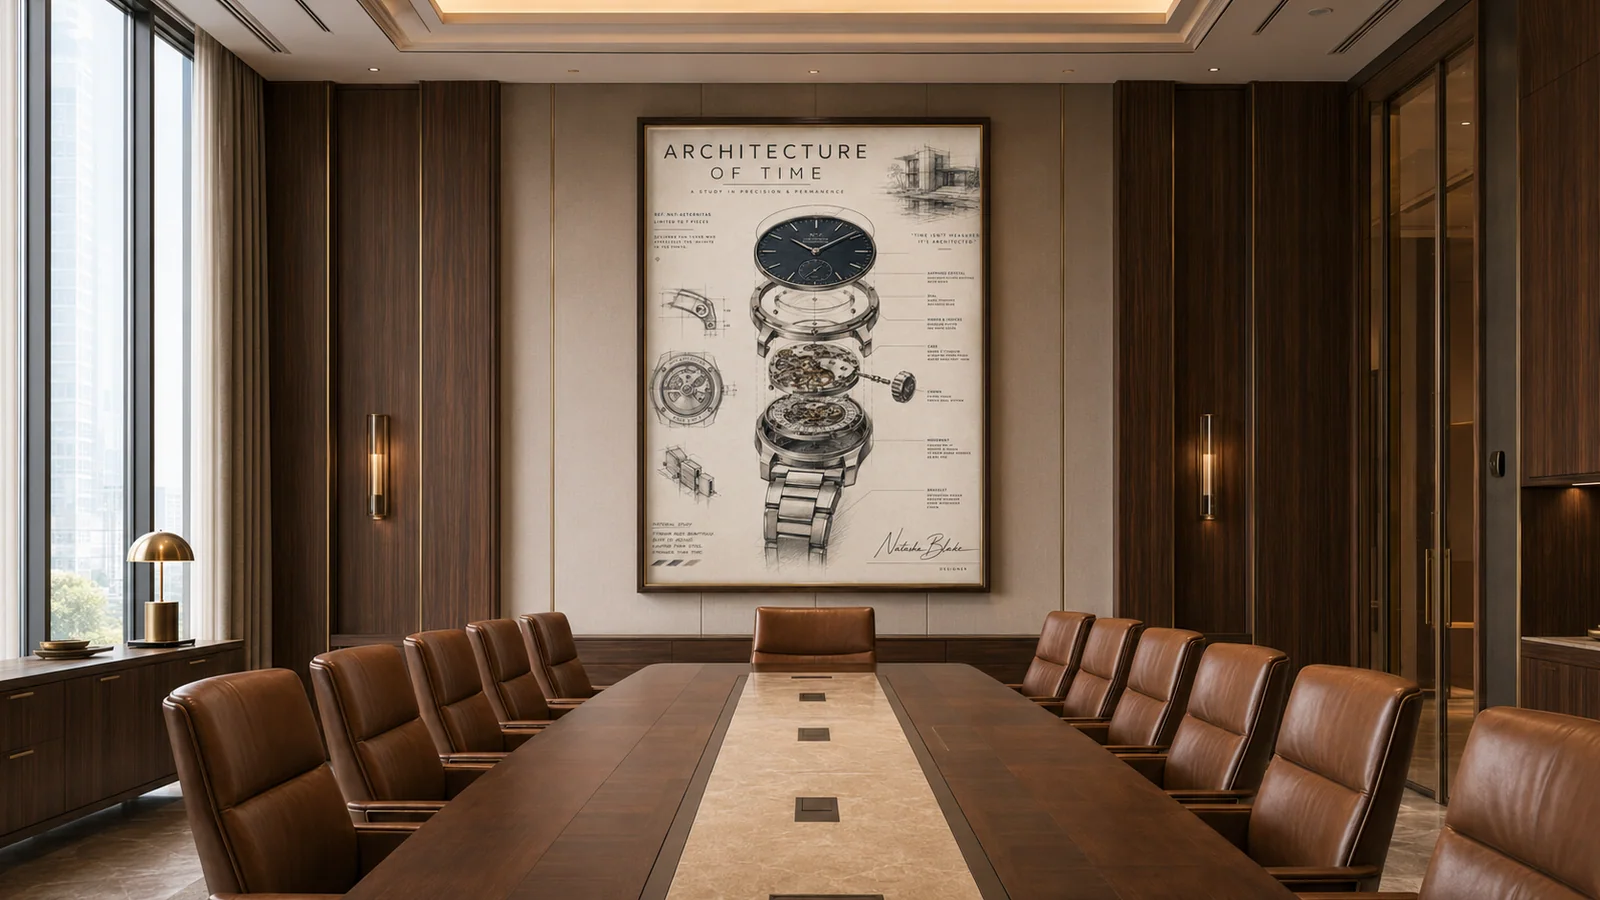
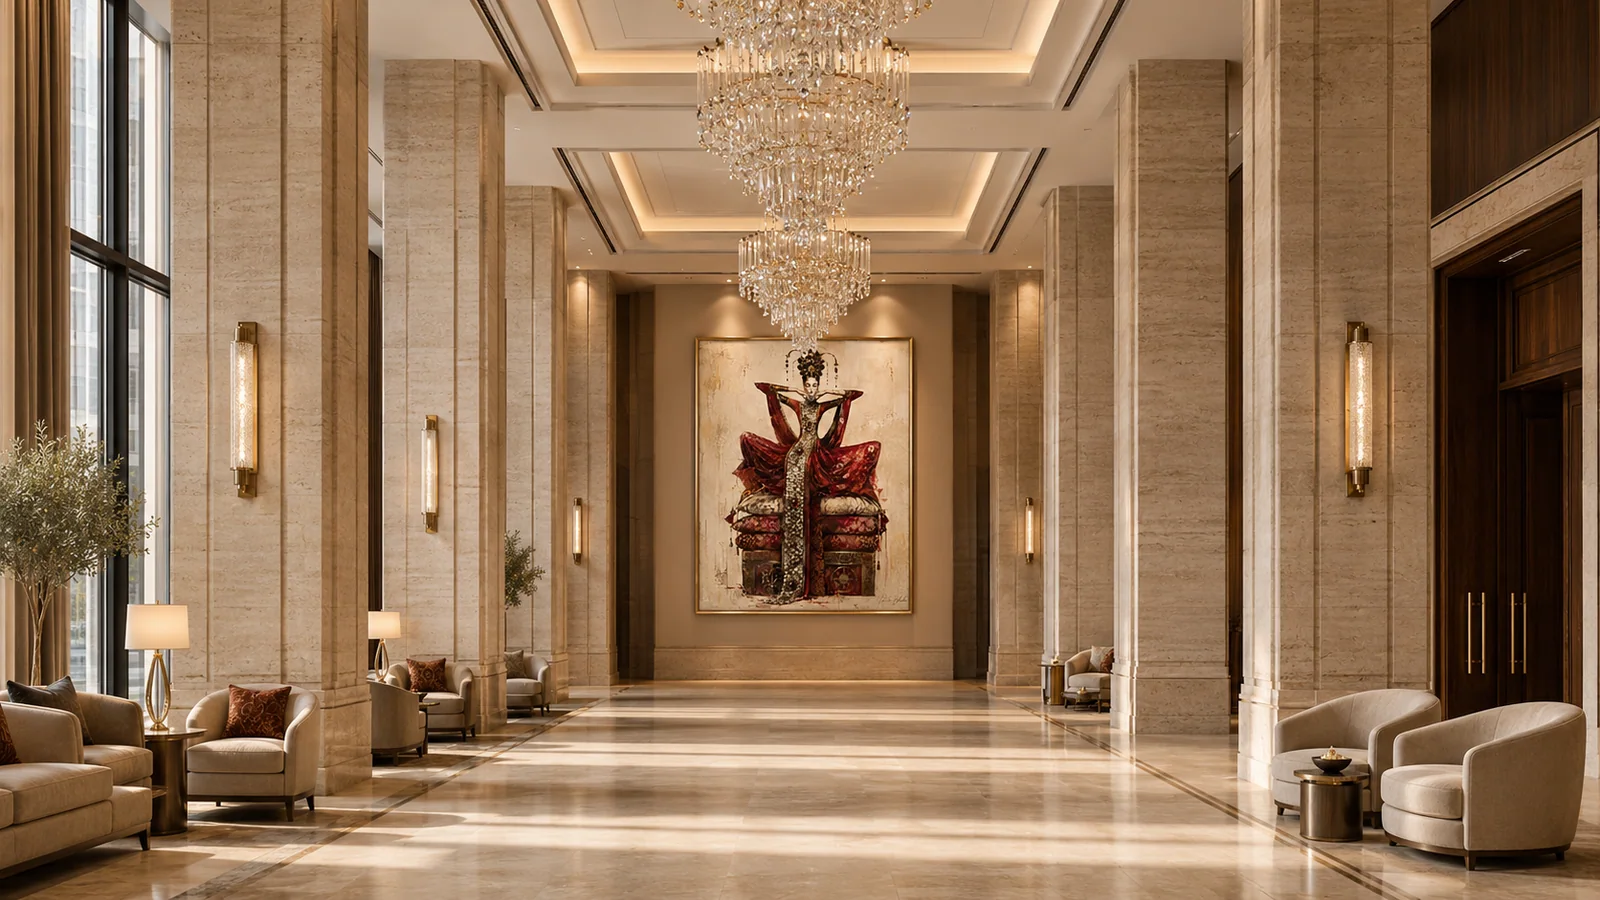
Installation archive
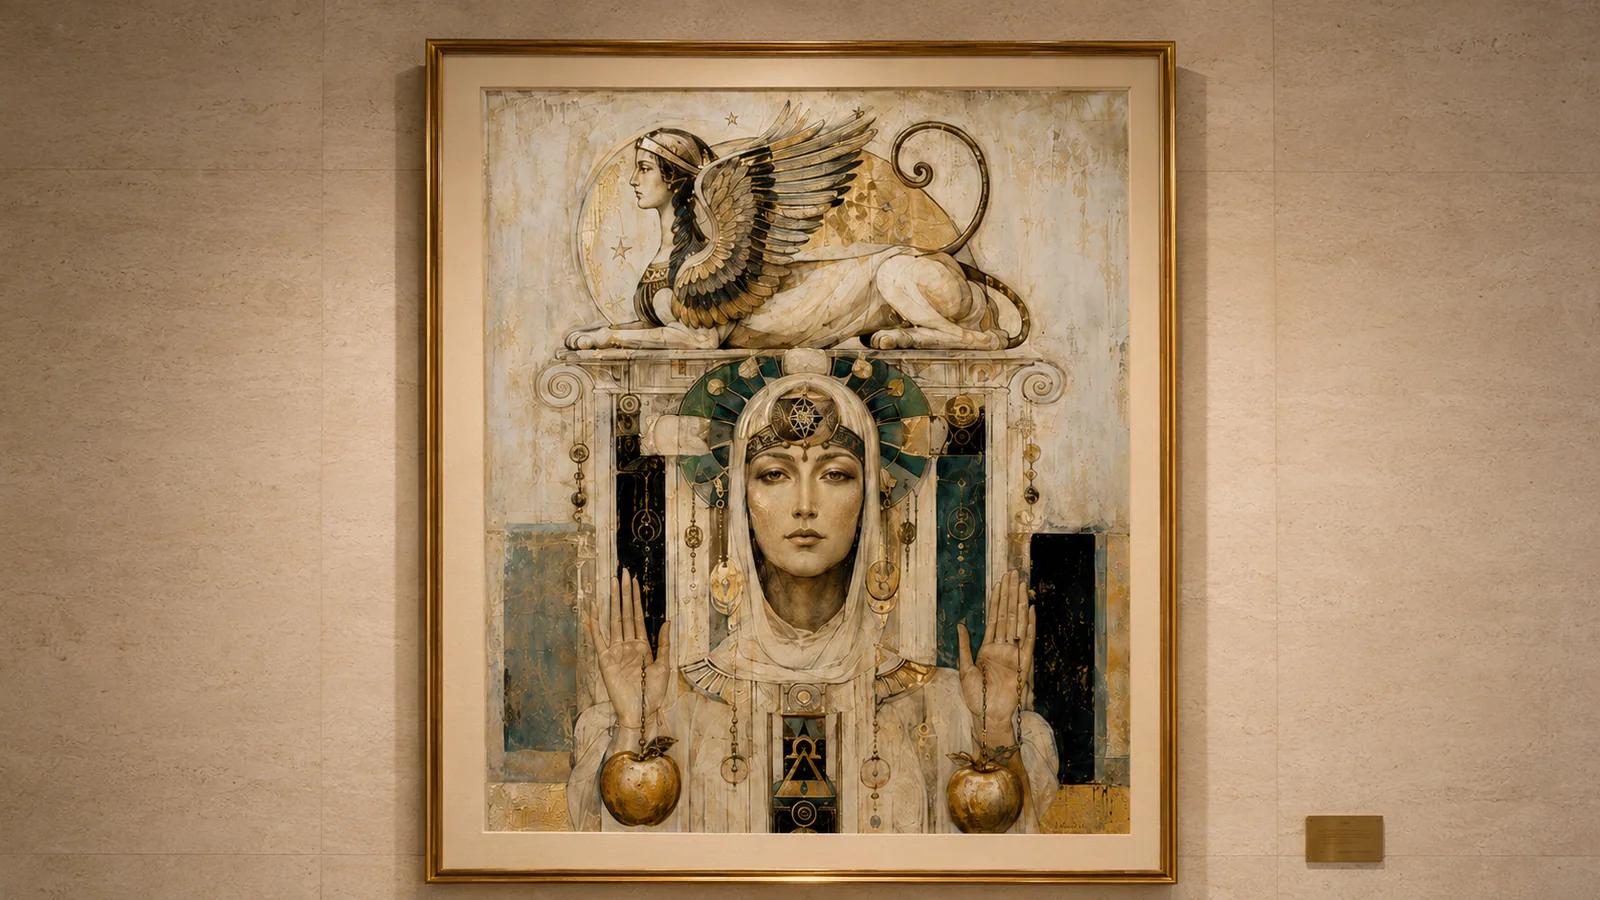
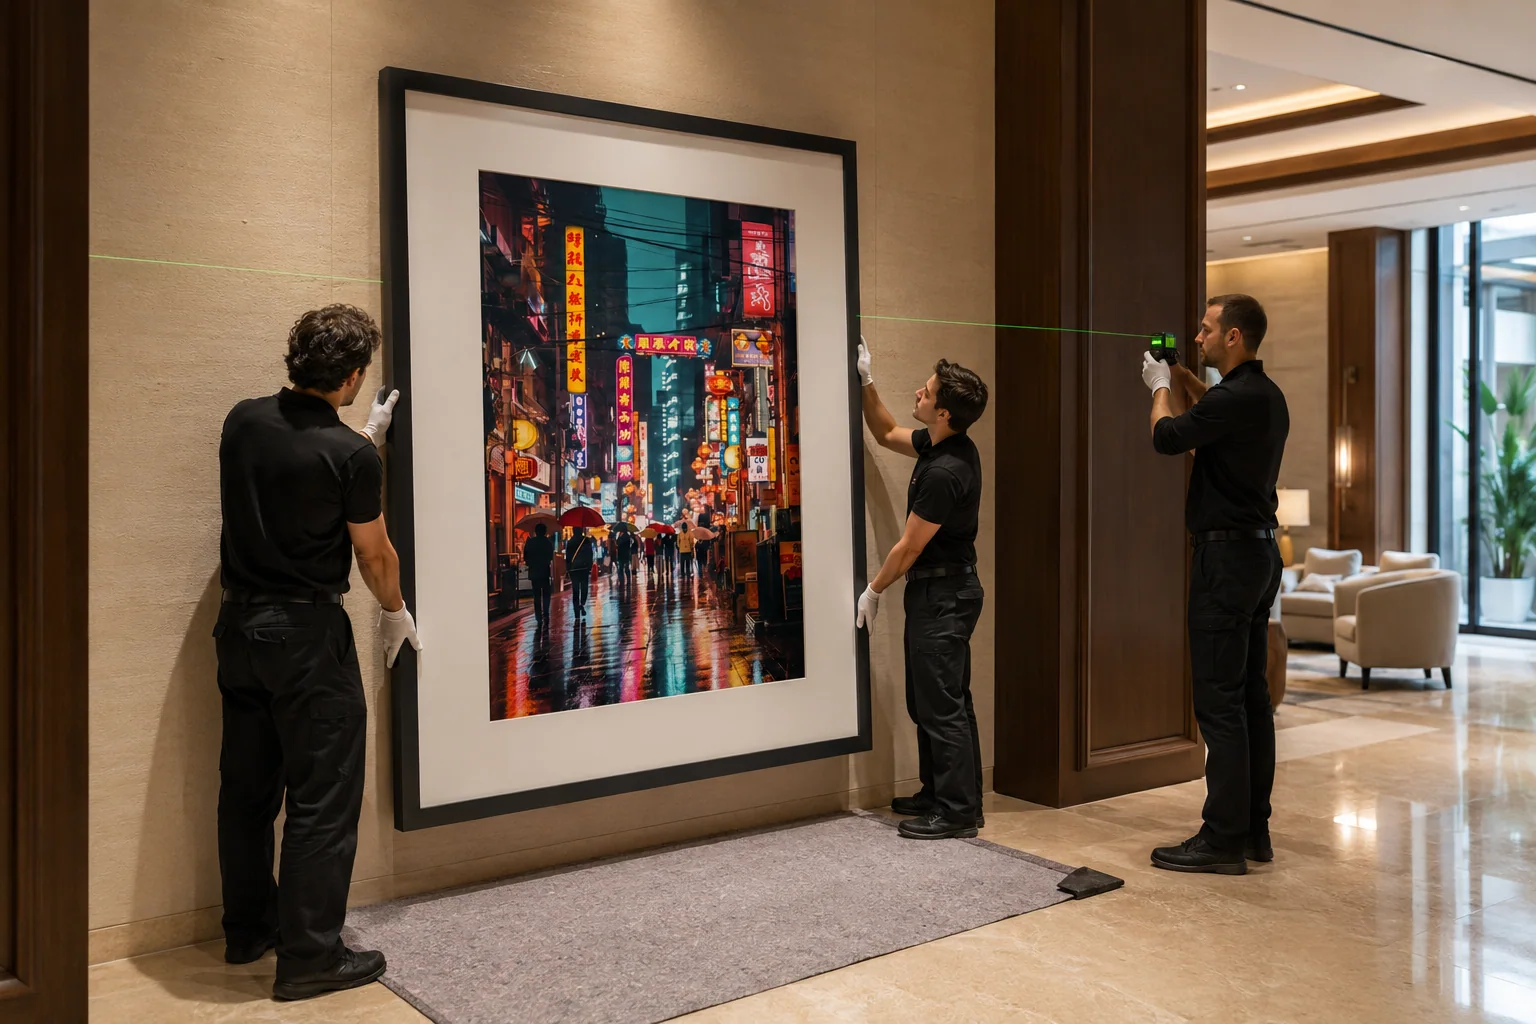
Additional completed environments and artwork details demonstrate how the visual language carries across arrival, lounge and shared-space applications.
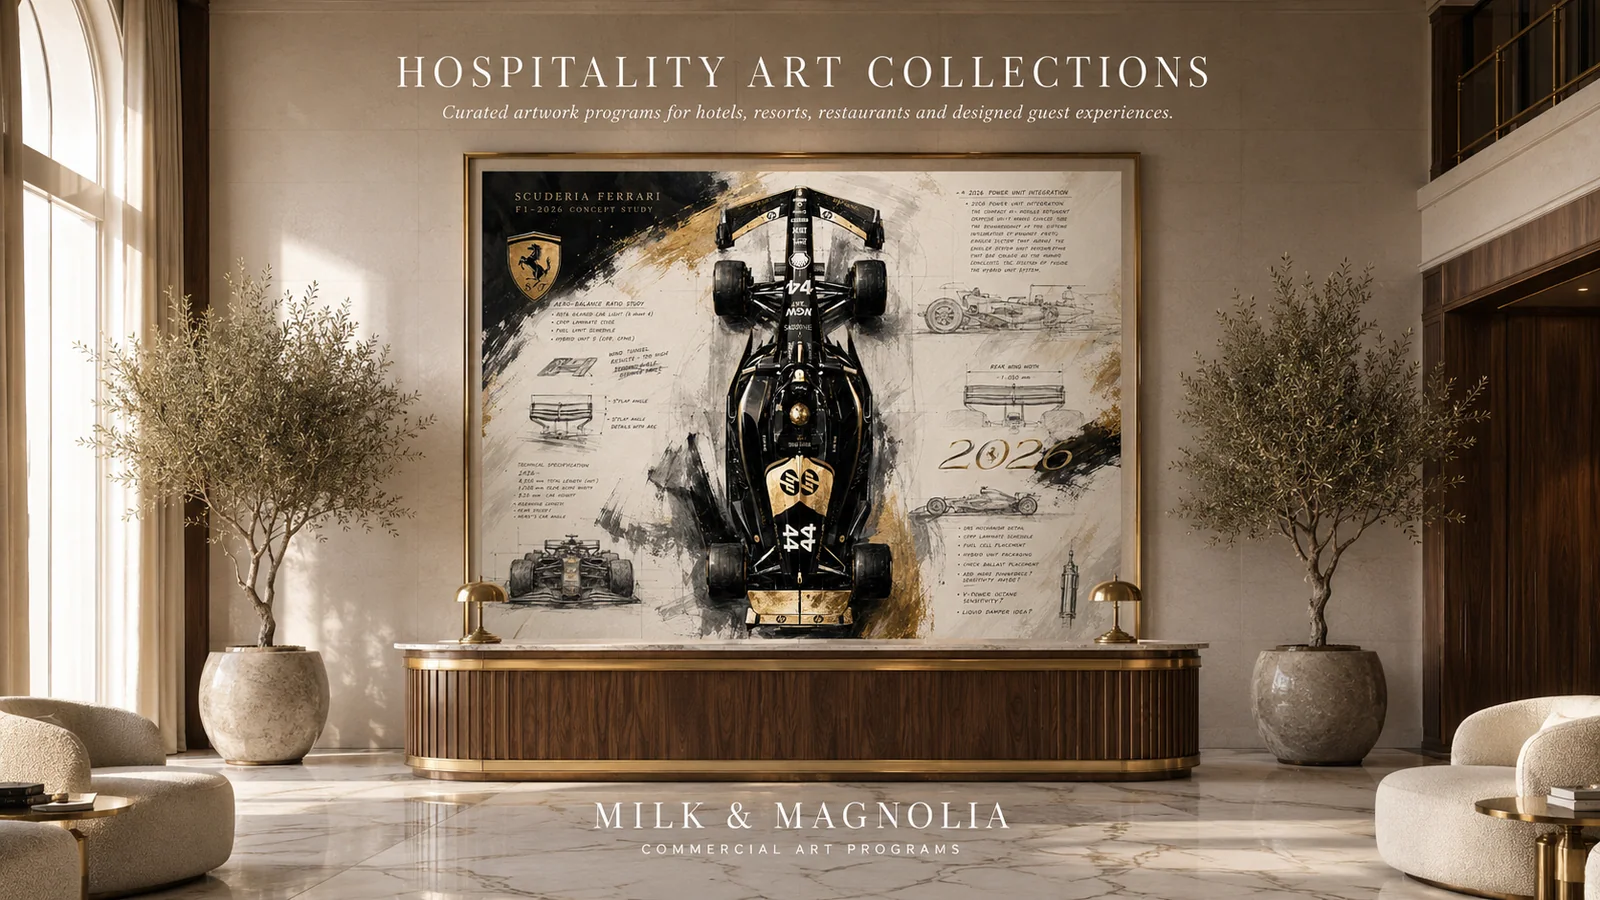
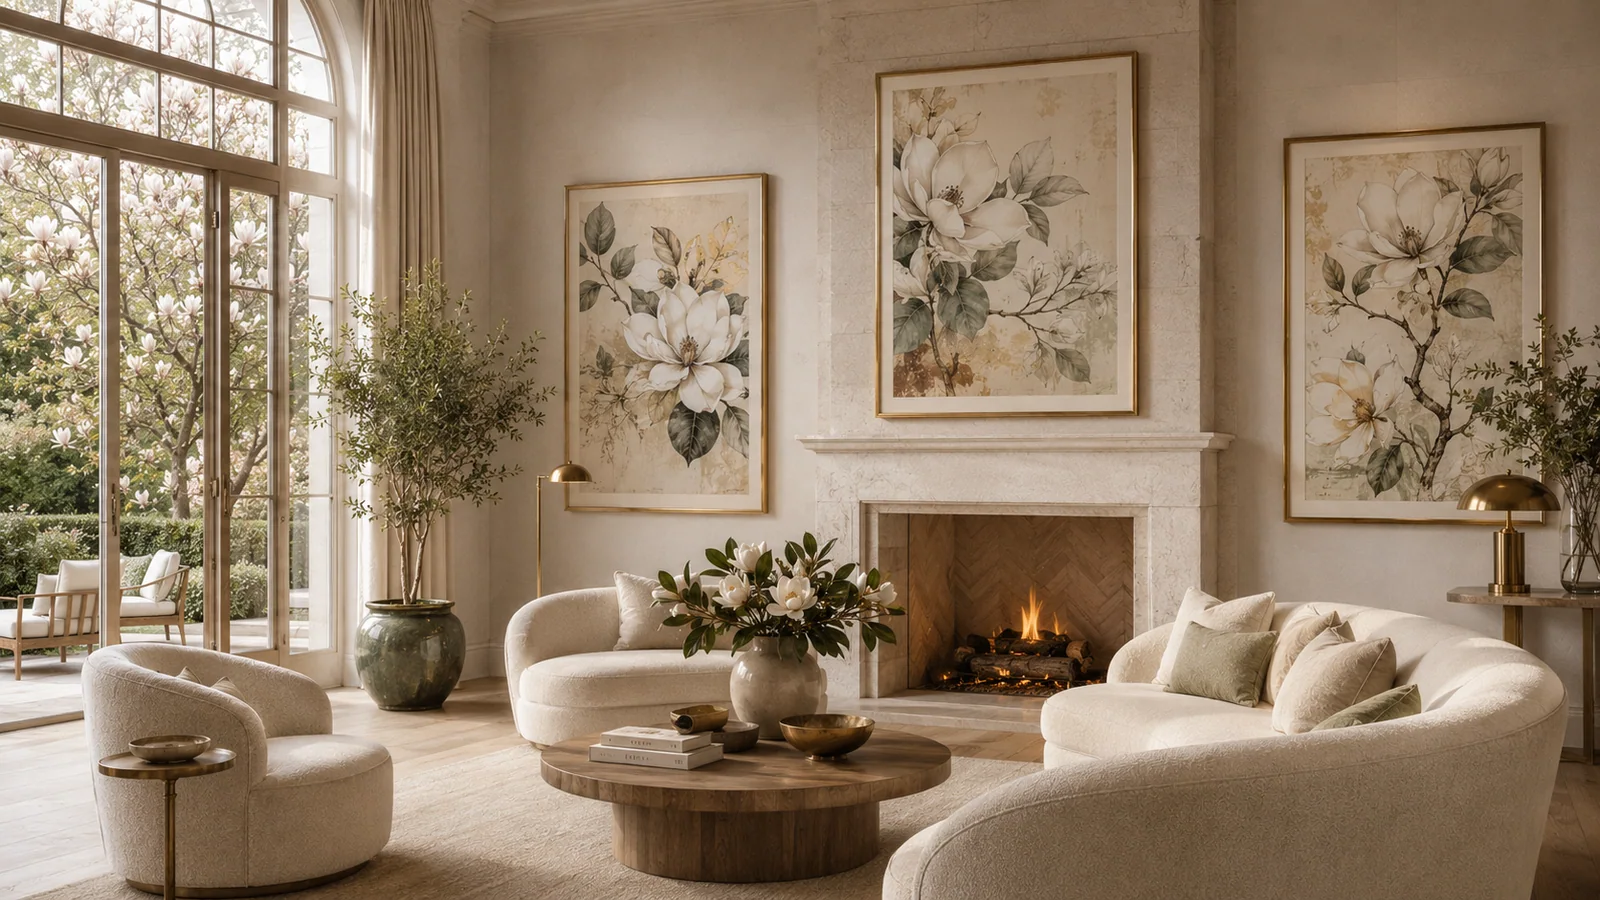
Material direction
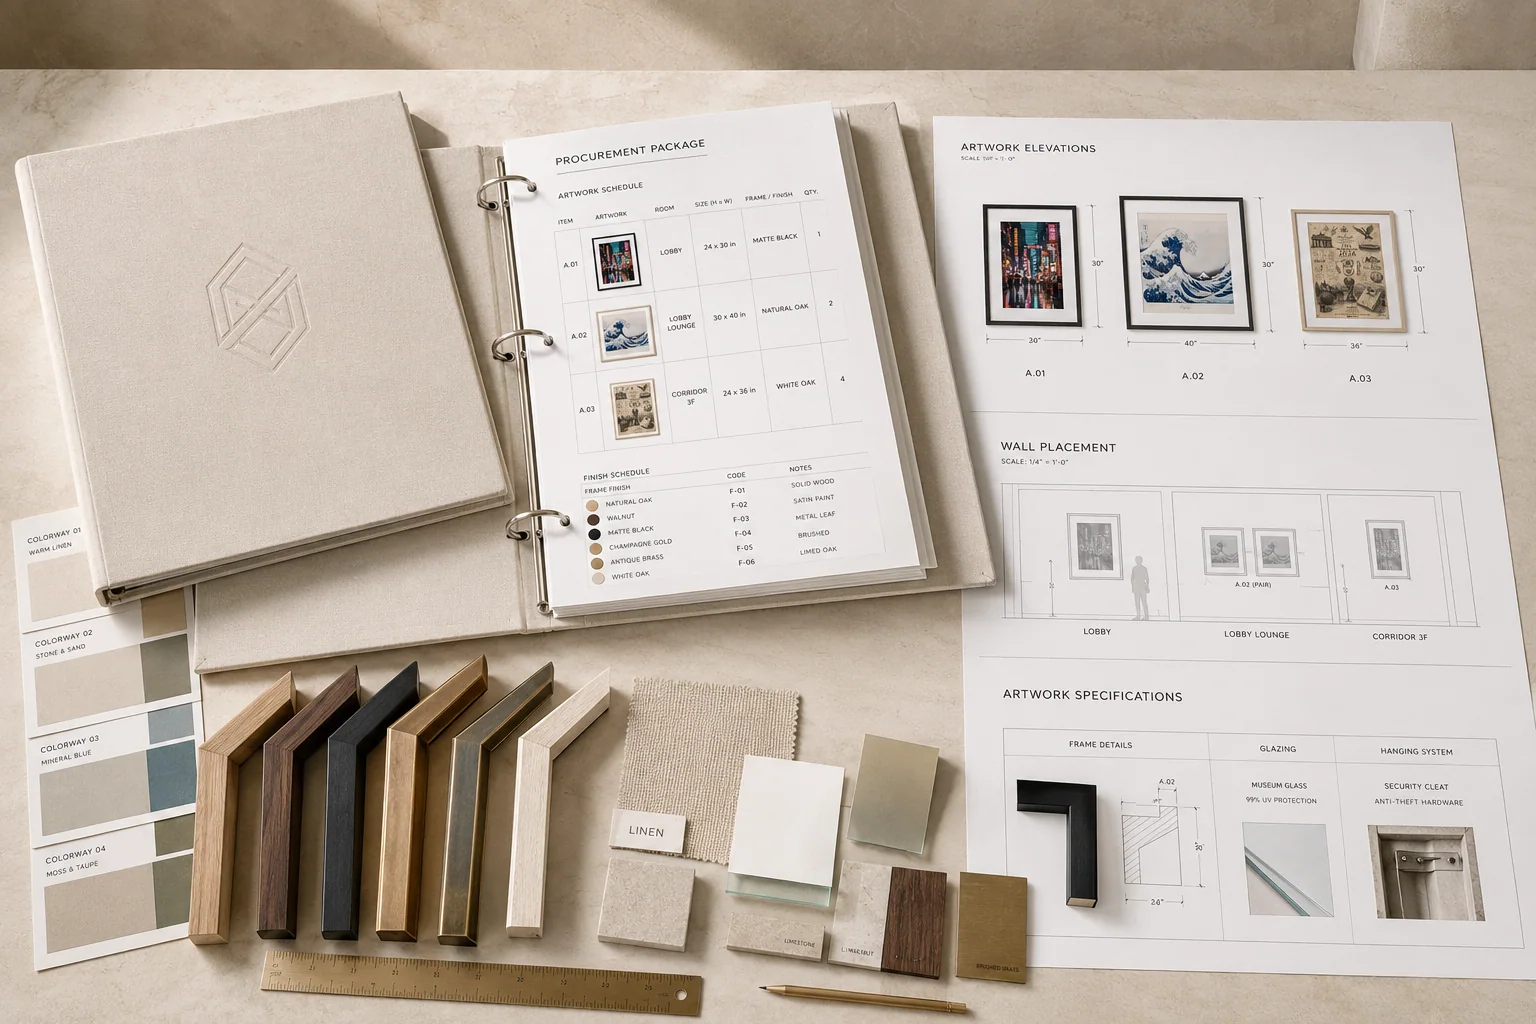
Artwork selection is paired with frame profiles, substrates, finish samples and installation details so the visual direction can move into production without losing its intent.
Wood, black, white and metallic profiles selected for the property palette.
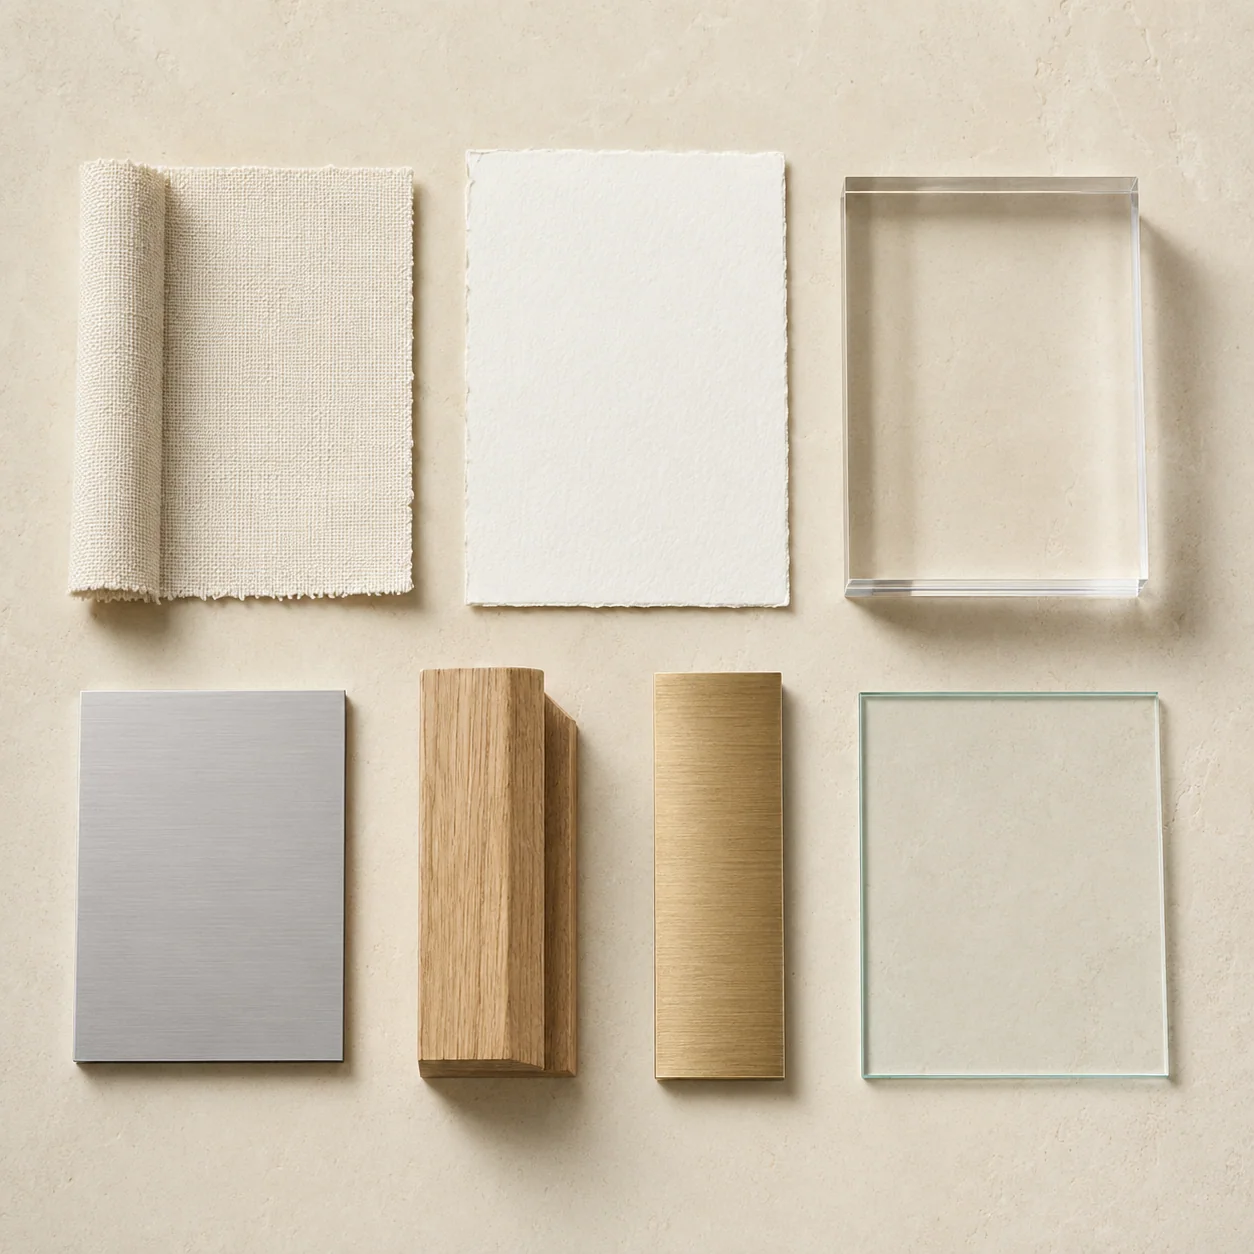
Paper, canvas, acrylic, metal and surface options reviewed by application.
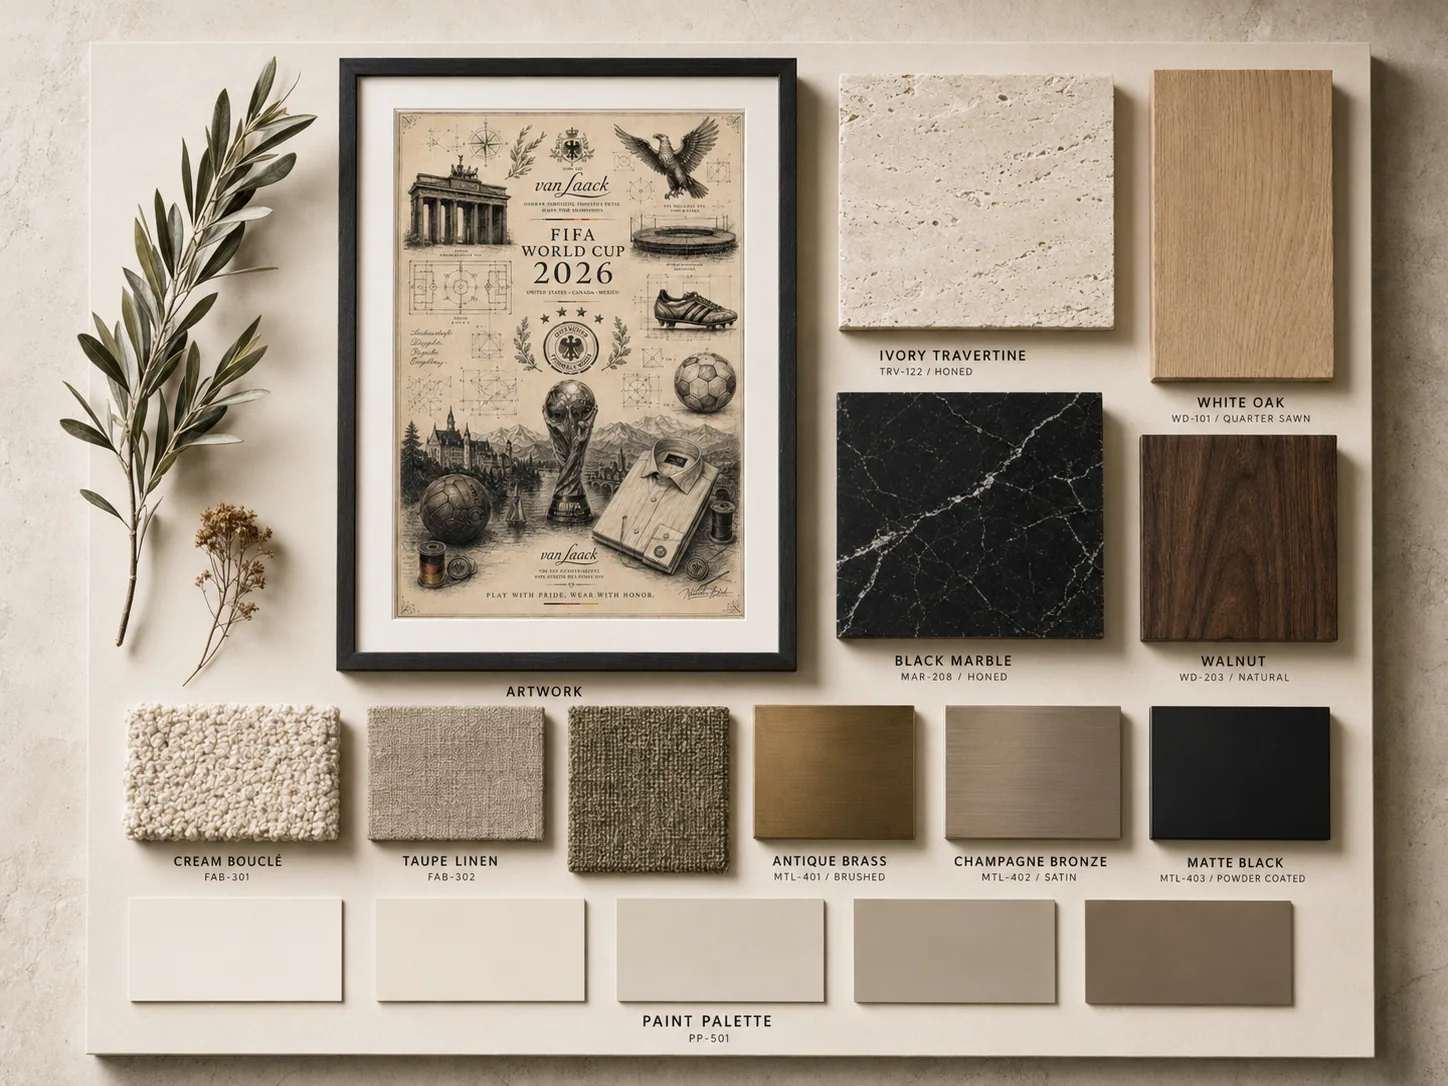
Artwork, textile, stone and finish relationships considered together.
Operational depth
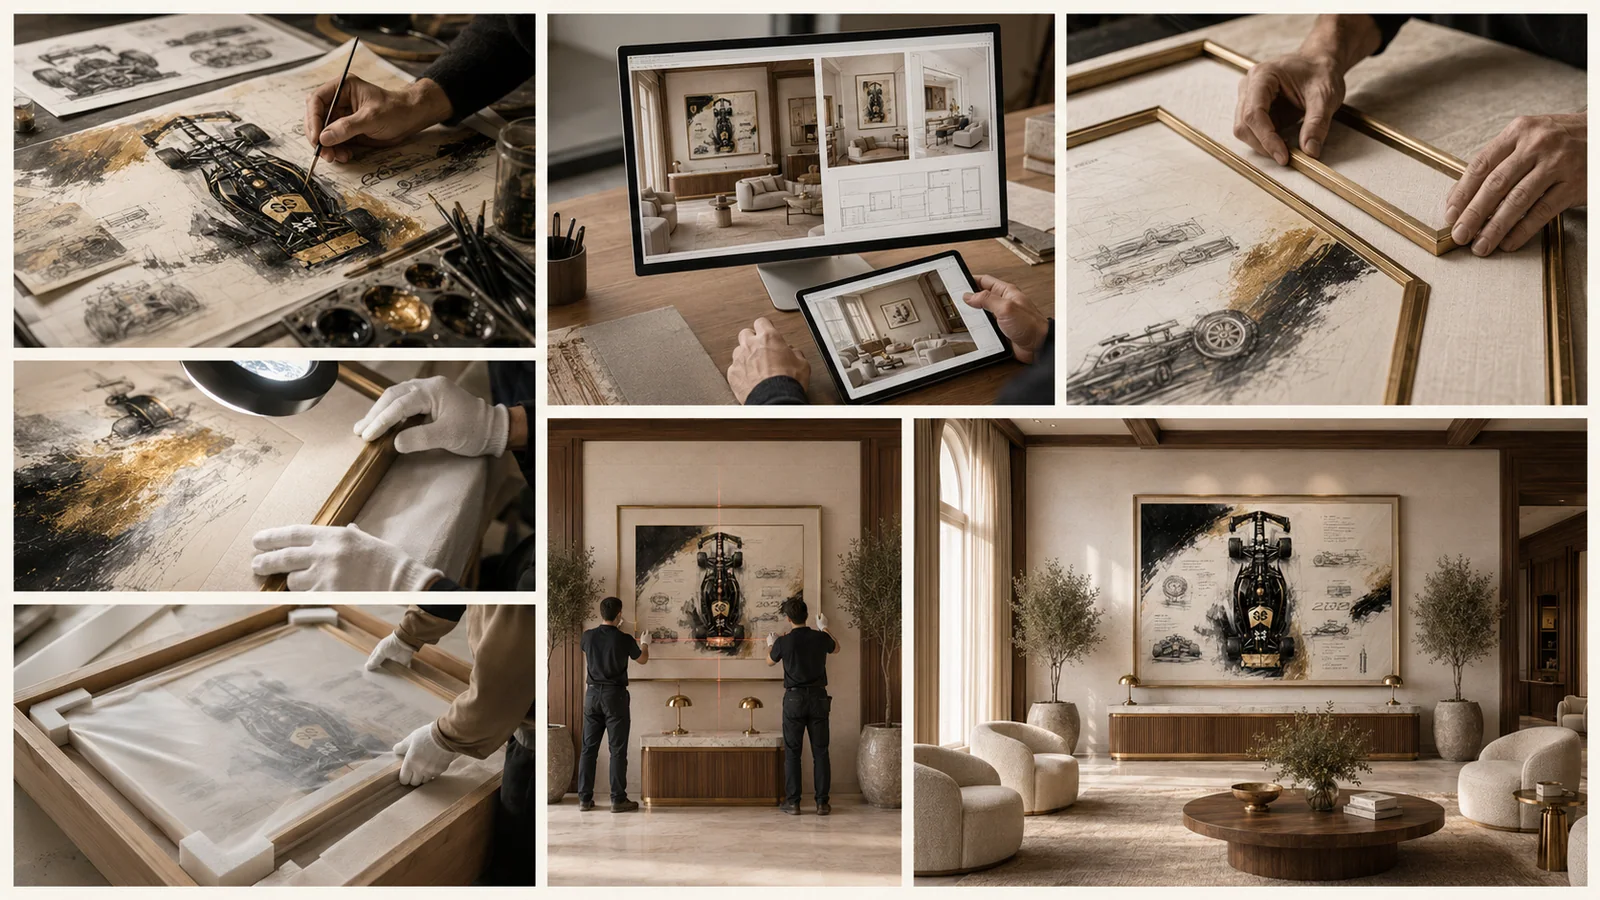
Curate
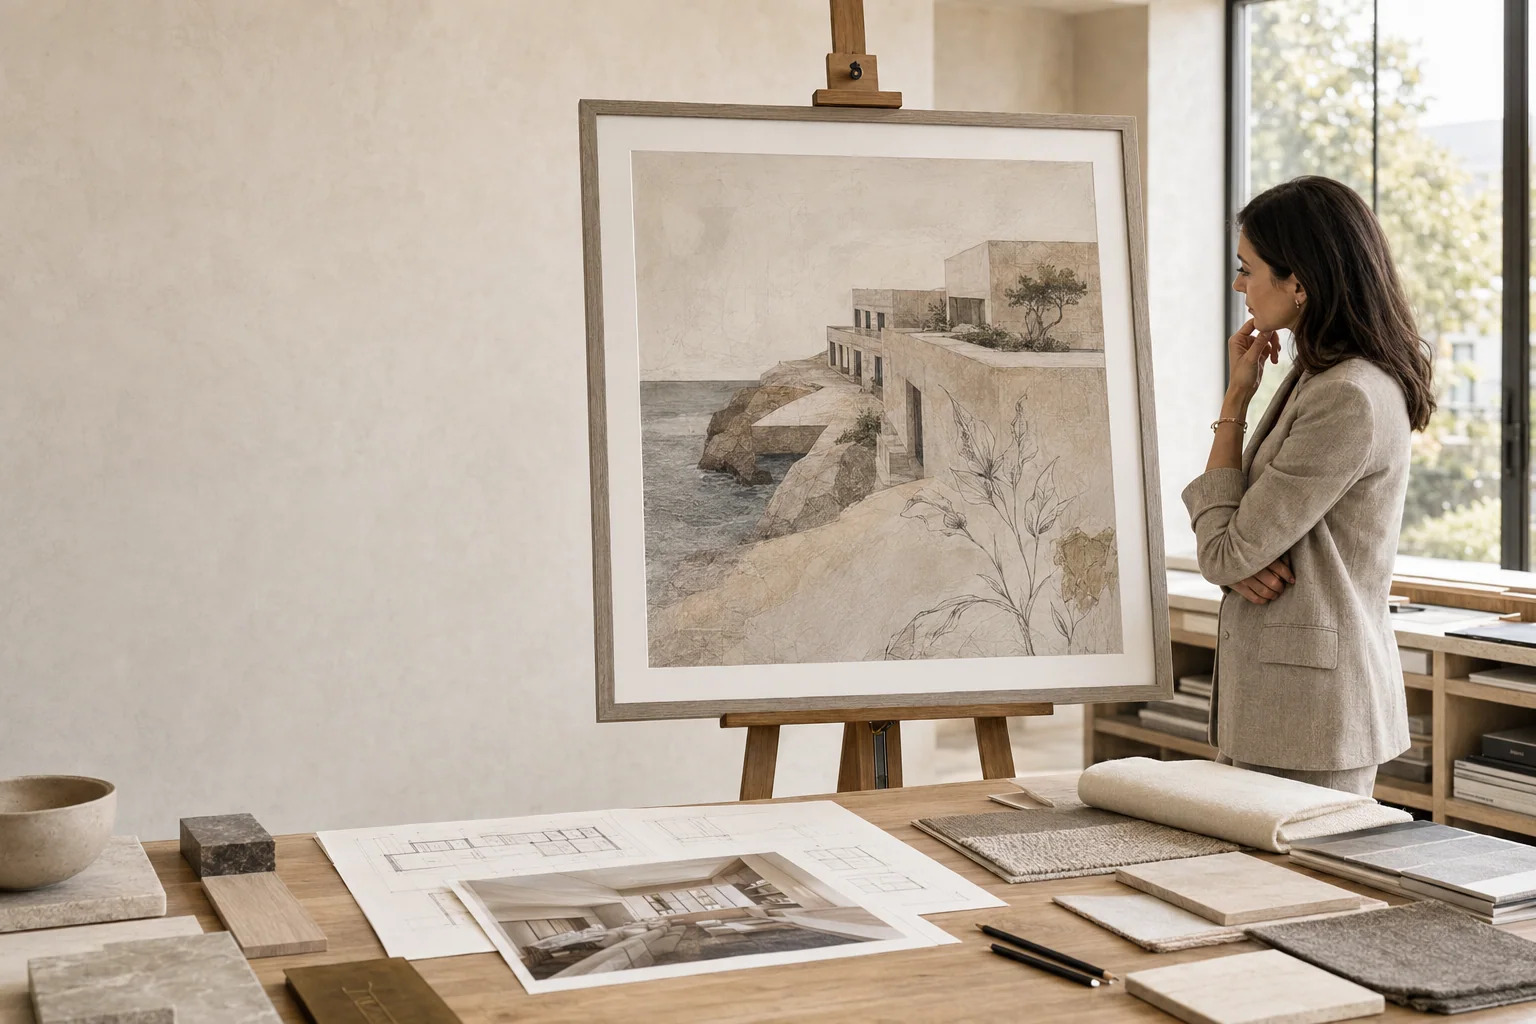
Concept families, installation references and material relationships are reviewed together before a room schedule is finalized.
Produce
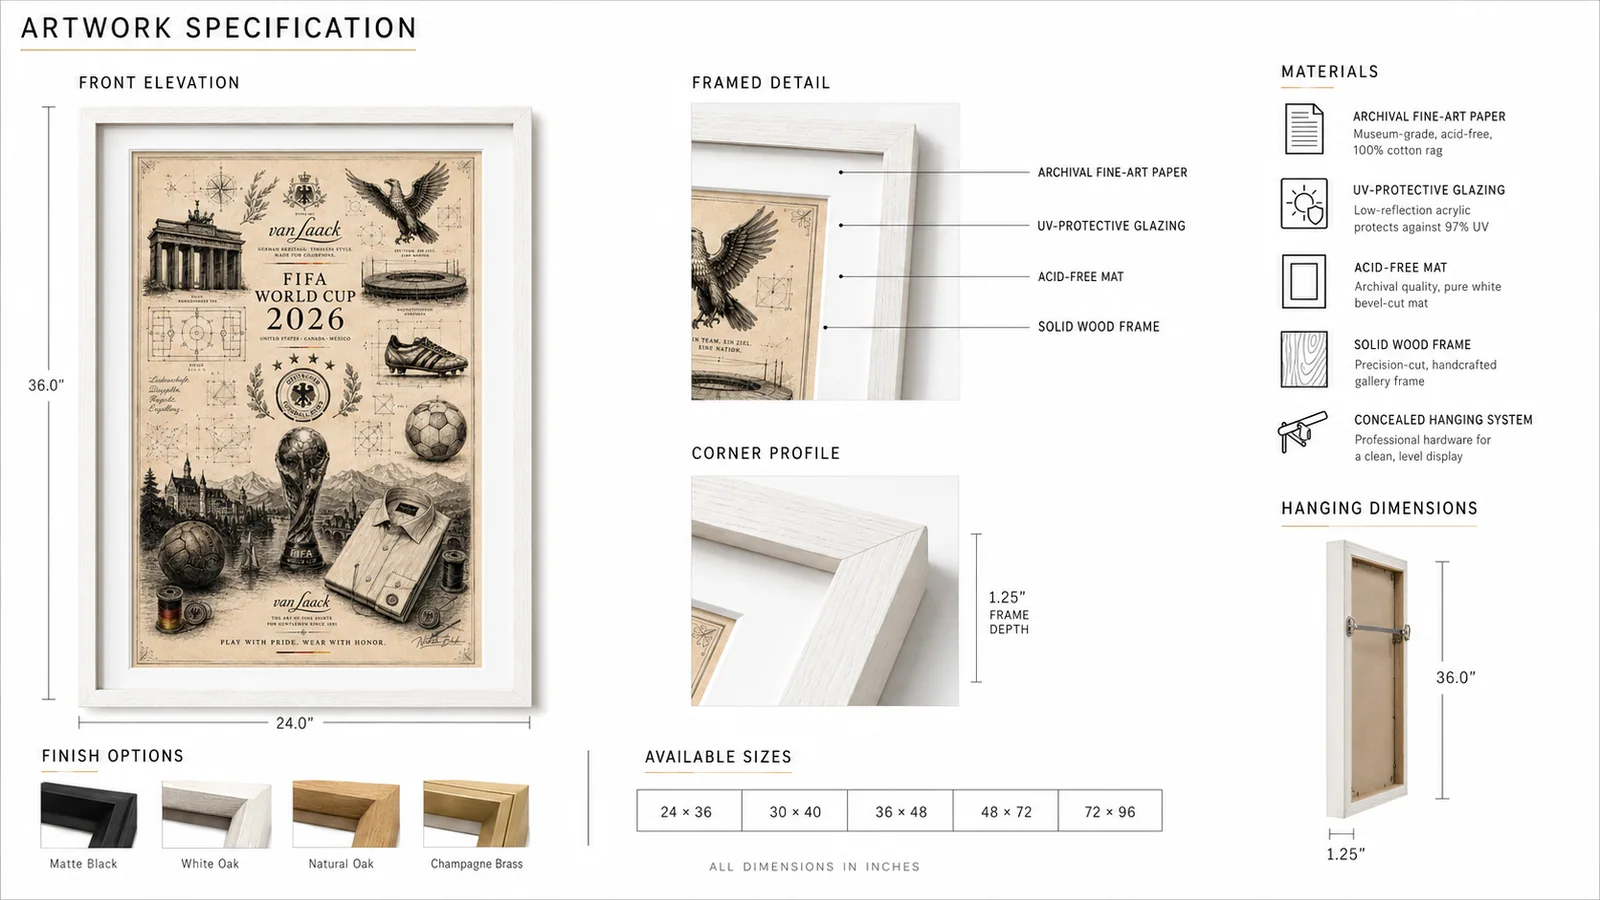
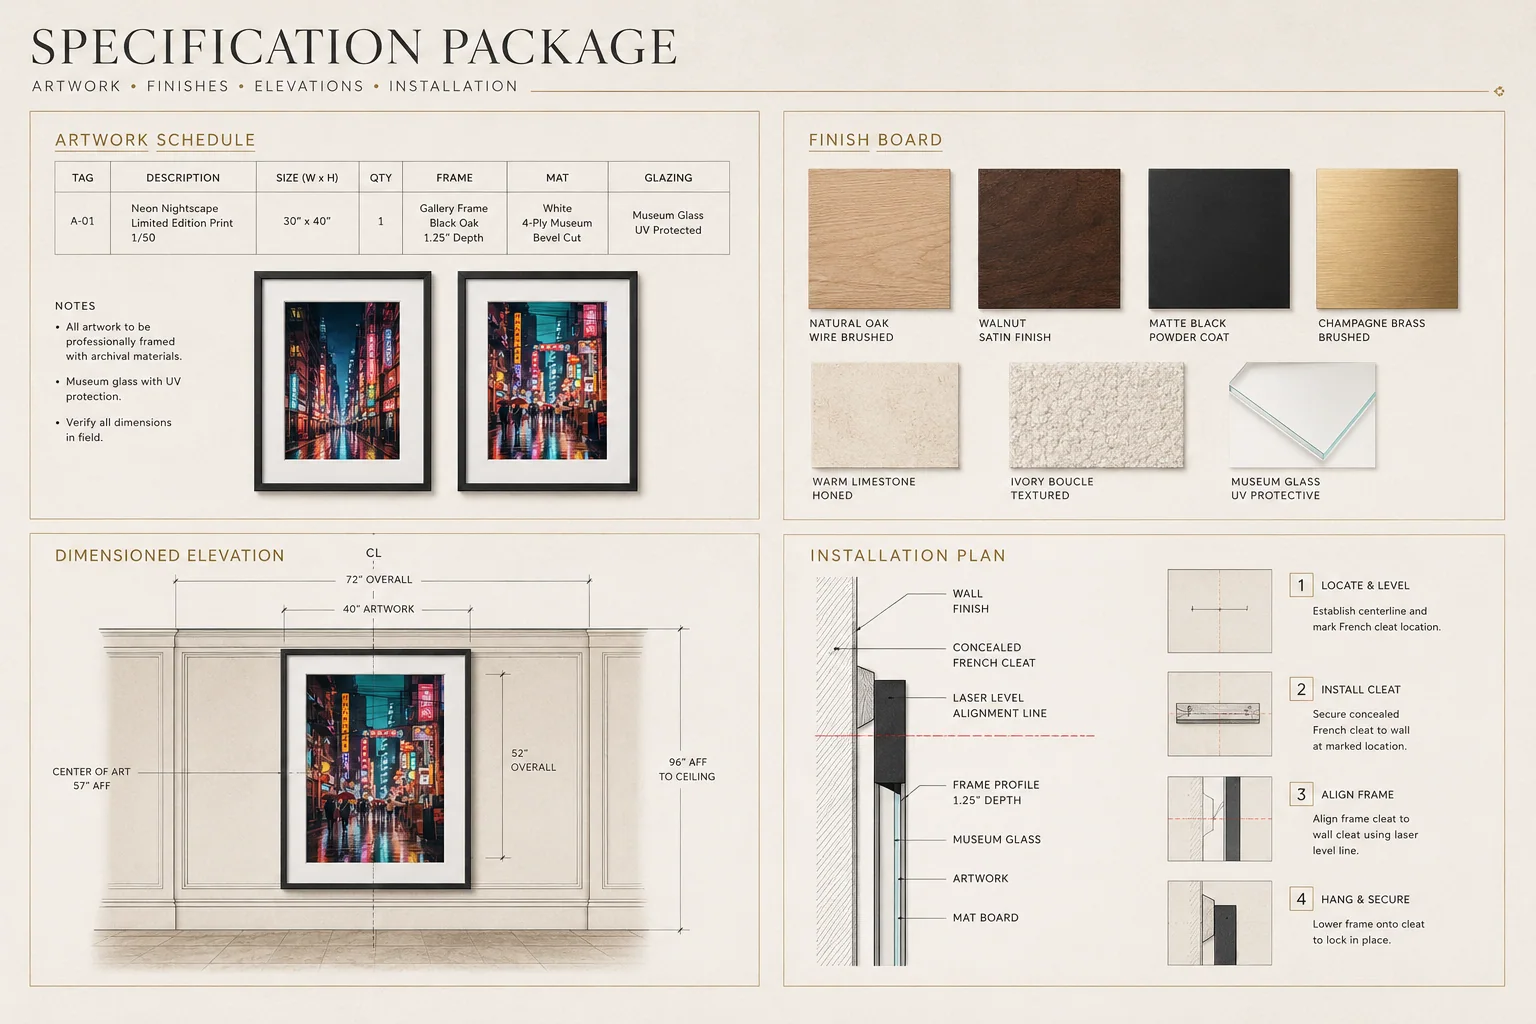
Artwork moves into production with clear dimensions, approved finishes, hanging details and quality checkpoints.
Deliver
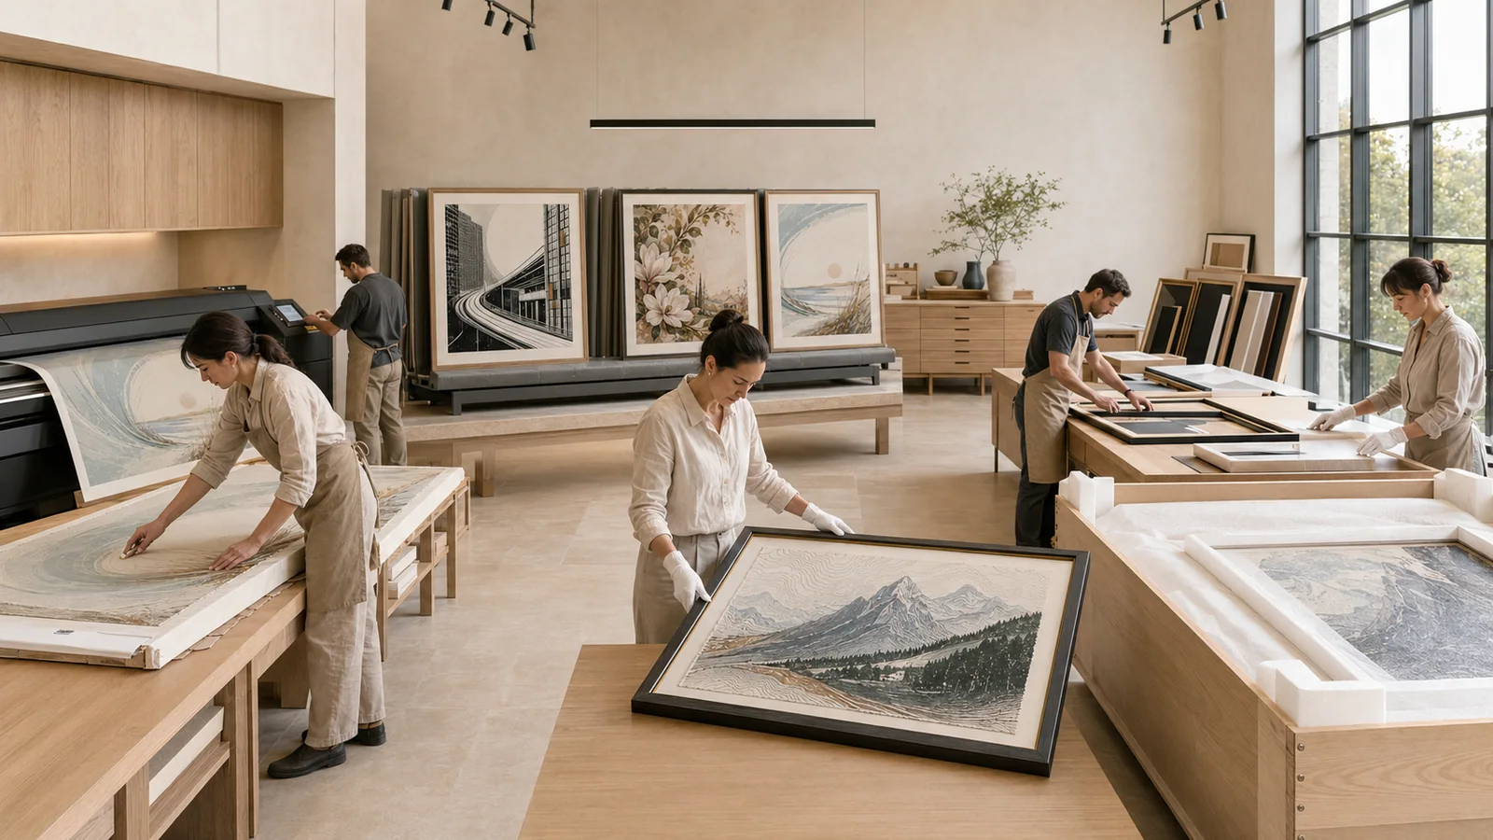
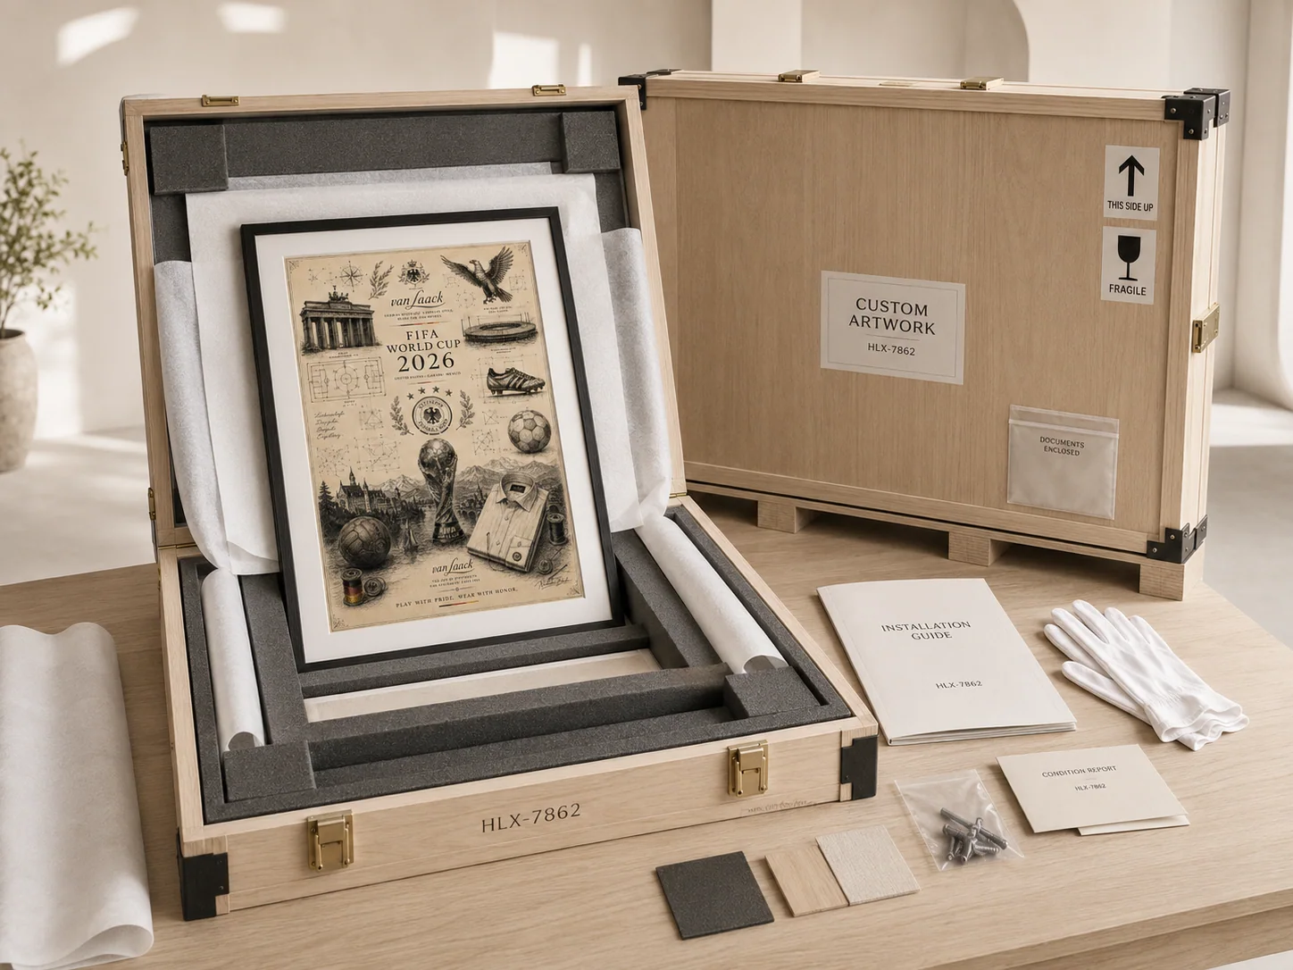
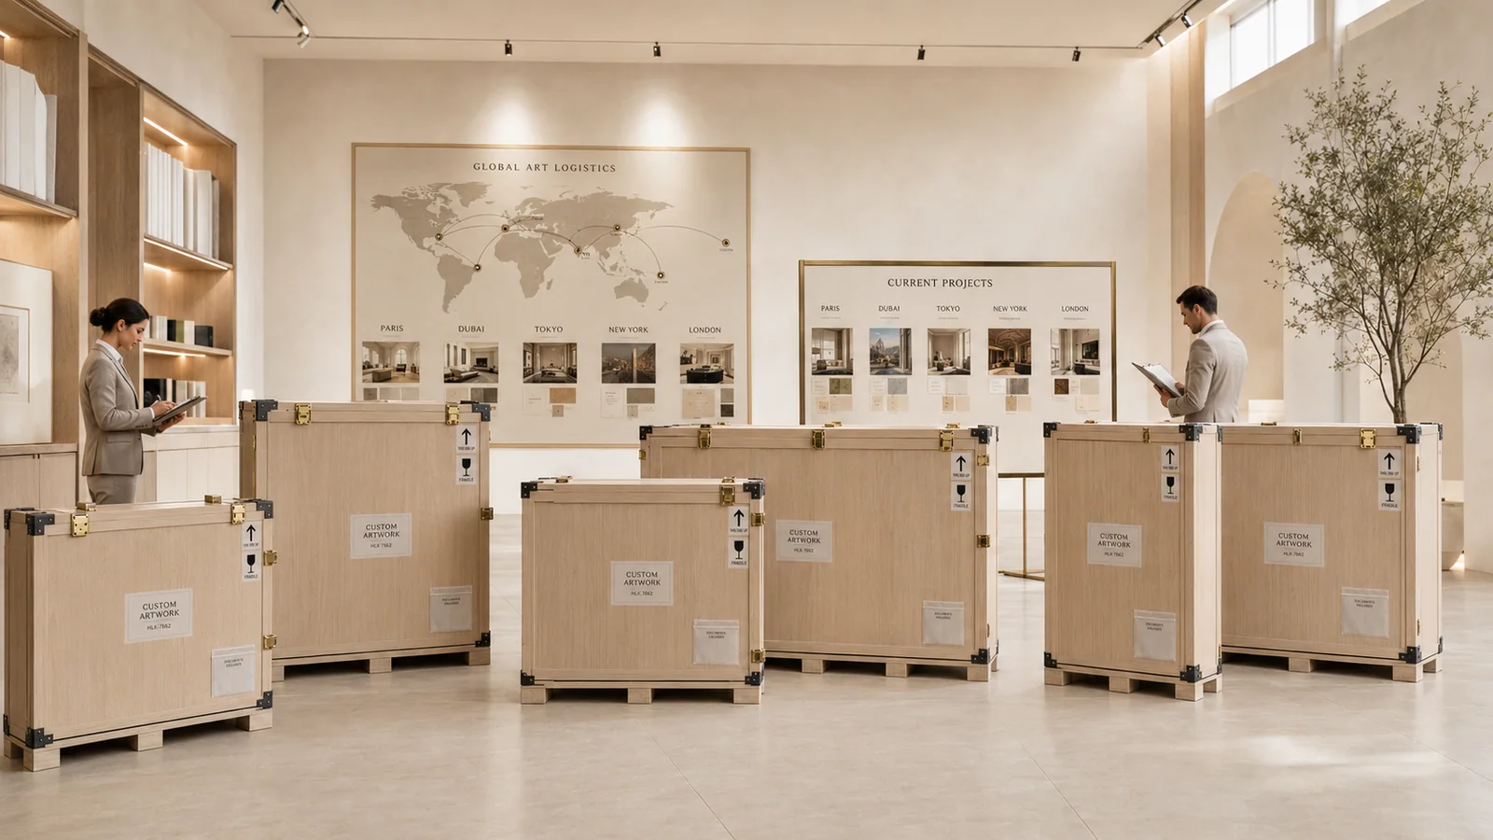
Sample approvals, protective packaging, project freight and installation coordination carry the artwork through the final handoff.
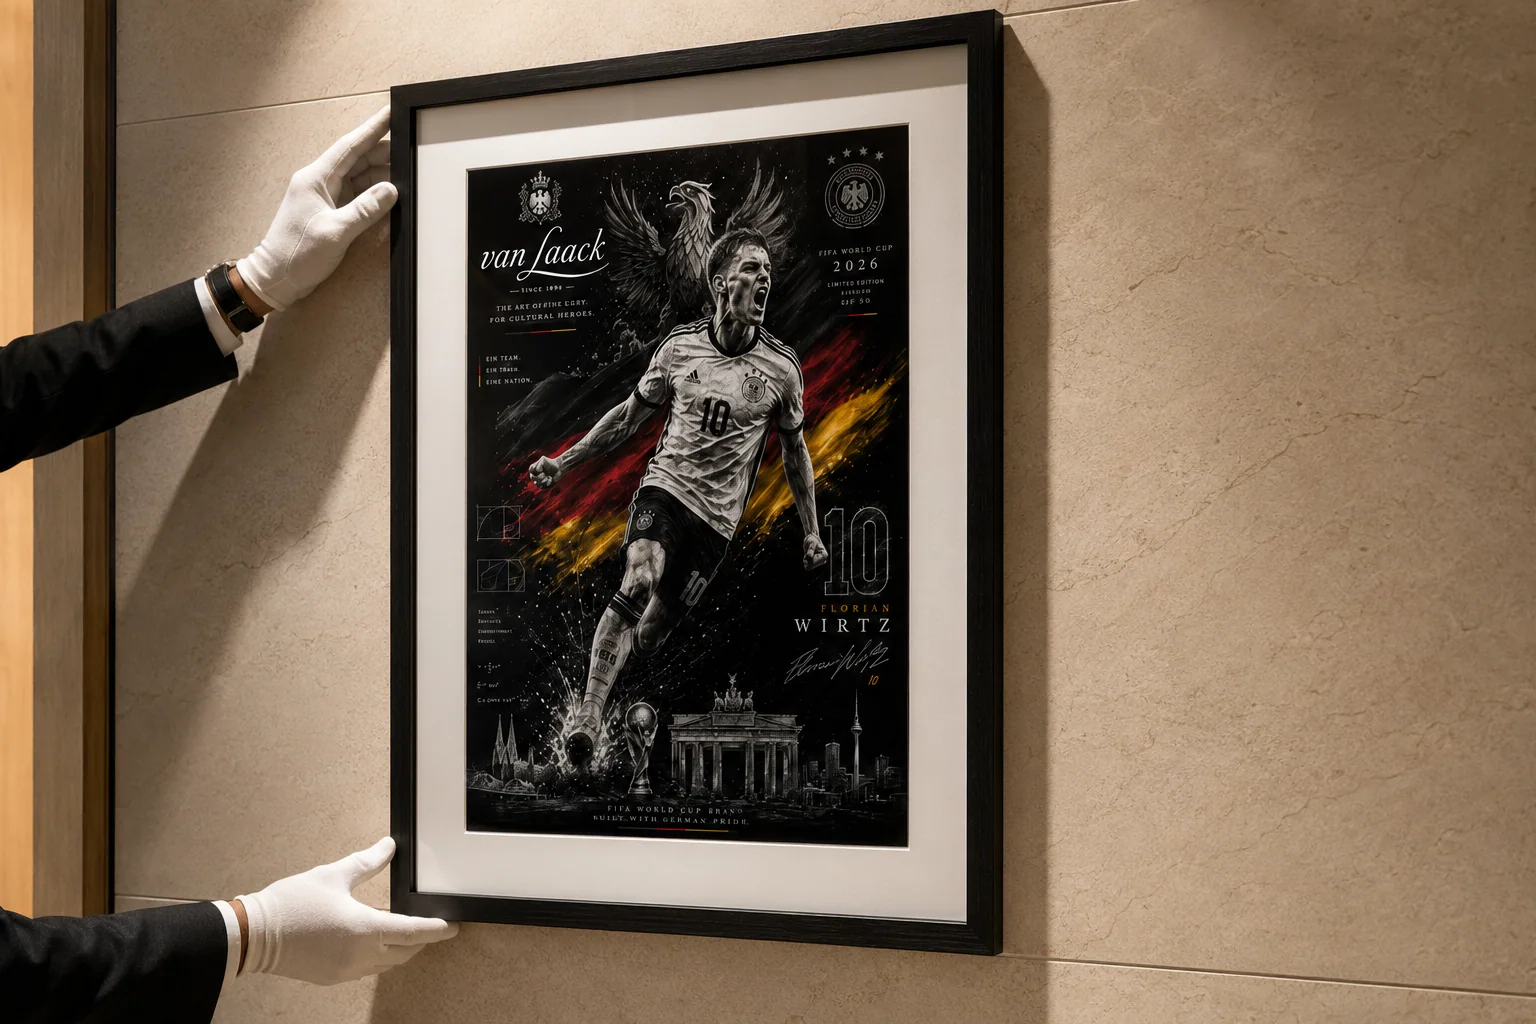
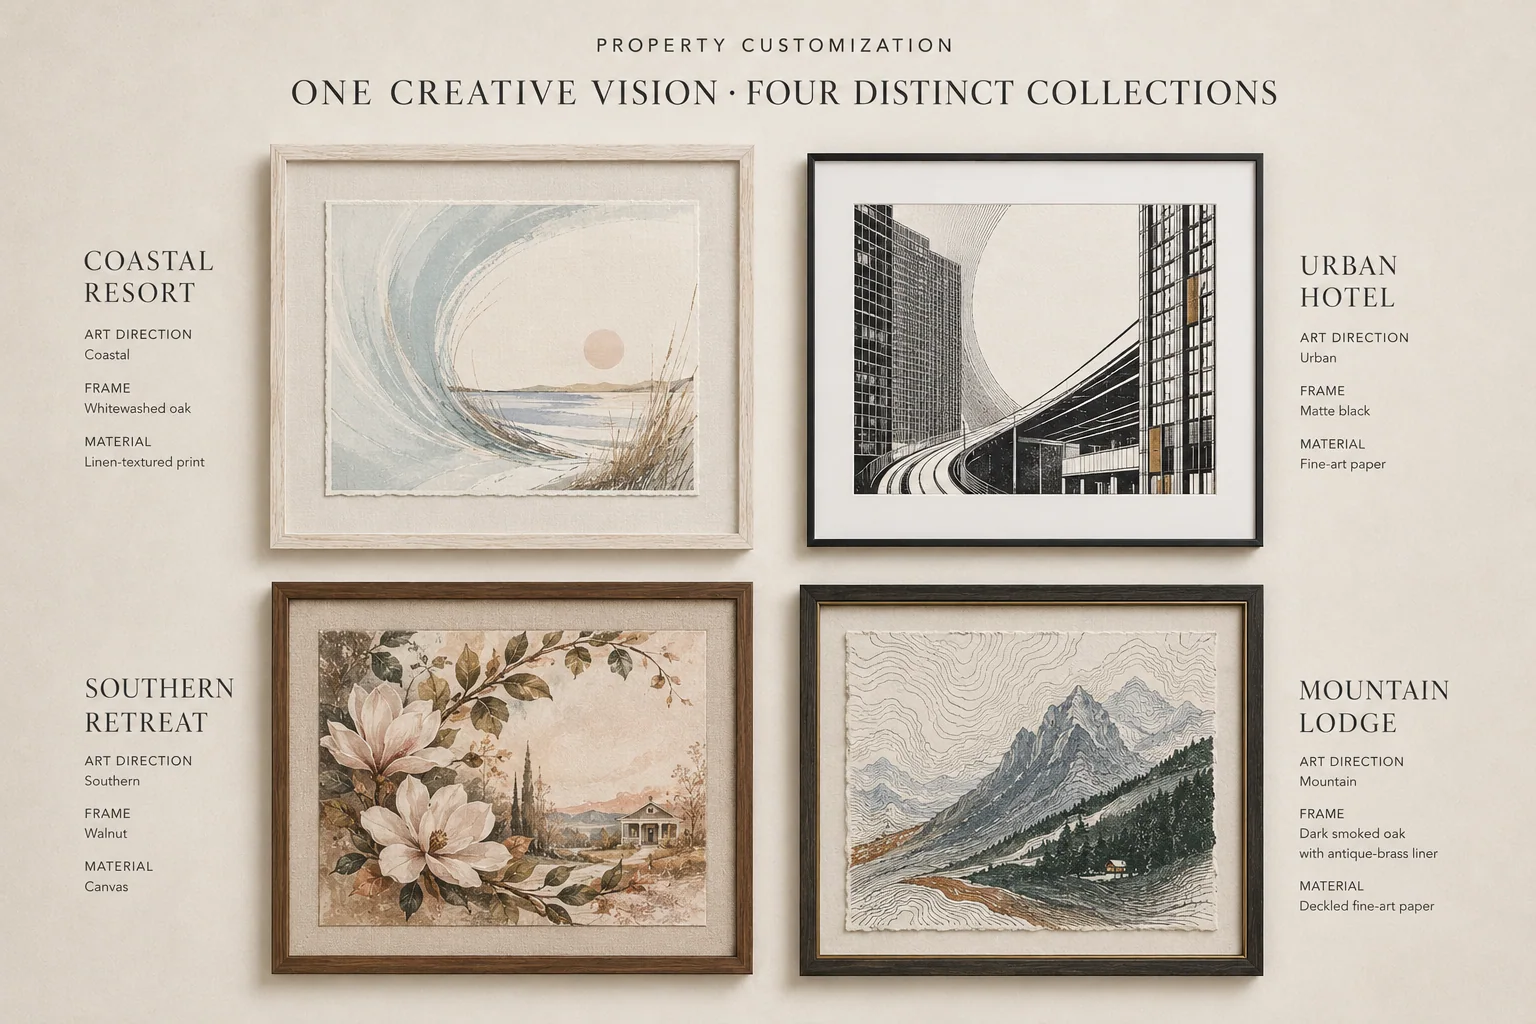
Customization
Property palettes, companion families and partnership applications can extend the collection while preserving a consistent visual system.
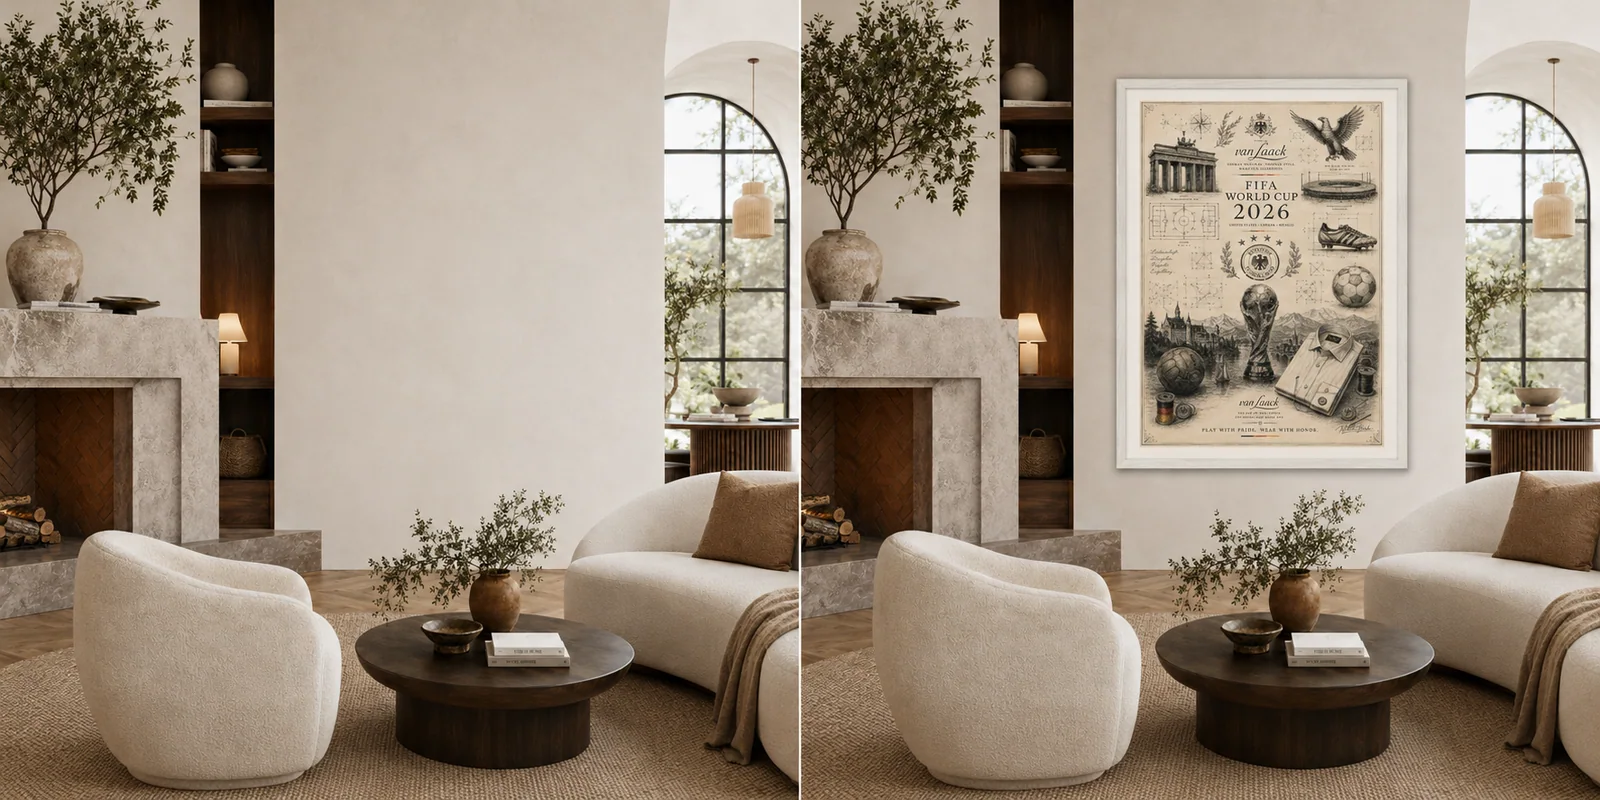
Program levels
Each level creates a clear next decision, from testing one direction to coordinating a complete property. Starting ranges help teams qualify fit before requesting a project plan.
Final scope and pricing are confirmed after project review.
01
Start
A focused way to test the studio process, establish one visual direction, and review an initial artwork selection.
Early planning · design evaluation · smaller refreshes
$750–$1,500
02
One space
Art direction, selection, schedule, and production coordination for one defined room or commercial area.
Lobby · restaurant · lounge · feature wall
$2,500–$15,000+
03
Whole property
A coordinated property-wide program with room-by-room planning, mockups, specifications, and reorder documentation.
Hotels · resorts · renovations · new openings
$15,000–$150,000+
04
Portfolio
A repeatable art system with location-specific adaptation, production standards, and centralized reorder logic.
Hotel groups · operators · branded portfolios
Custom quote
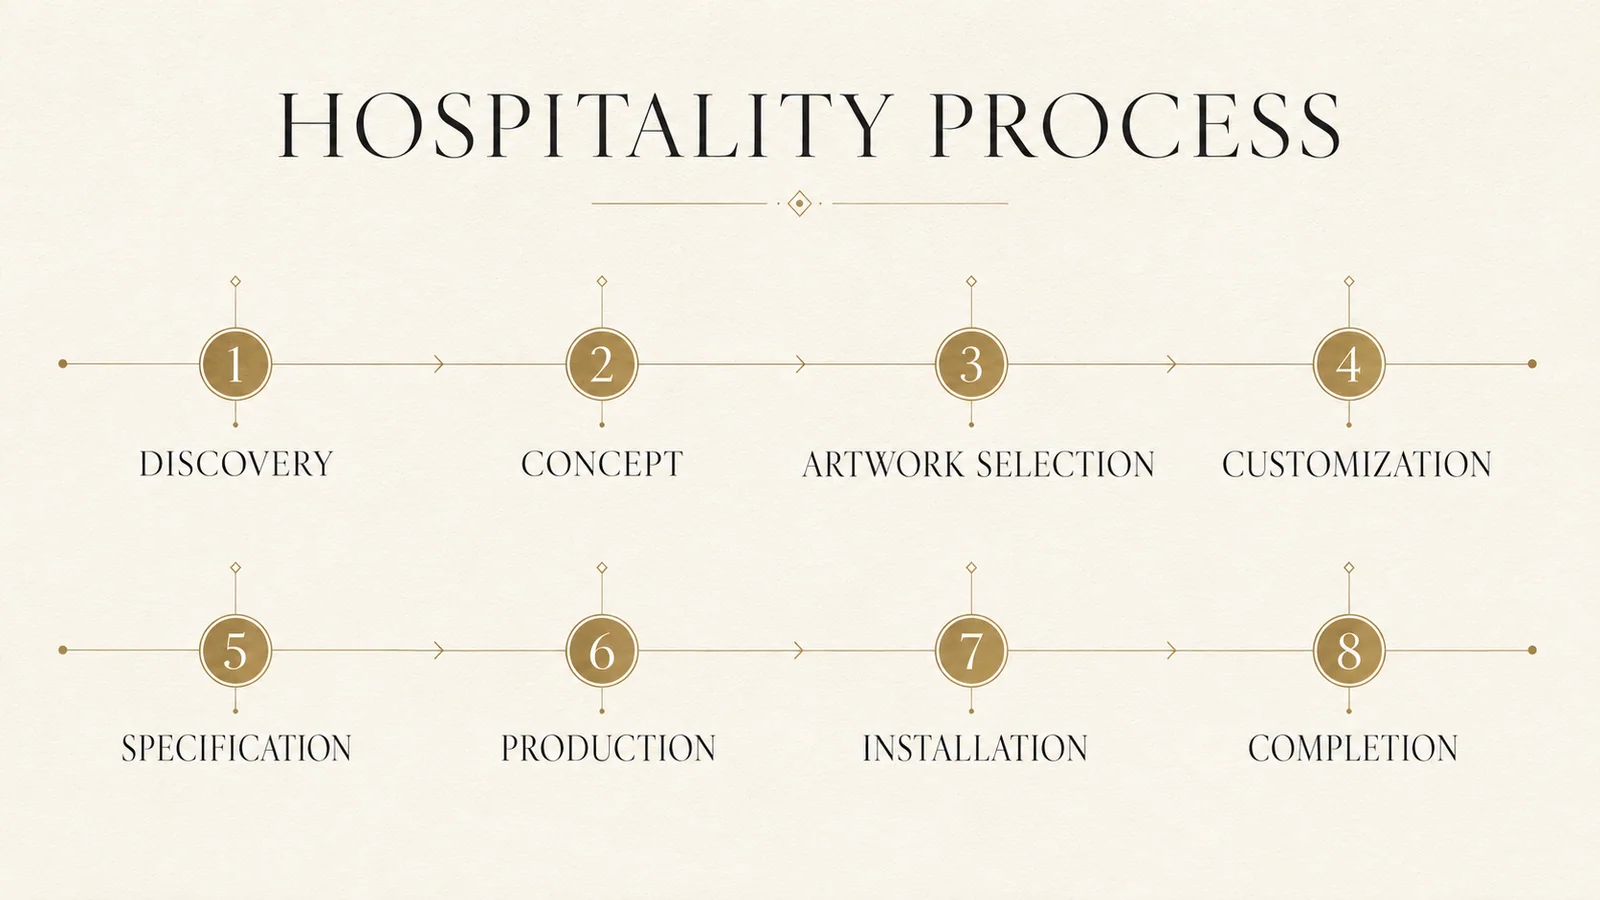
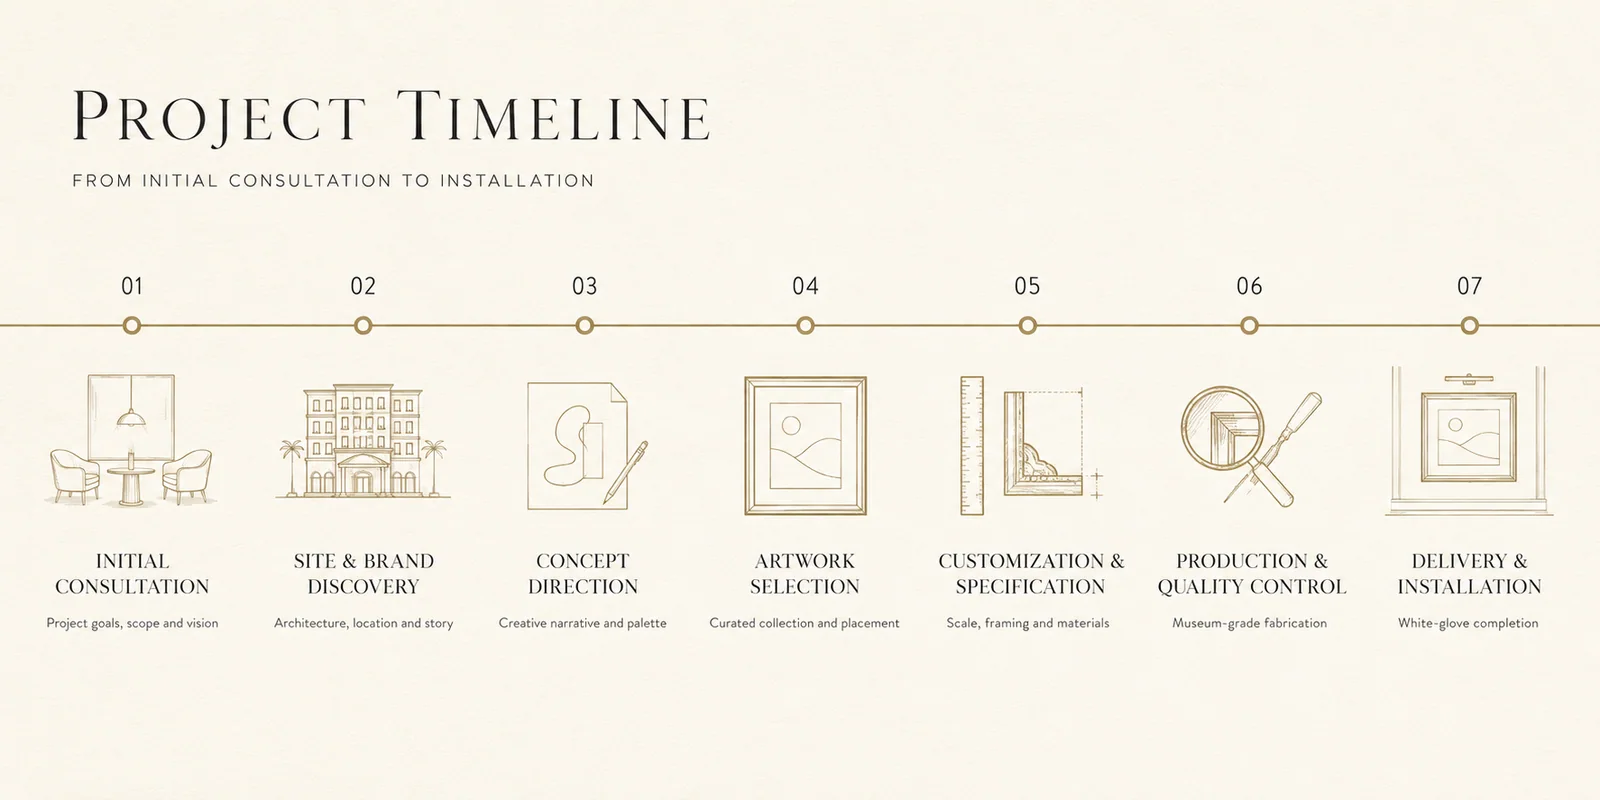
From brief to installation
Property story, floor plans, budget, room count and opening timeline.
Artwork direction, room assignments, formats and preliminary scope.
Installation views, artwork schedule, material direction and revisions.
Final files, color approval, printing, framing and quality review.
Freight coordination, room labeling, installation support and reorder records.
Proposal package
Art direction, schedules, material selections and specification pages are organized into one approval package.
Project questions
Yes. Direction can respond to property identity, regional references, palette, architecture, room type, and the desired emotional rhythm of the stay.
Yes. Coordinated artwork families, companion pieces, approved crops, and colorways can create continuity without making every room identical.
The studio can coordinate format, substrate, framing, fabrication, freight, and installation requirements with the appropriate production partners.
A useful starting brief includes the property type, project stage, spaces involved, approximate scale, budget range, timeline, and any existing design direction.
No. They are starting ranges for the documented program levels. Final scope and pricing are confirmed after the studio reviews the project brief.
Begin a project
Share your property type, room count, design direction, budget and timeline. The atelier will recommend the right art-direction or property-package process.