Model Unit Art Package
Curated artwork for staged apartments and model units, with recommended pieces, sizes, formats, placement groupings, and a production quote.
Model units · staged apartments · small leasing refreshes
Starting at $2,500
Complimentary shipping on all fine-art editions
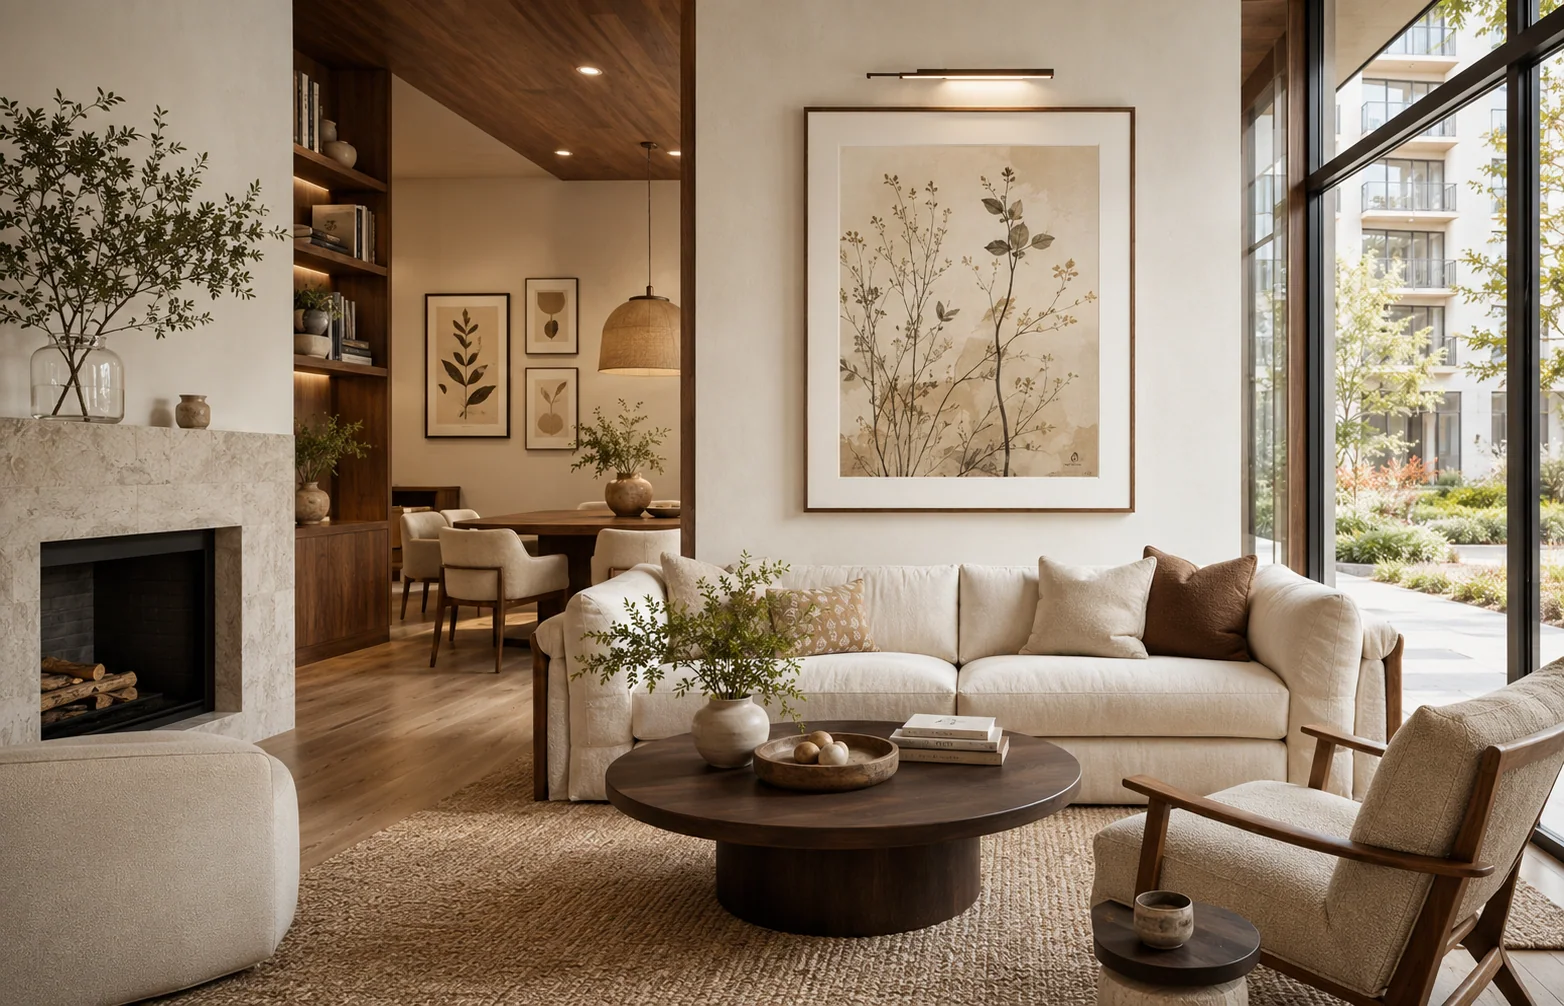
Multifamily art programs
Coordinated artwork for model units, leasing environments, resident amenities, wellness spaces, corridors, and repeatable property portfolios.
Property-wide direction
The program connects the leasing tour to everyday resident life. Each placement responds to its room while approved codes, formats, and reorder records keep the collection operational.
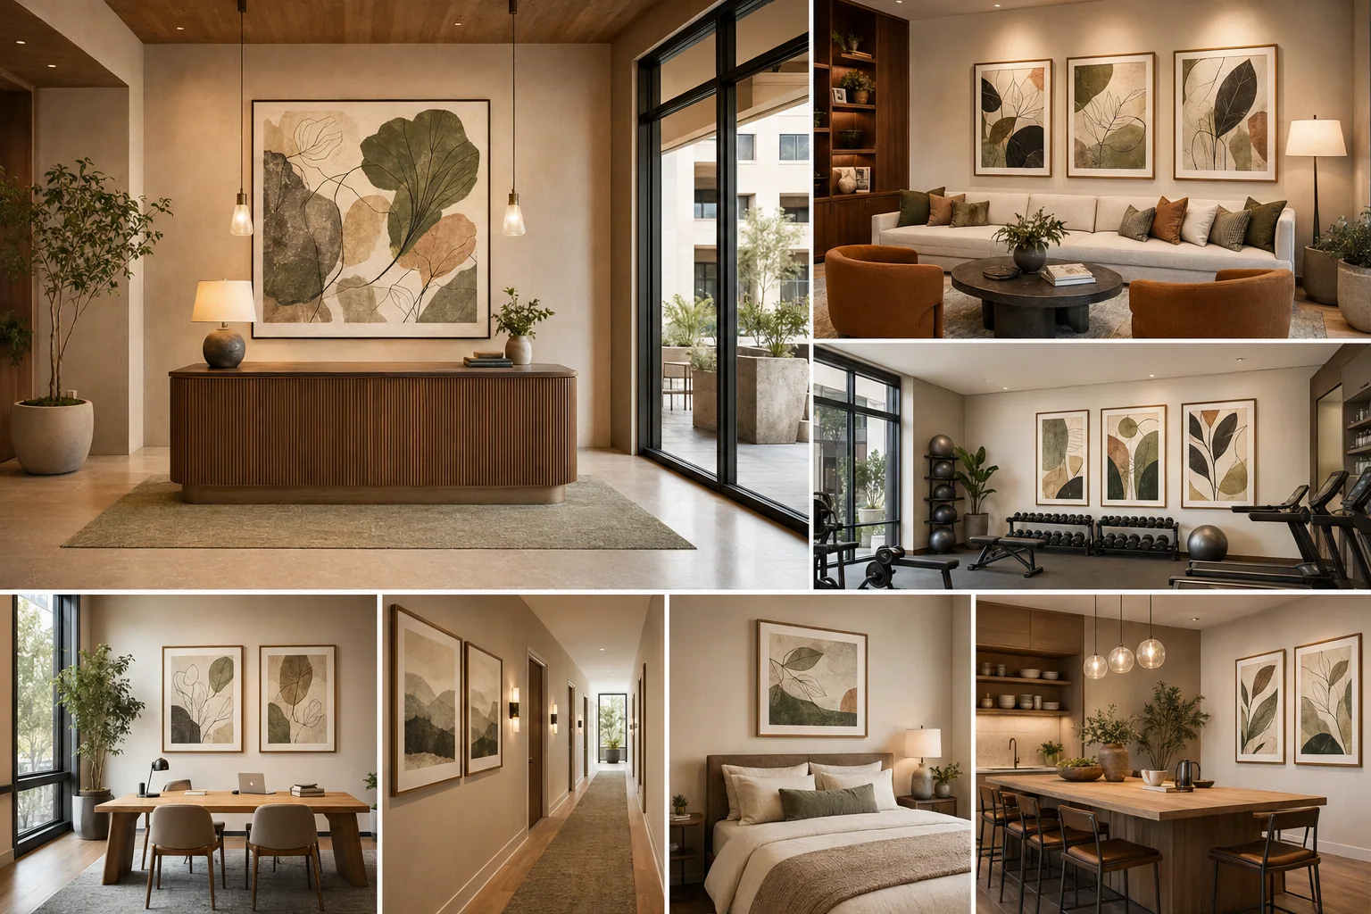
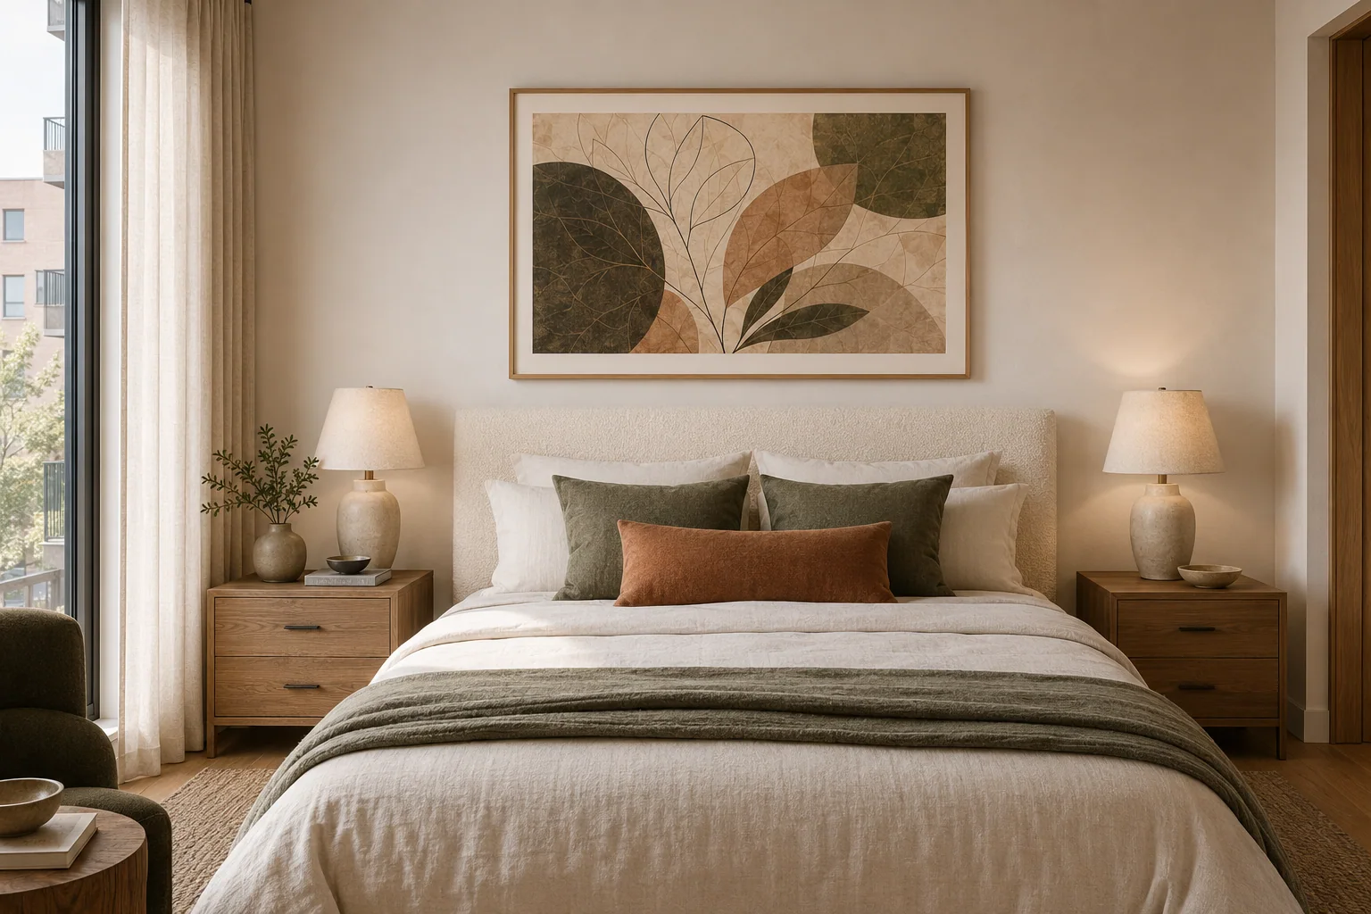
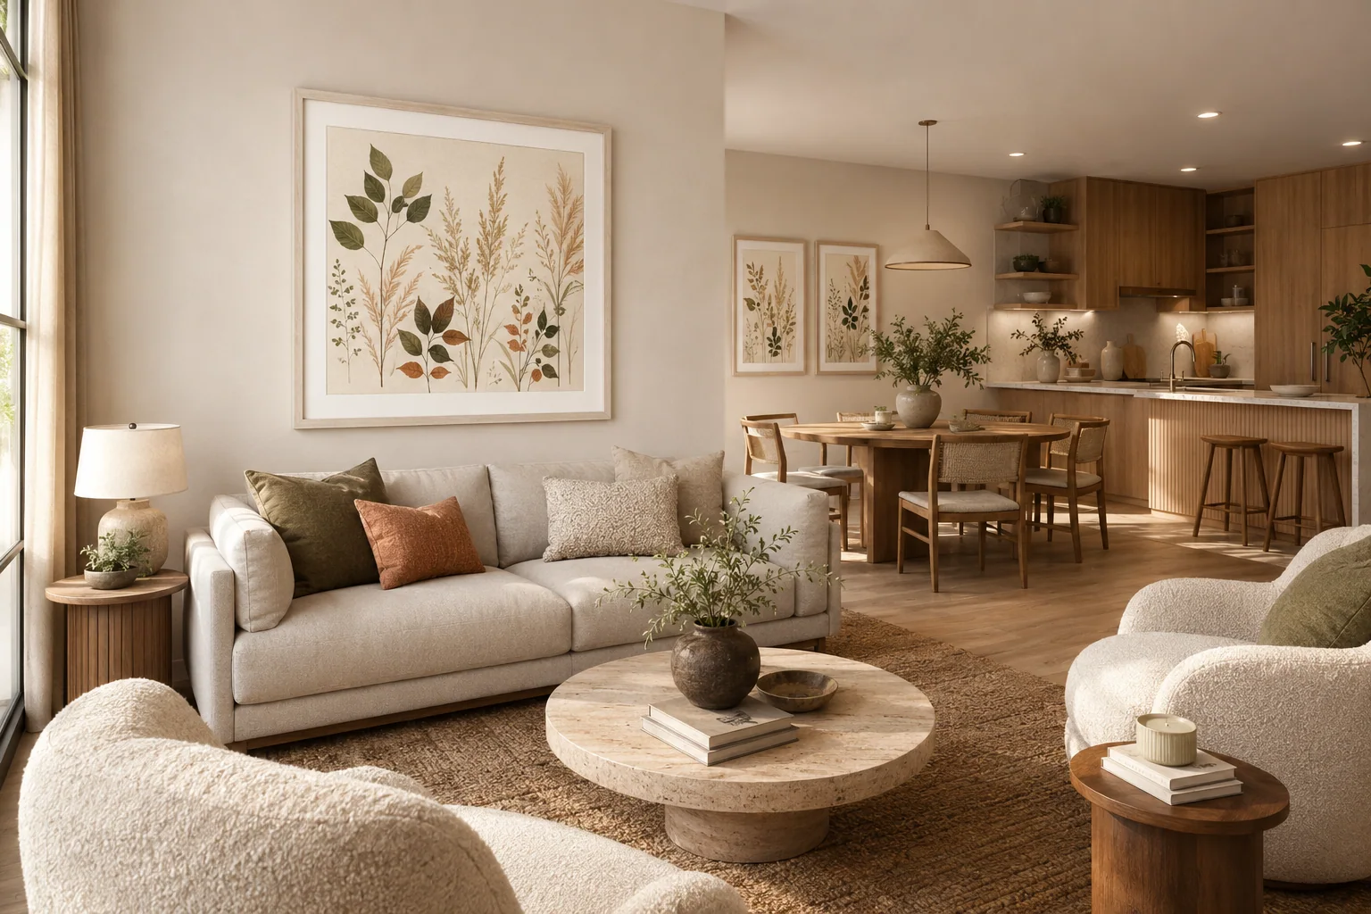
Imagine daily life
Residential-feeling collections help prospects understand the character of a home without making every room feel staged from the same set. Primary works, companions, and approved crops create a complete unit story.
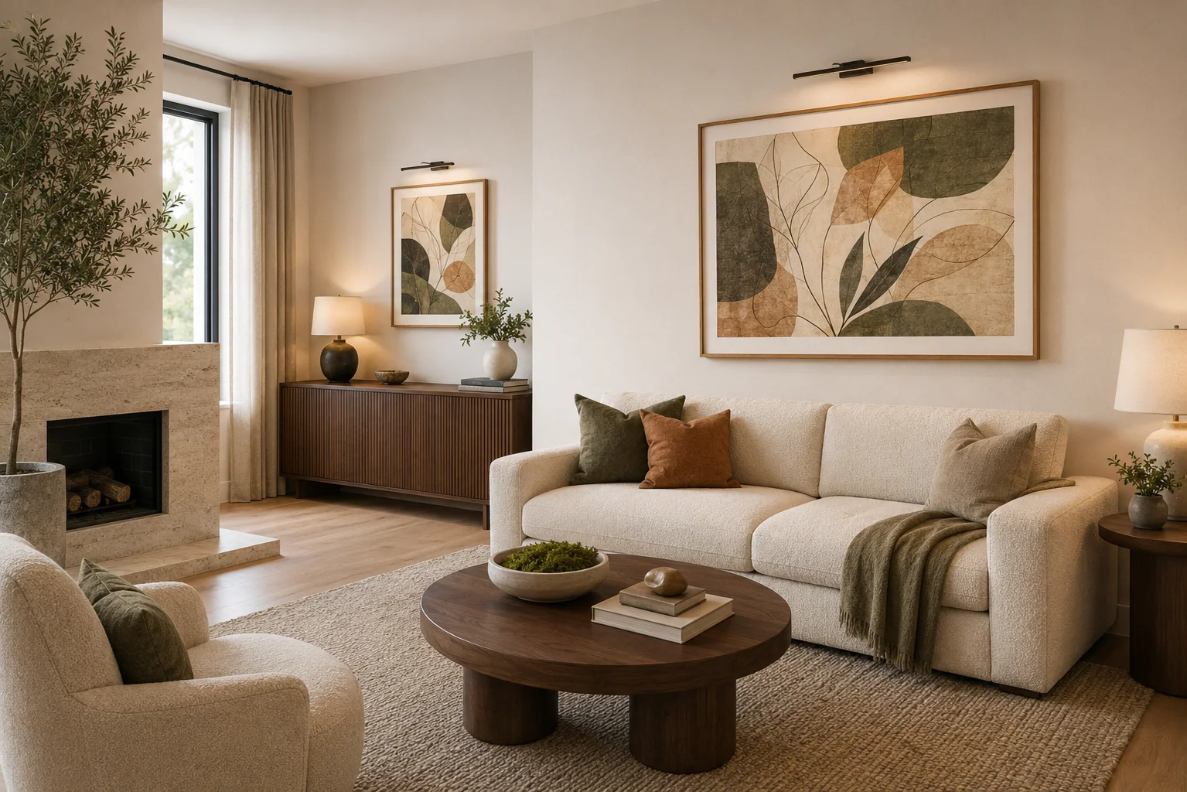
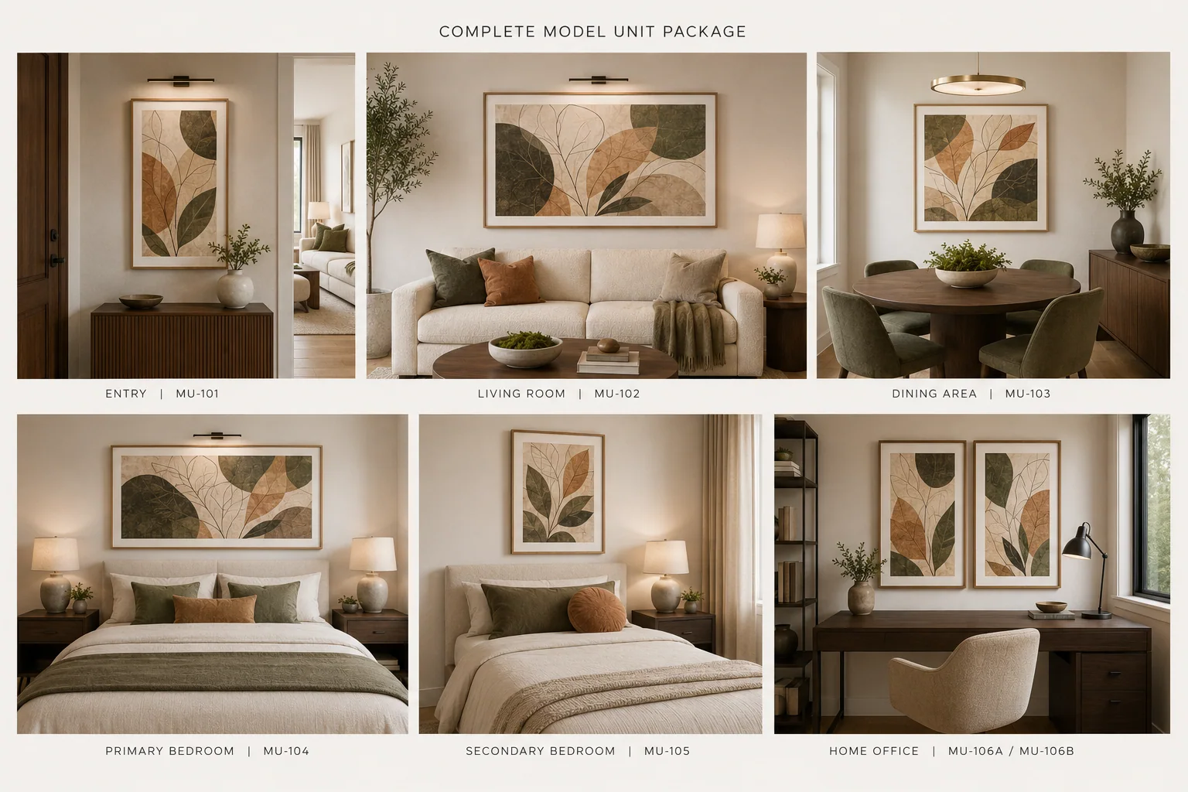
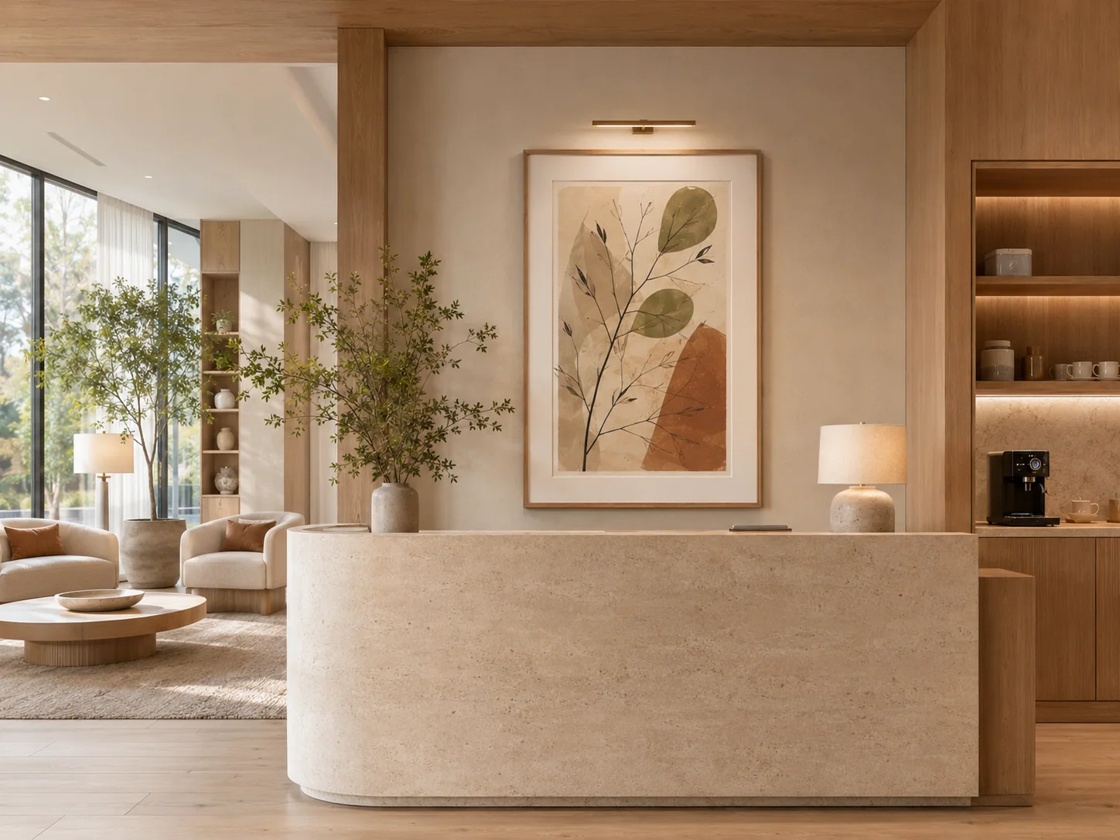
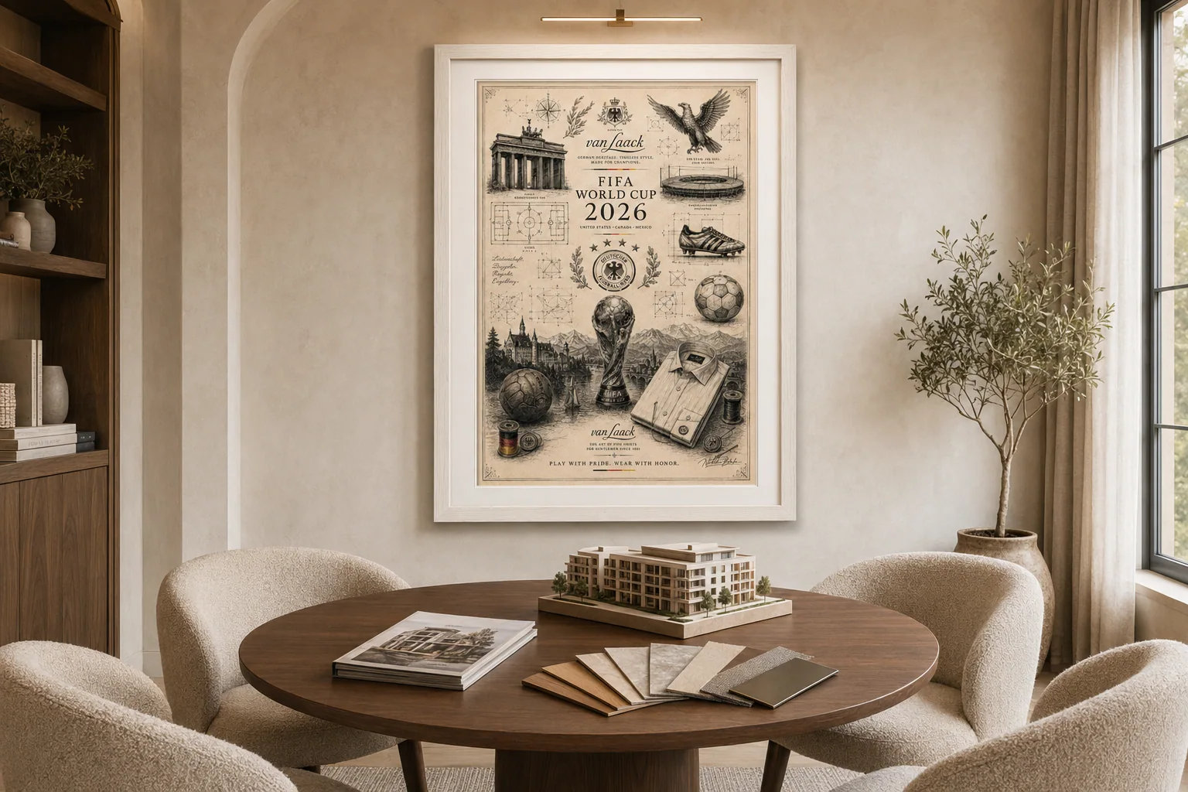
Make the first tour count
Artwork gives arrival, reception, and consultation spaces a confident property identity while keeping the atmosphere connected to the residential experience prospects are considering.
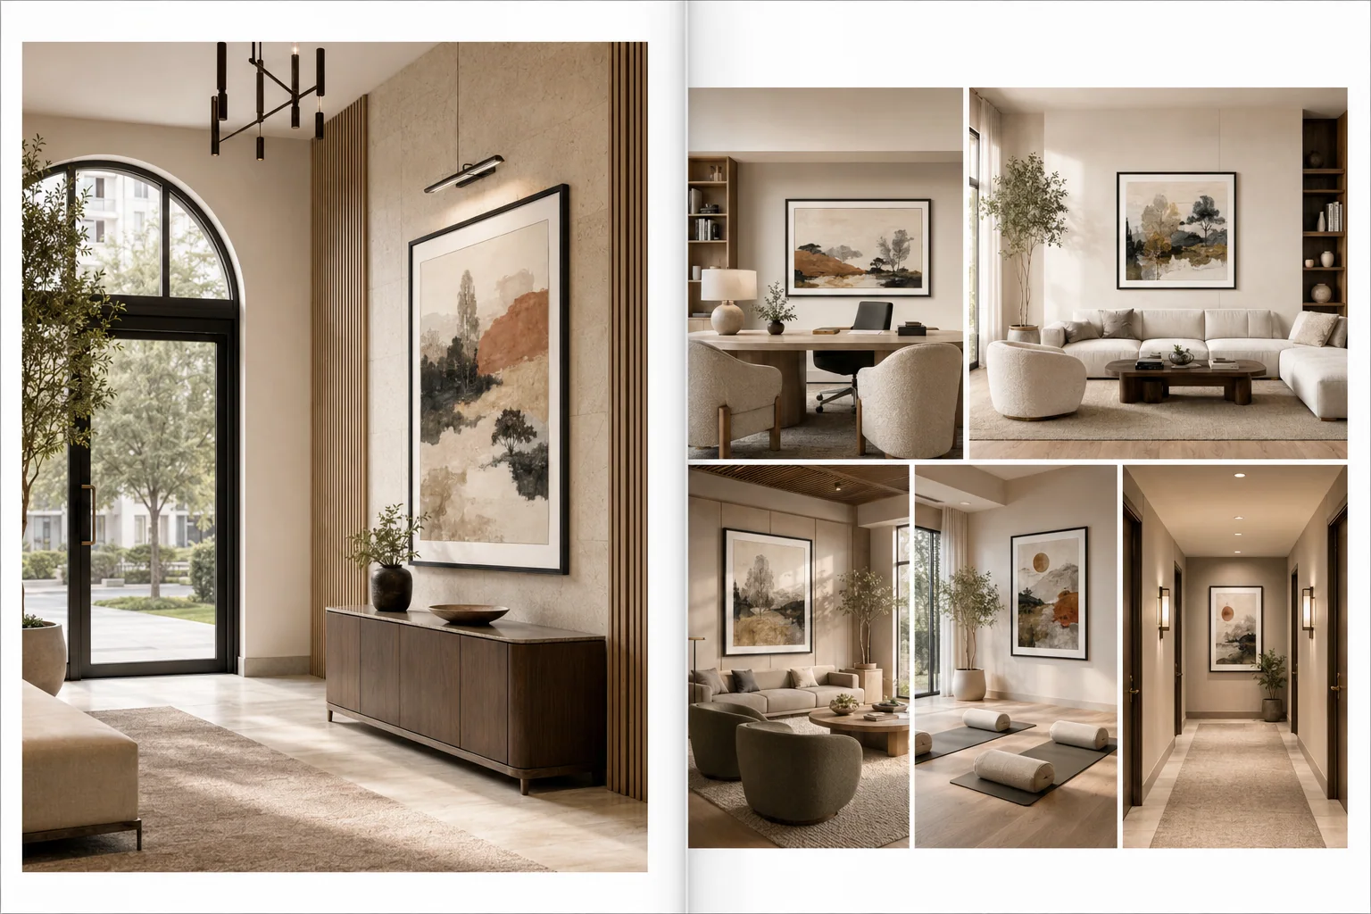
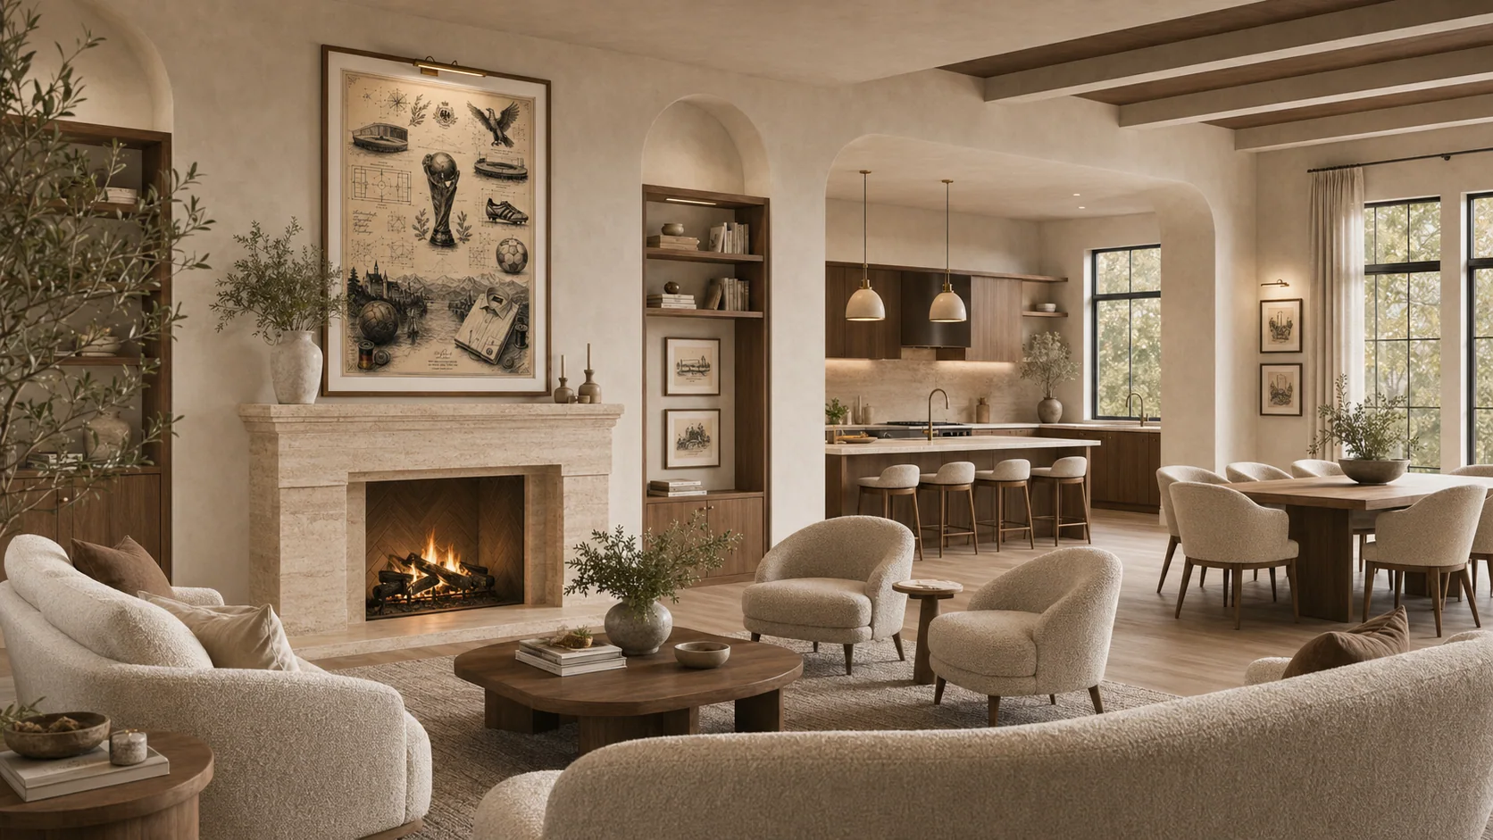
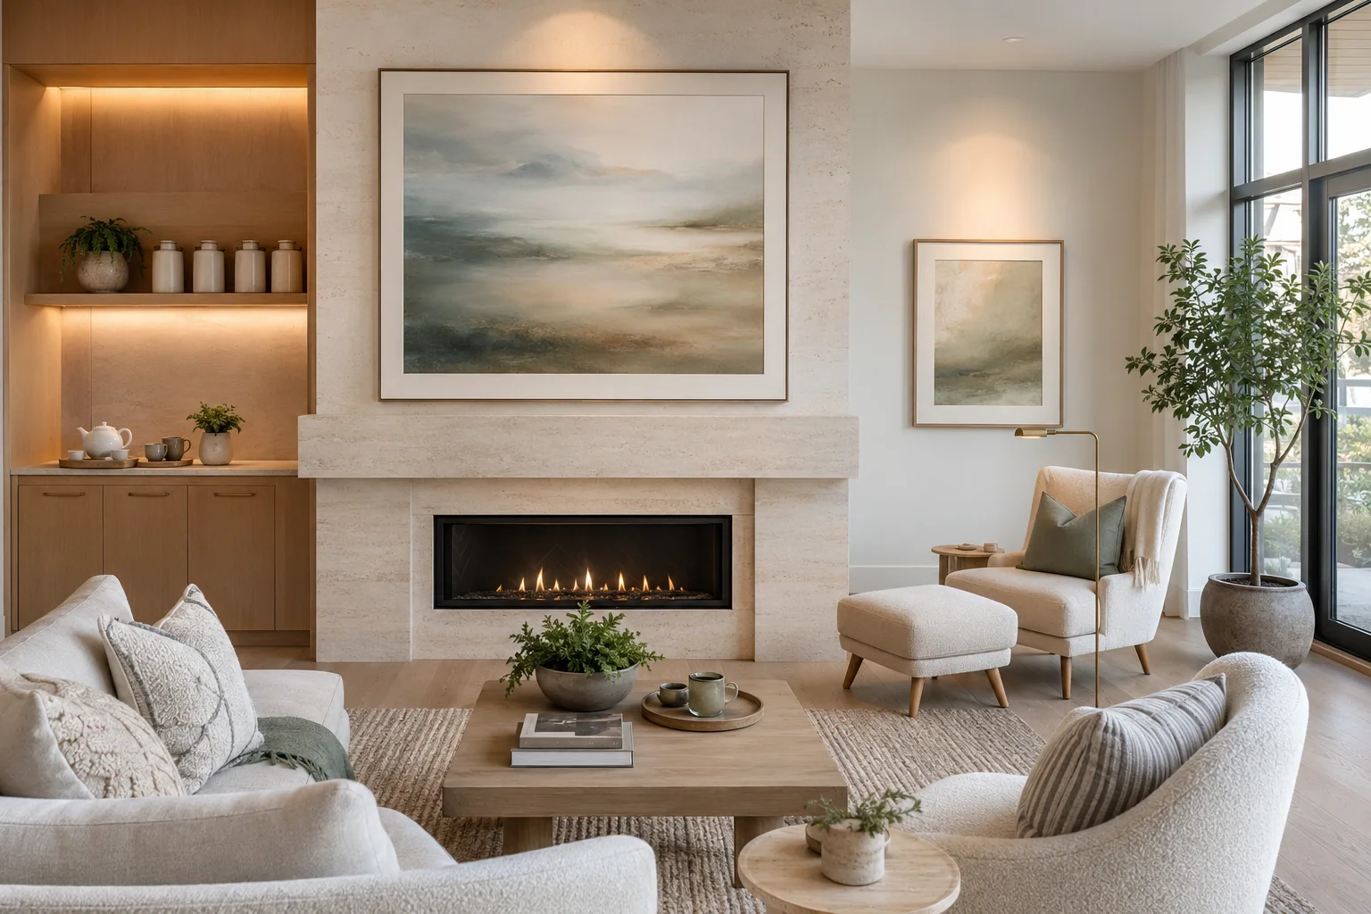
Support resident connection
Large walls, multiple seating zones, and repeated daily use call for artwork with presence and continuity. Coordinated collections can move across fireplace walls, conversation areas, kitchens, and reservable rooms.
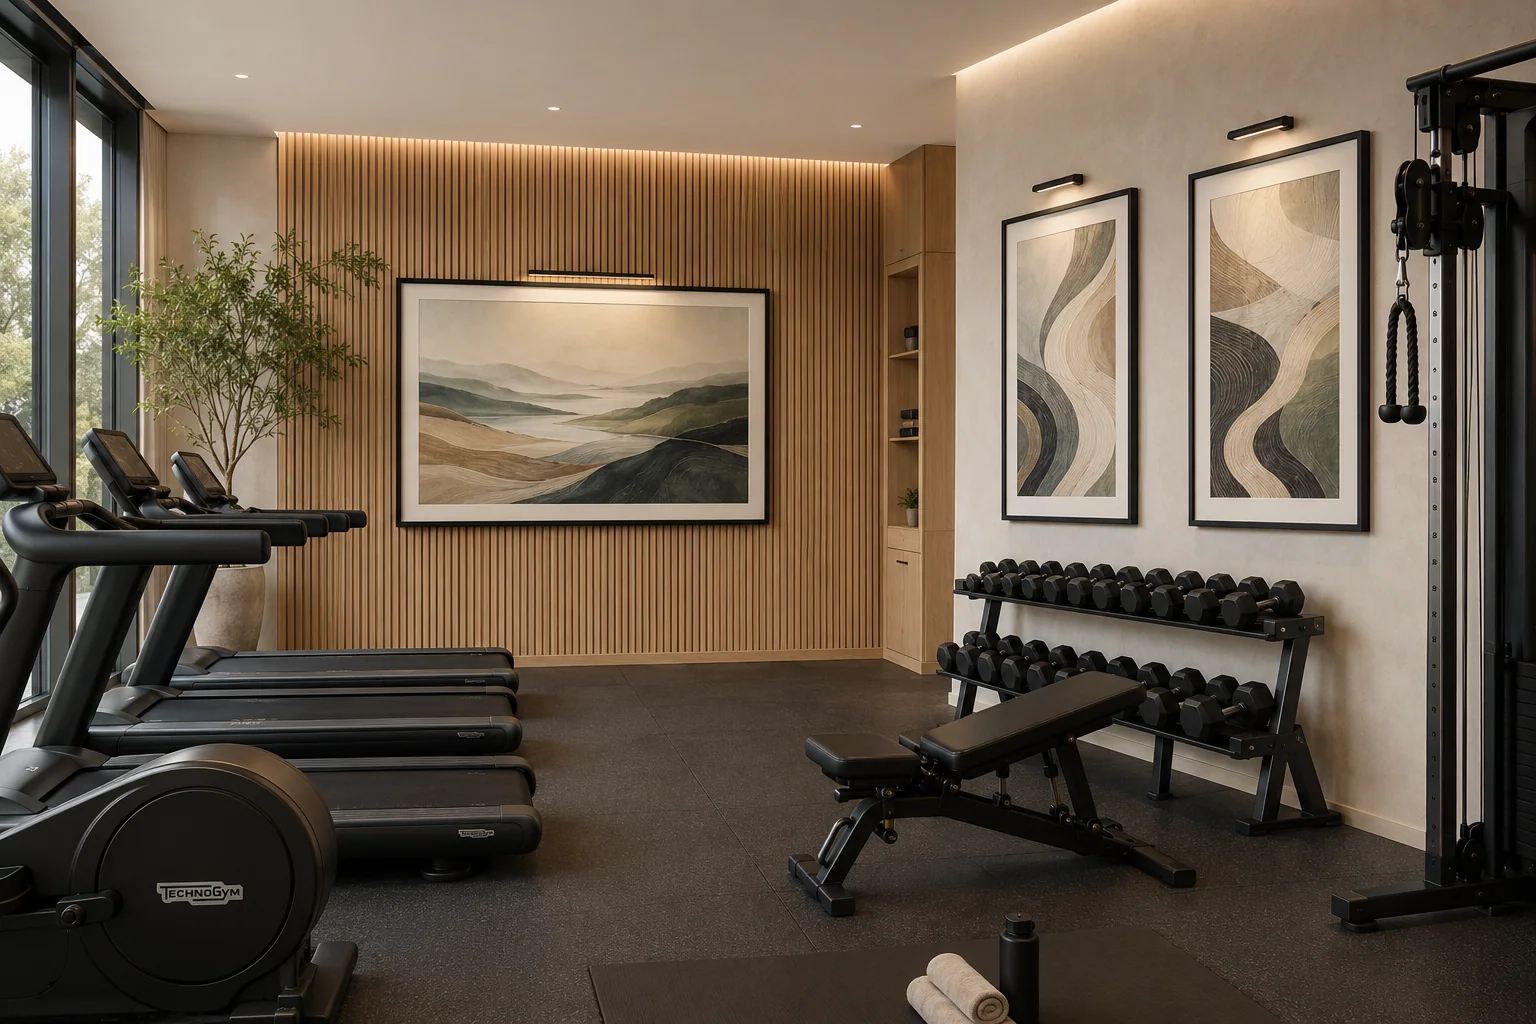
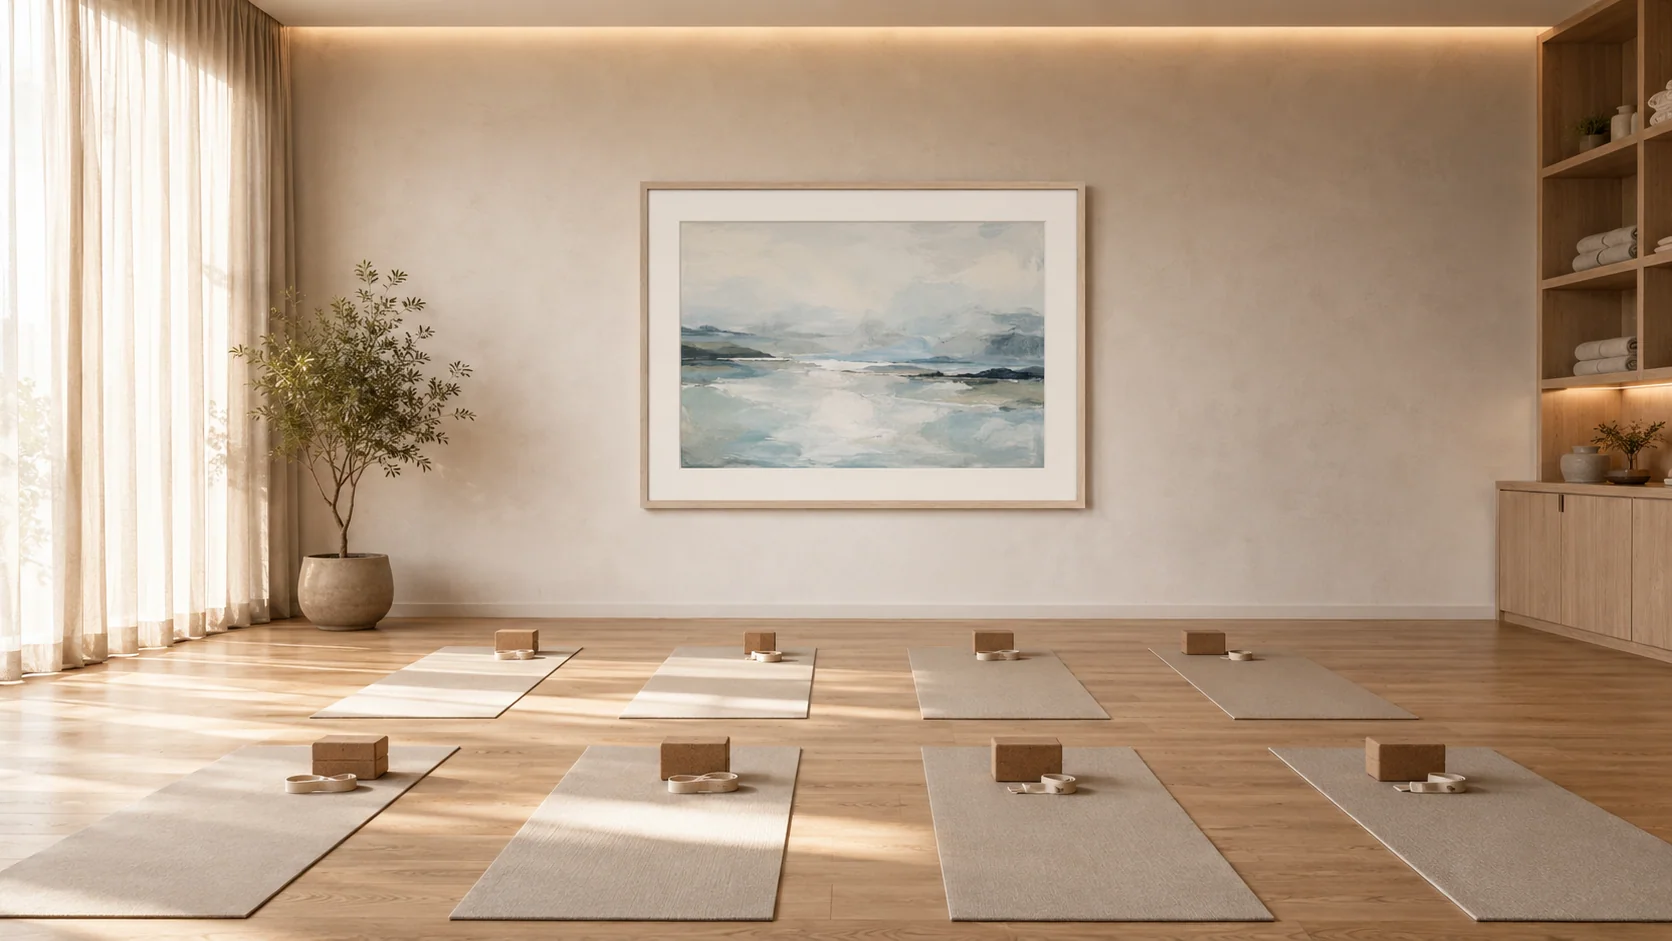
Create calm energy
Quiet landscapes, restrained abstraction, and nature-led artwork support movement and restoration without introducing aggressive fitness imagery or distracting visual noise.
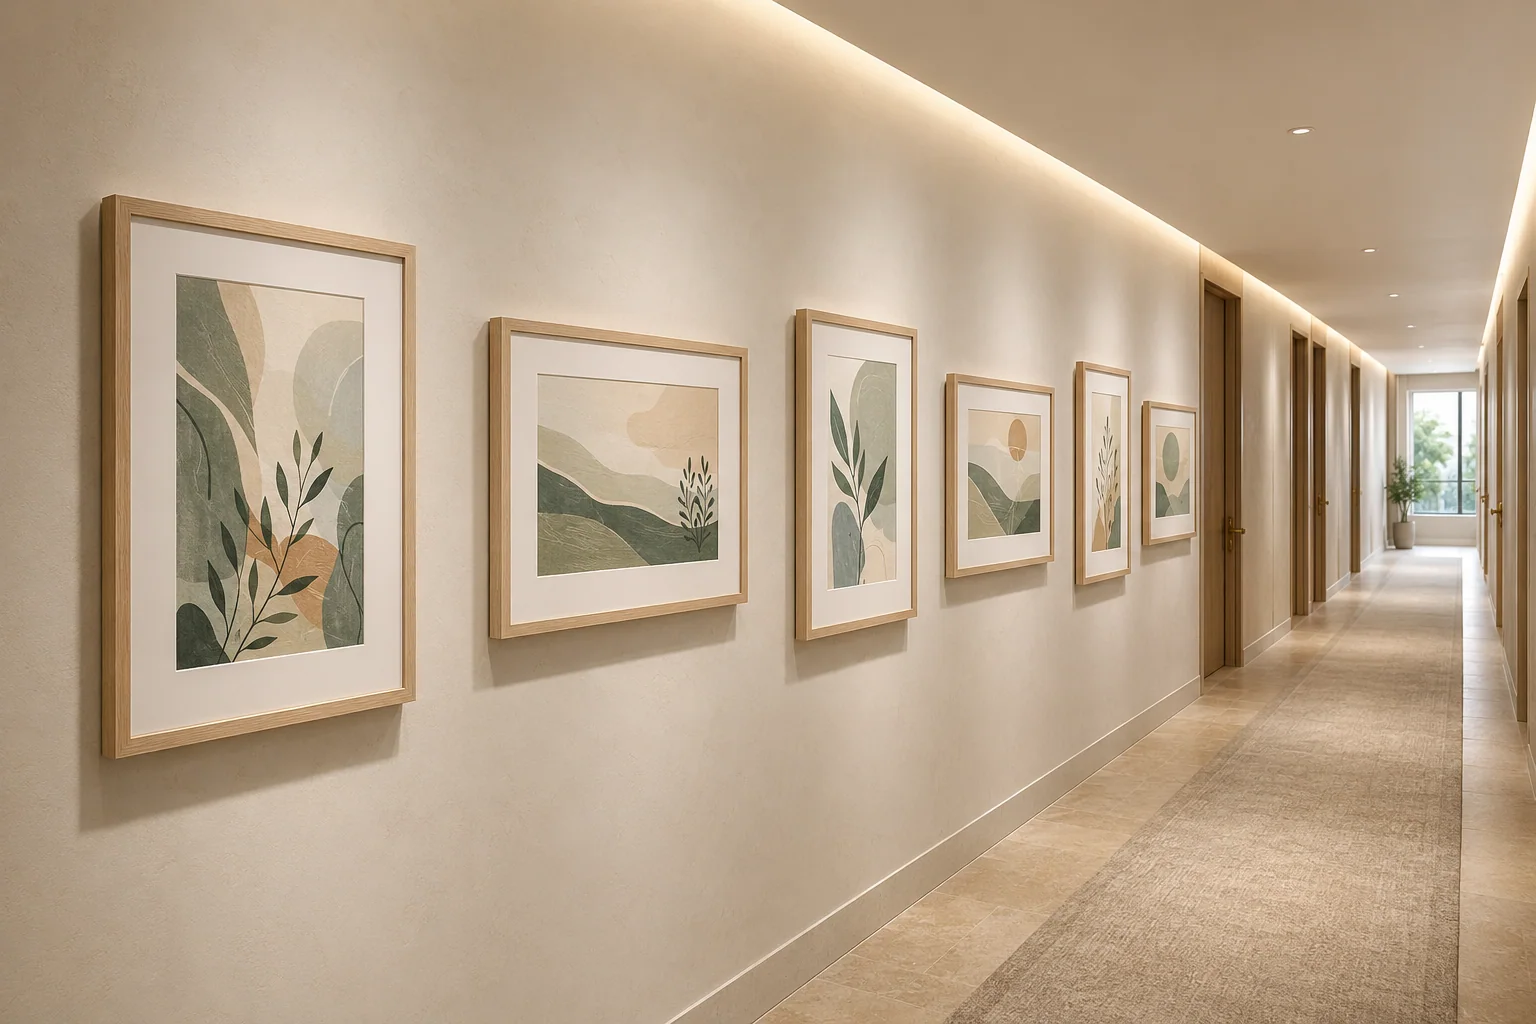
Build repeatable rhythm
Location-coded series turn long corridors and repeated floors into a considered visual sequence. Anchor works, companion pieces, and controlled color variation support replacement and future expansion.
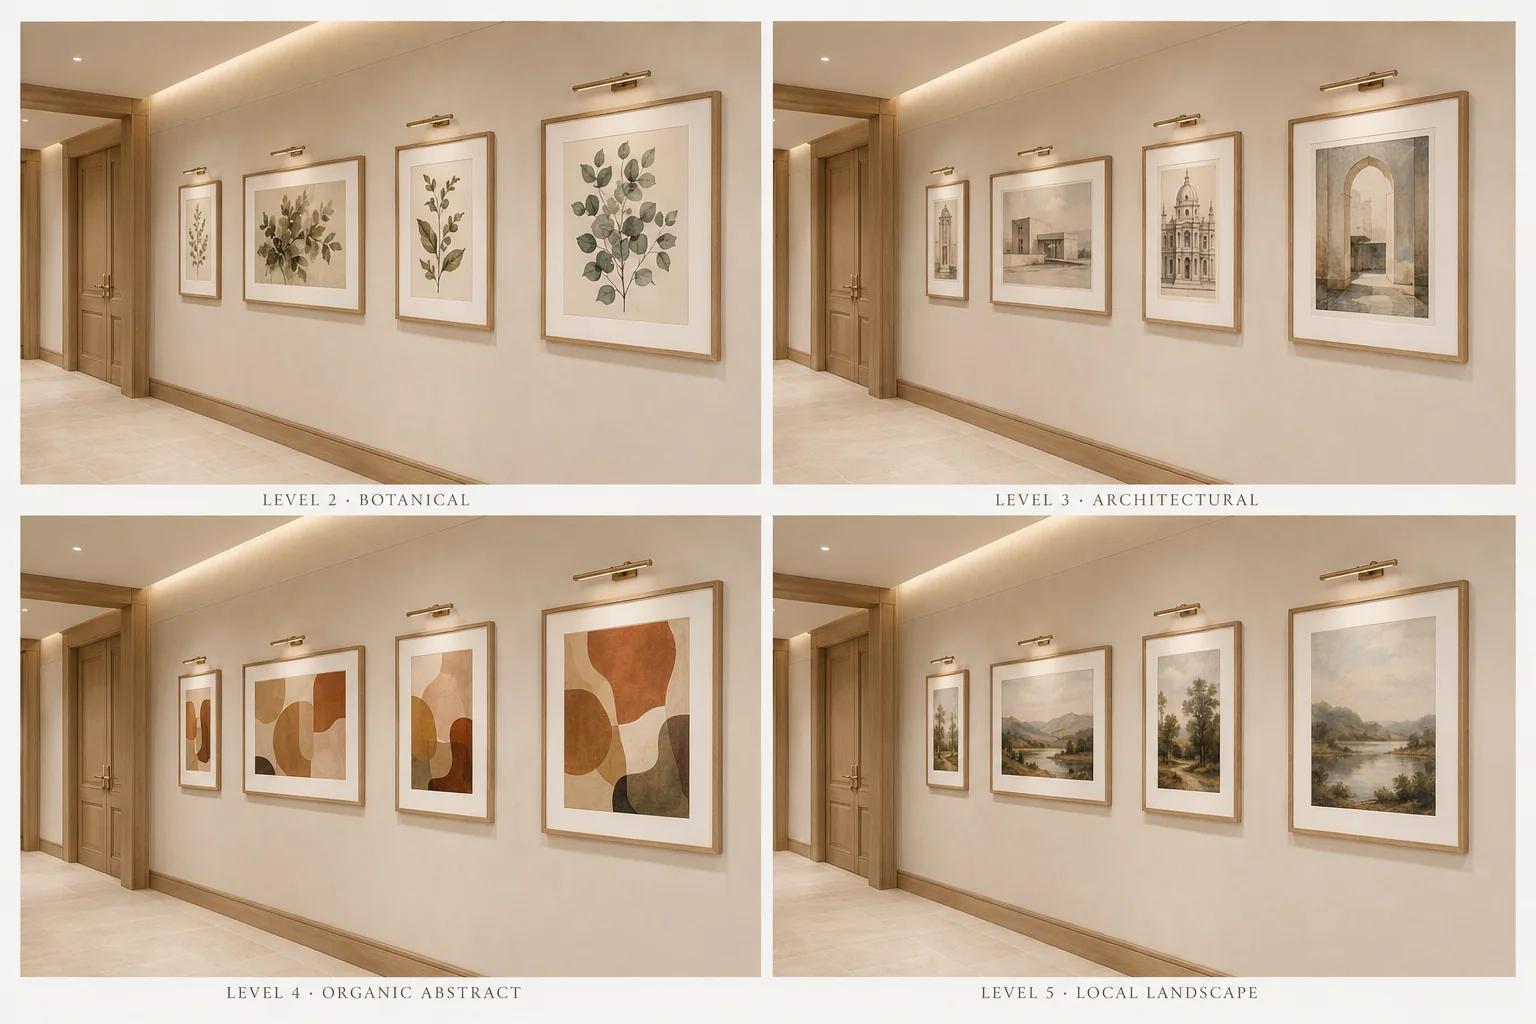
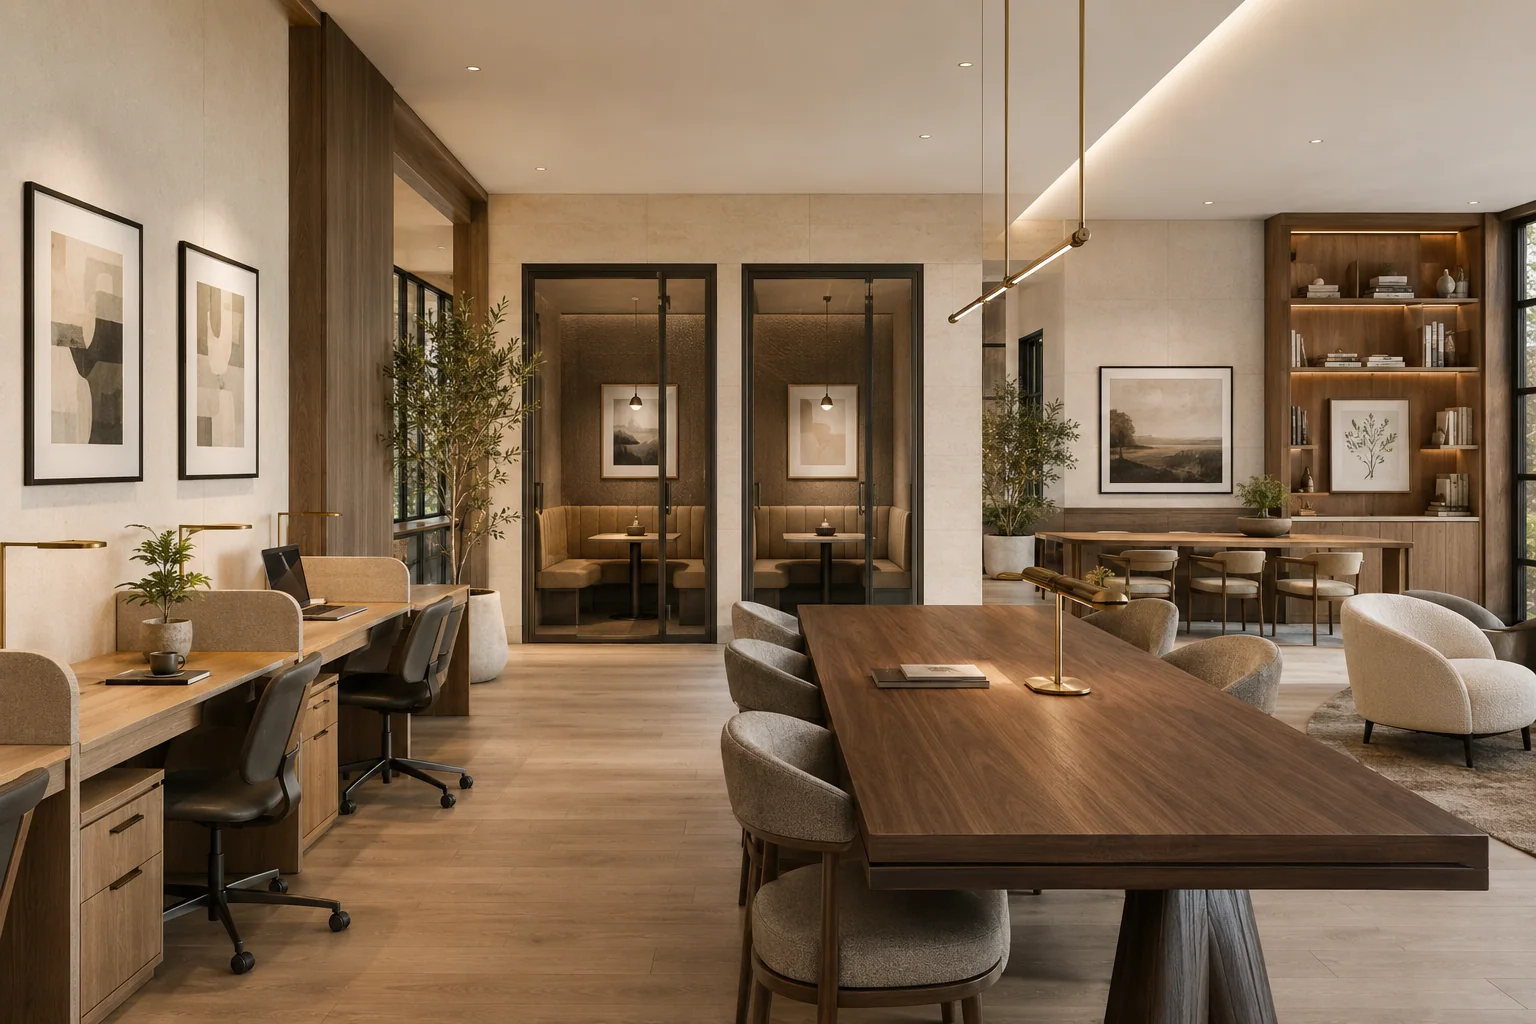
Complete the property
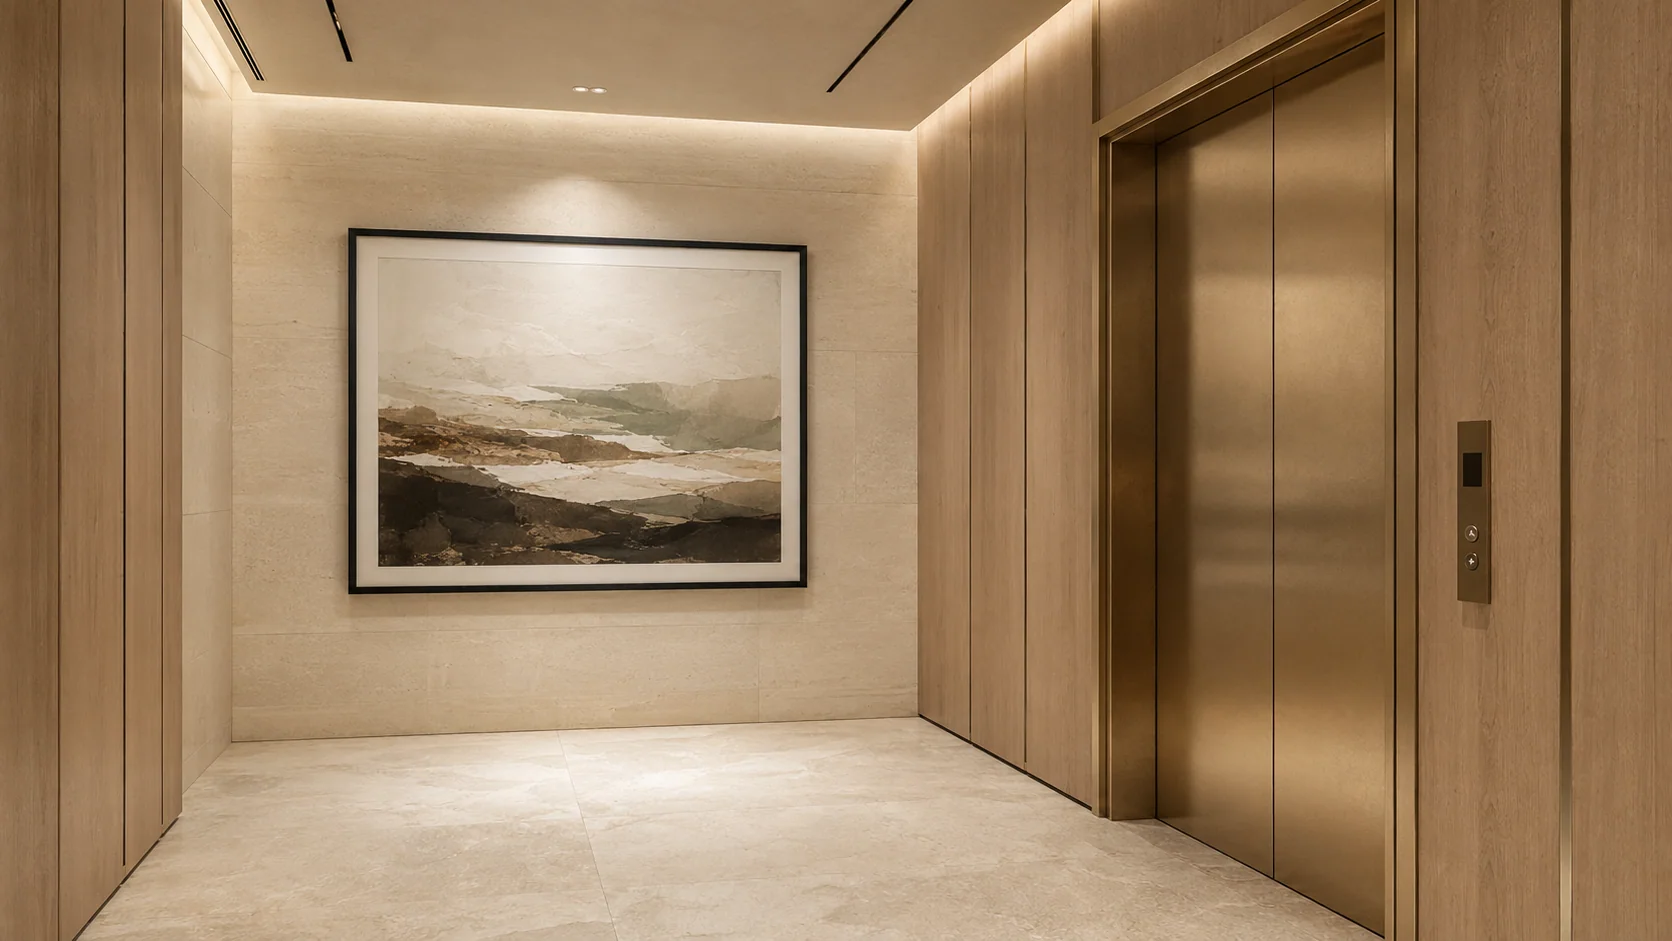
Coworking rooms, package areas, community kitchens, meeting rooms, and rooftop lounges receive the same level of room-aware planning as the primary leasing path.
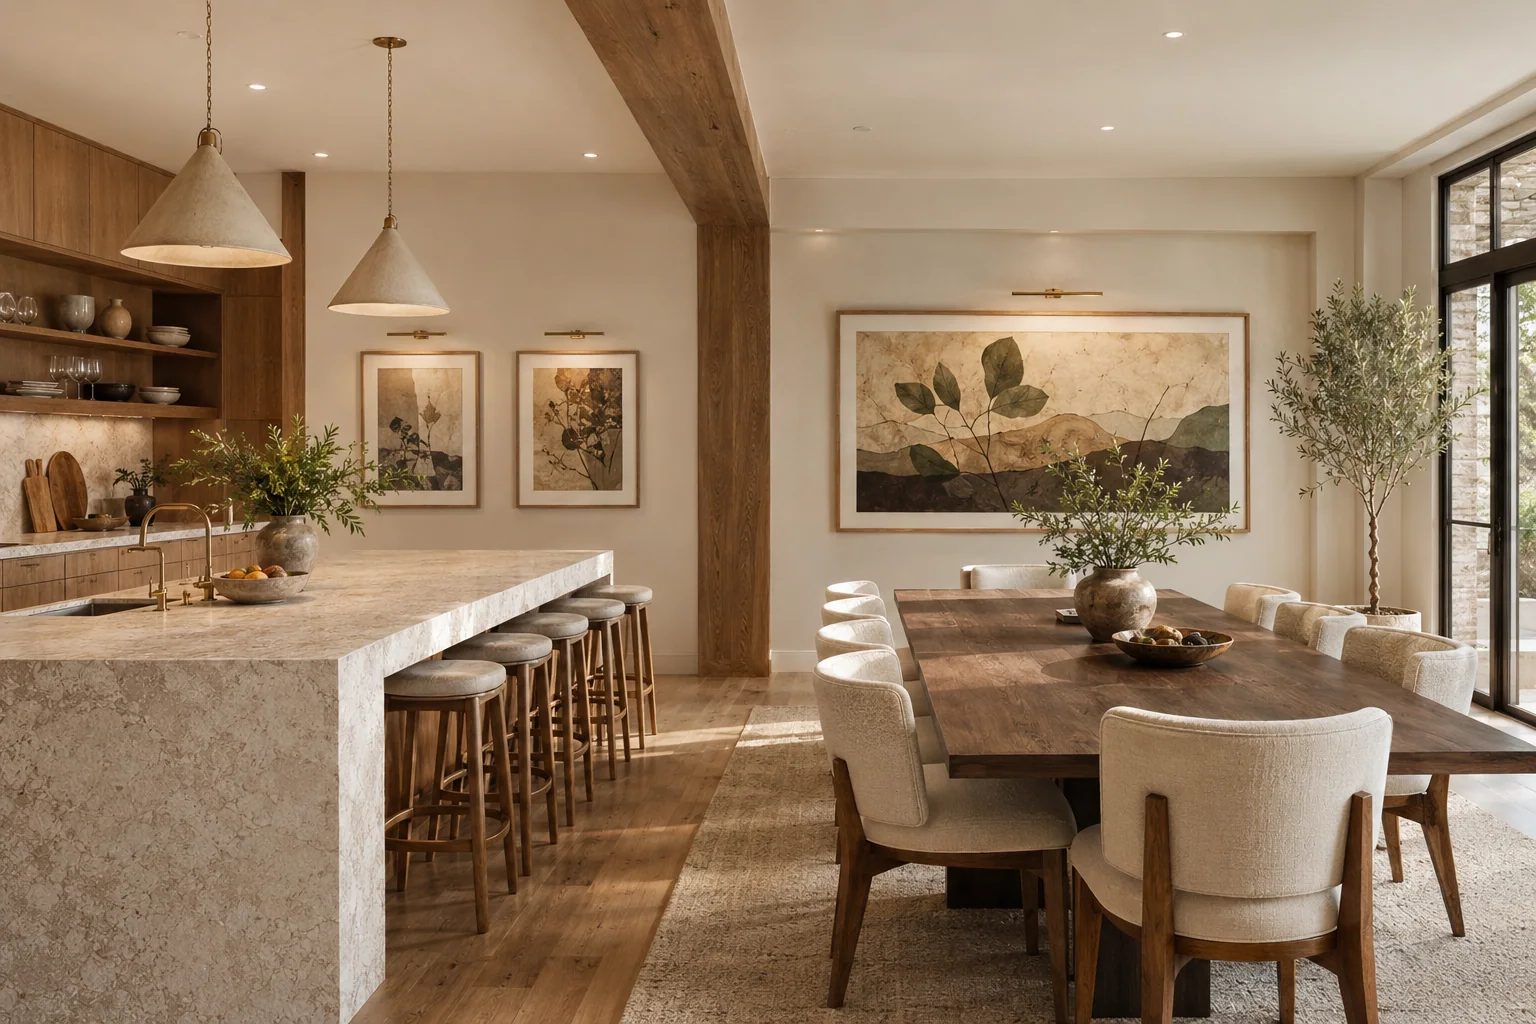
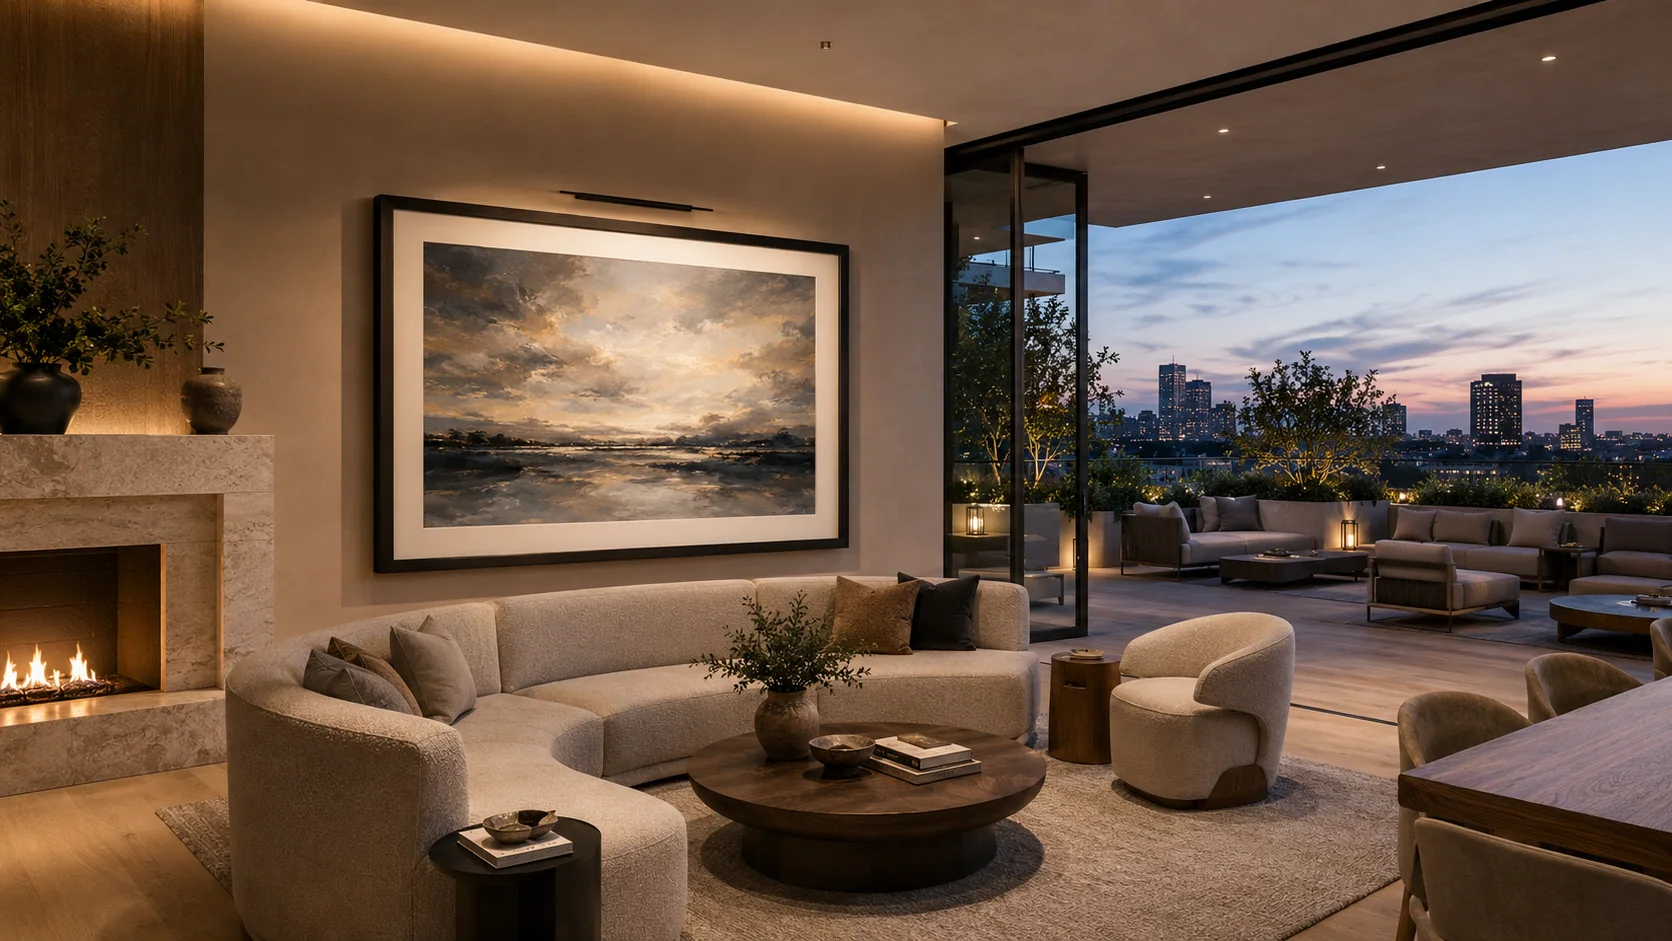
Artwork systems
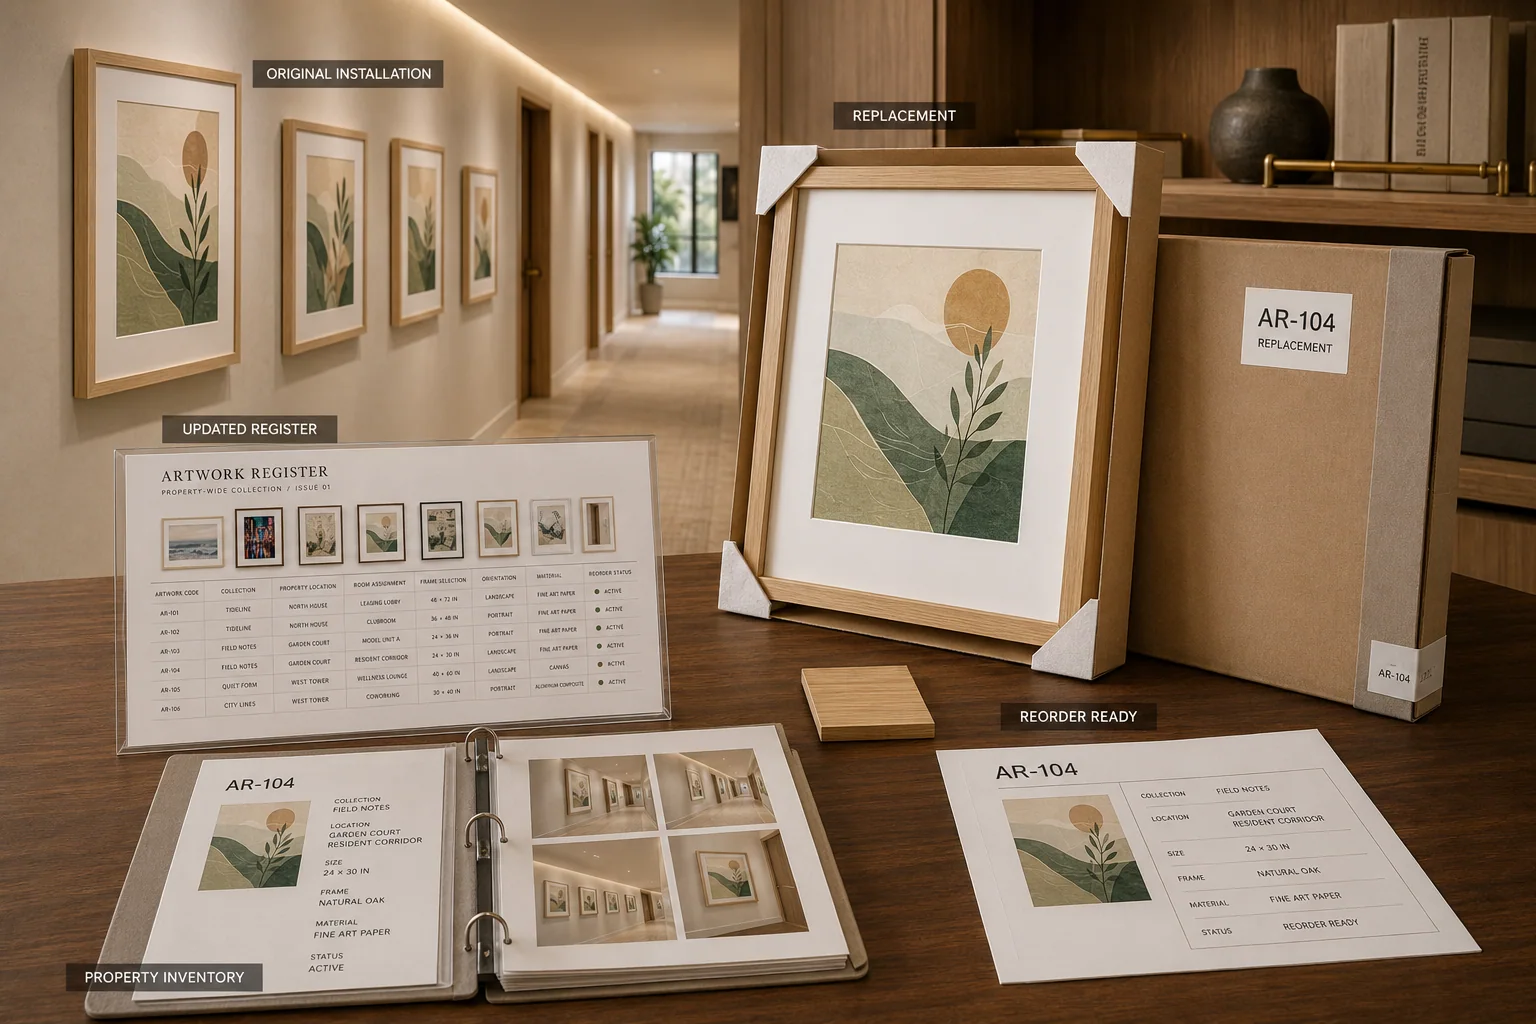
Artwork codes connect each placement to its approved crop, size, substrate, frame, quantity, location, and reorder status.
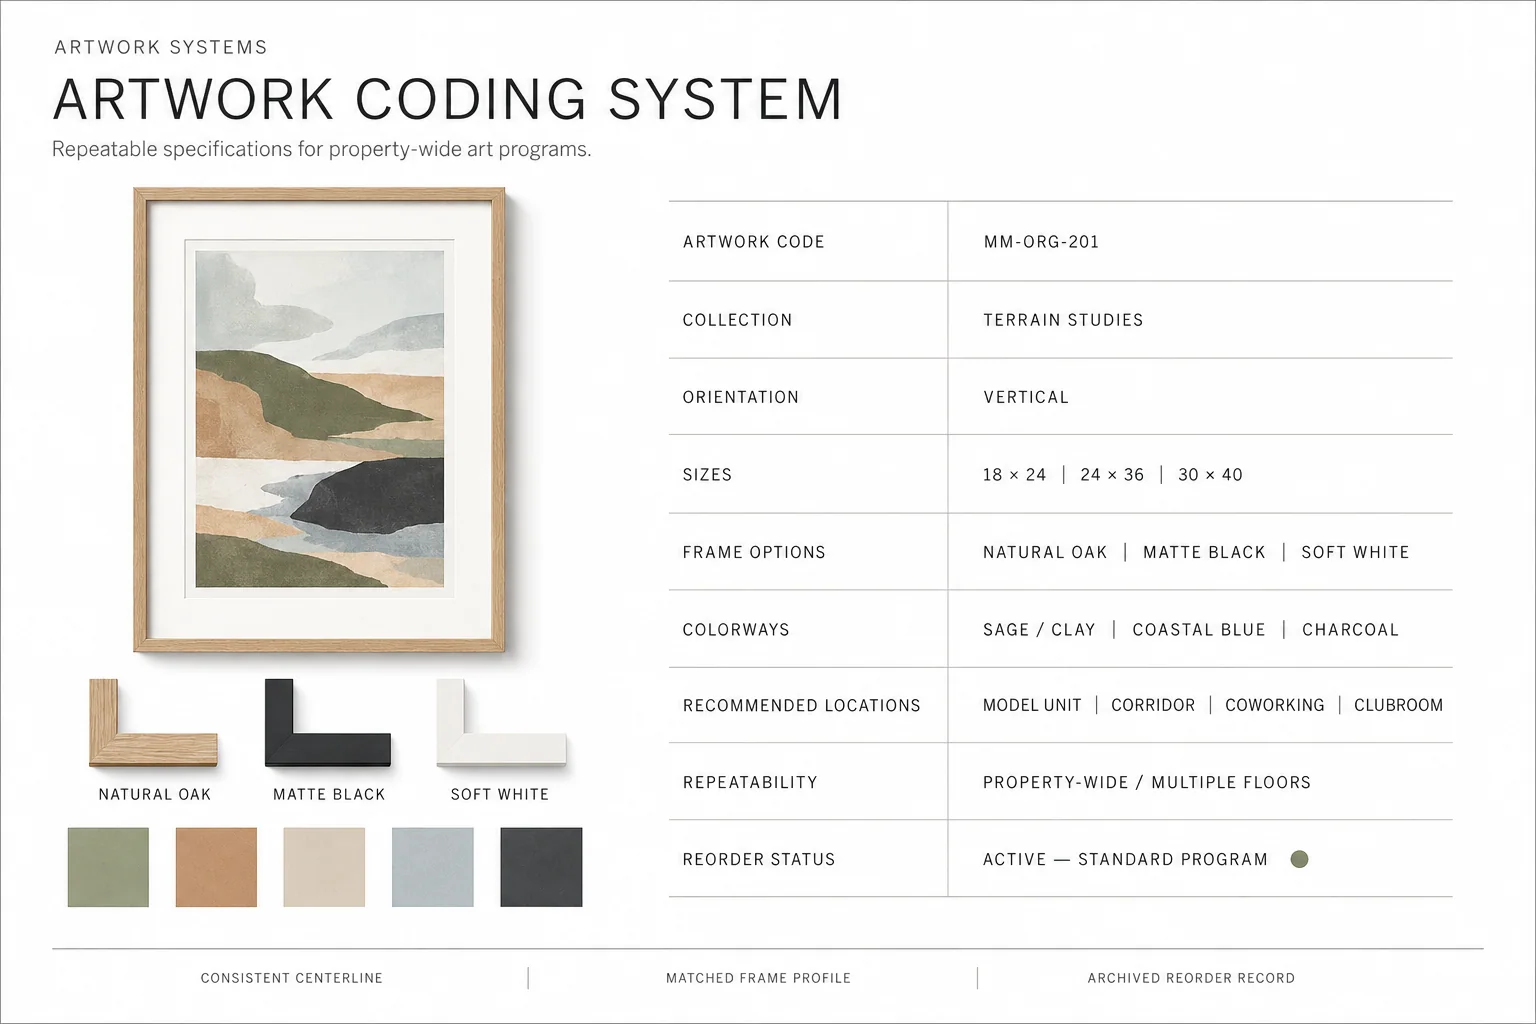
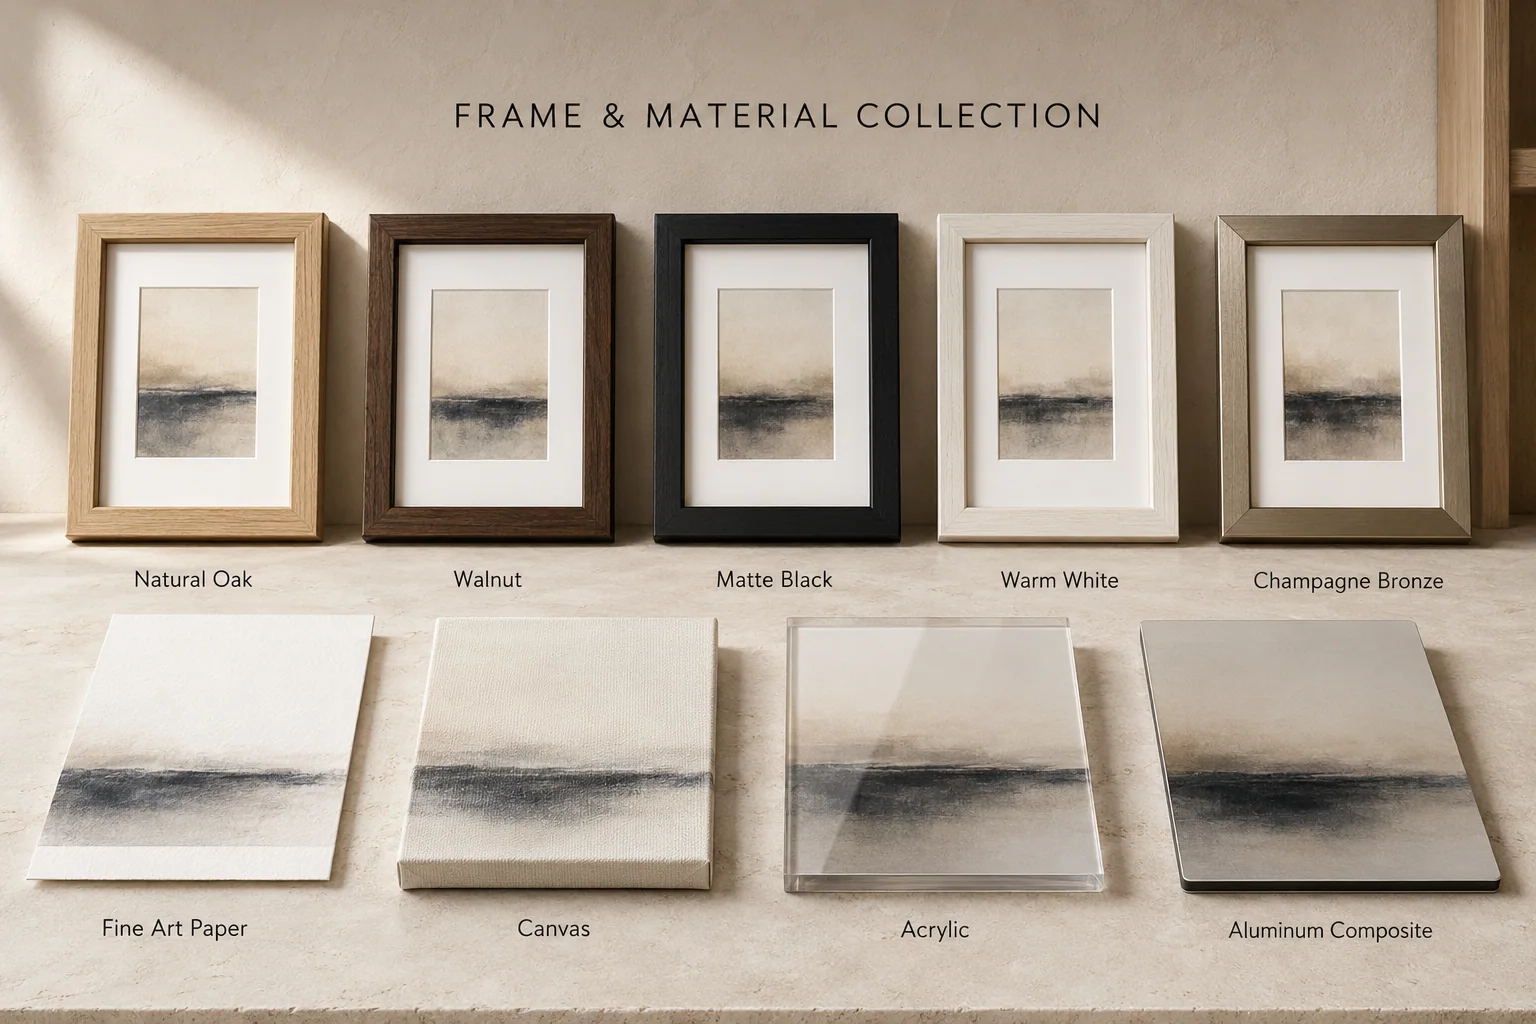
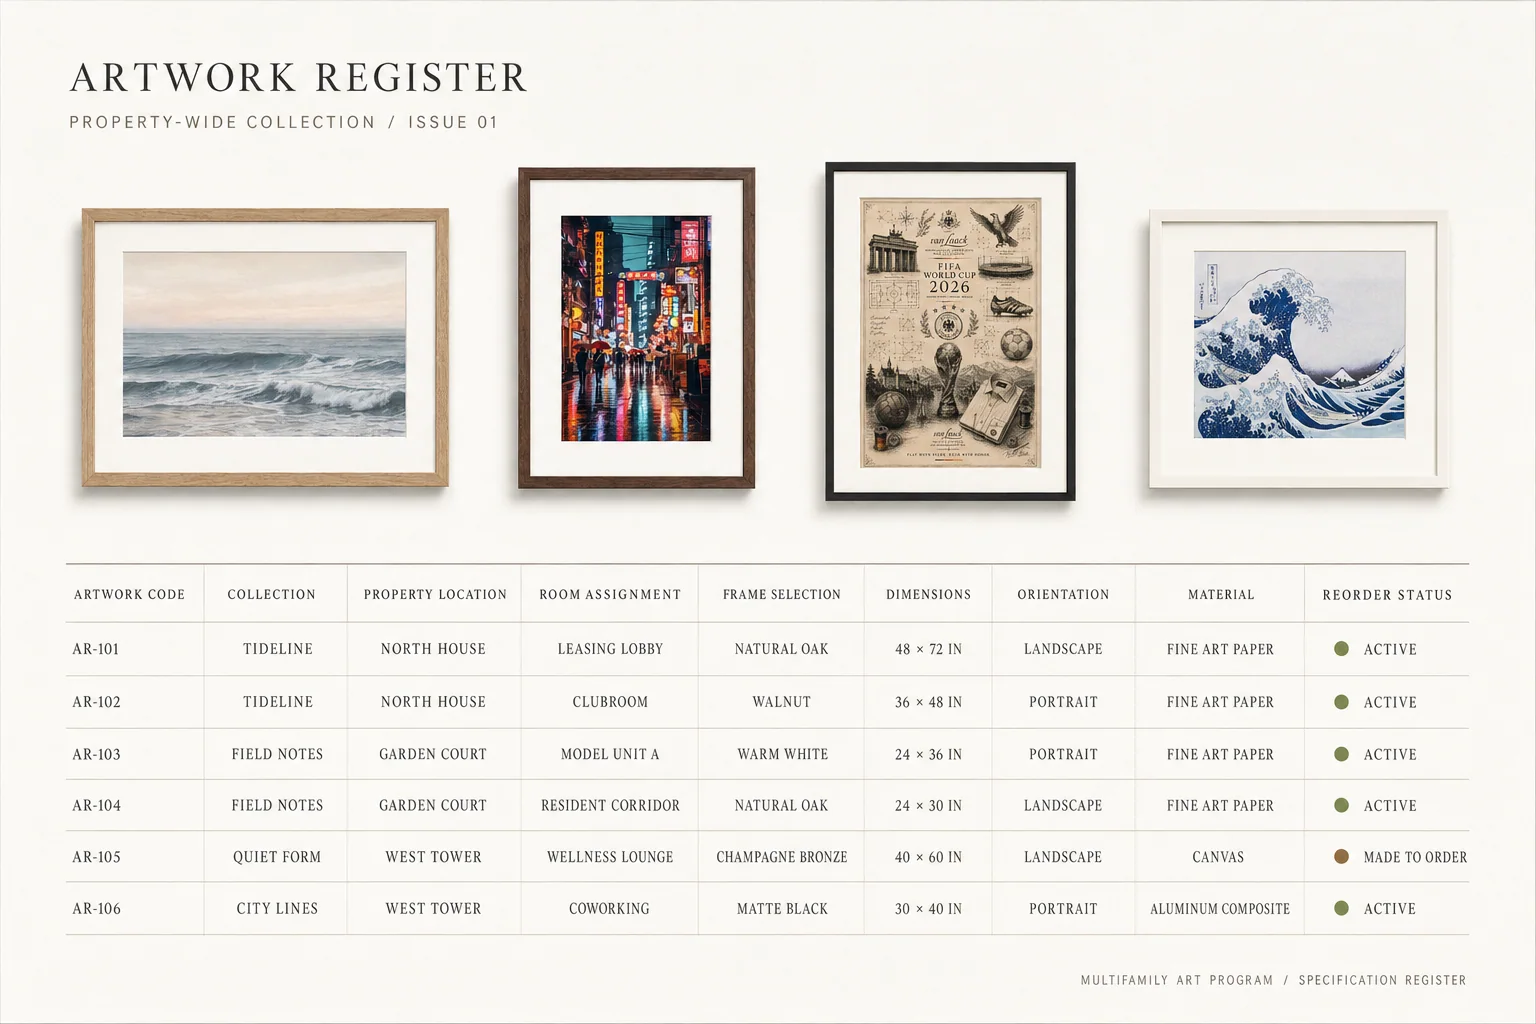
Customization & local story
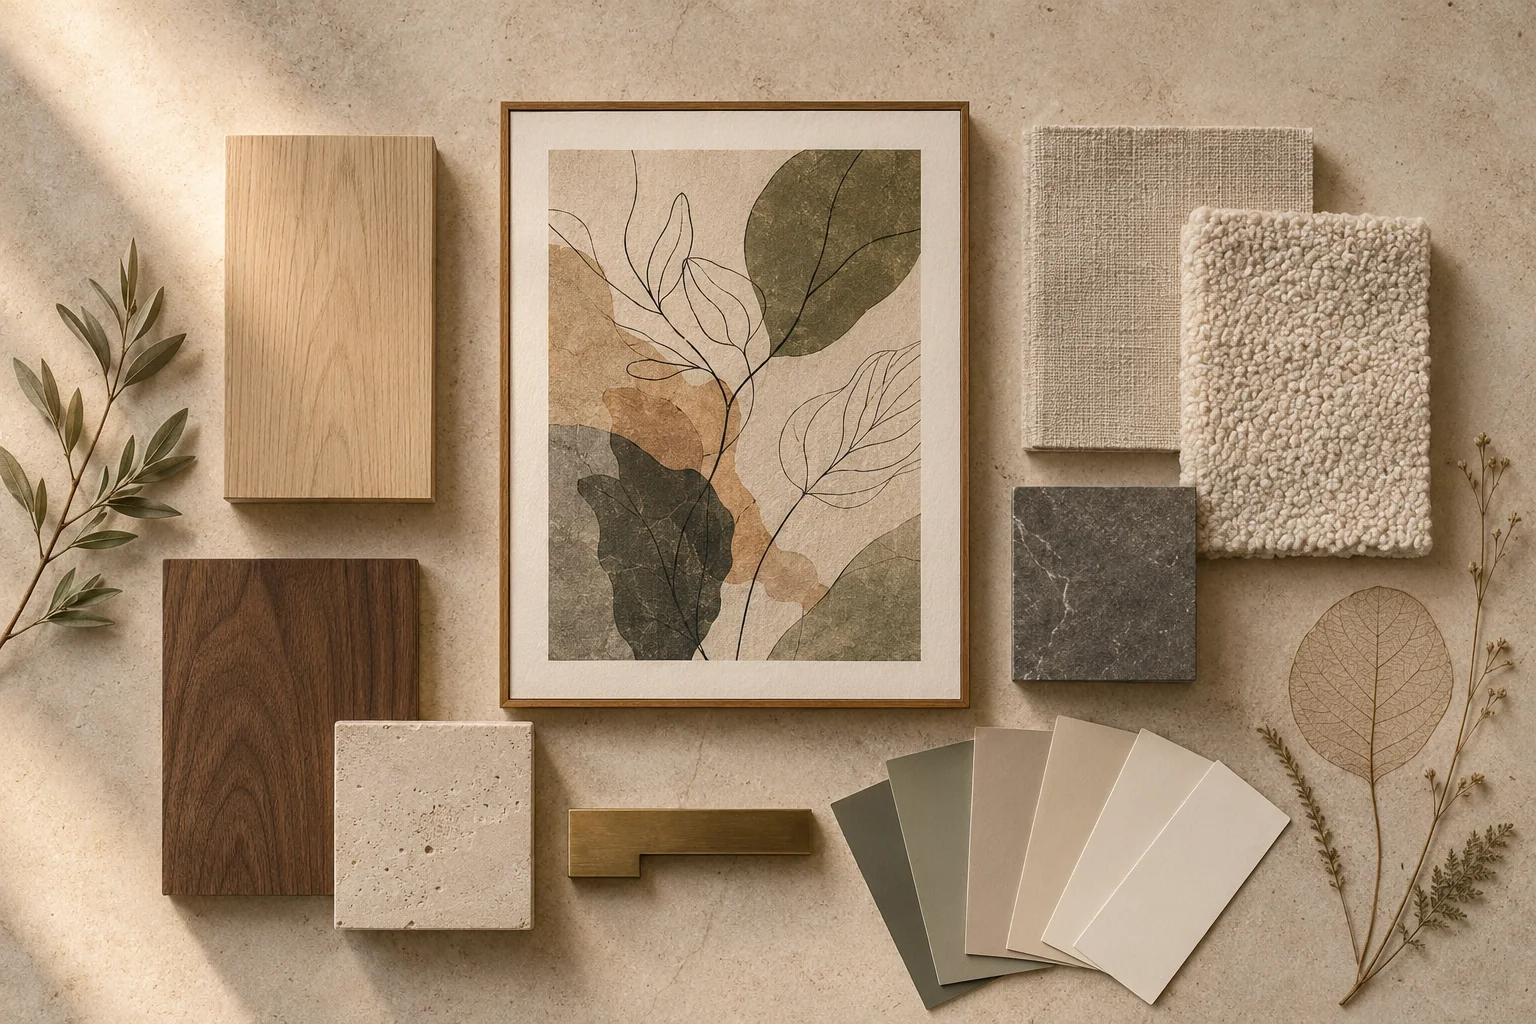
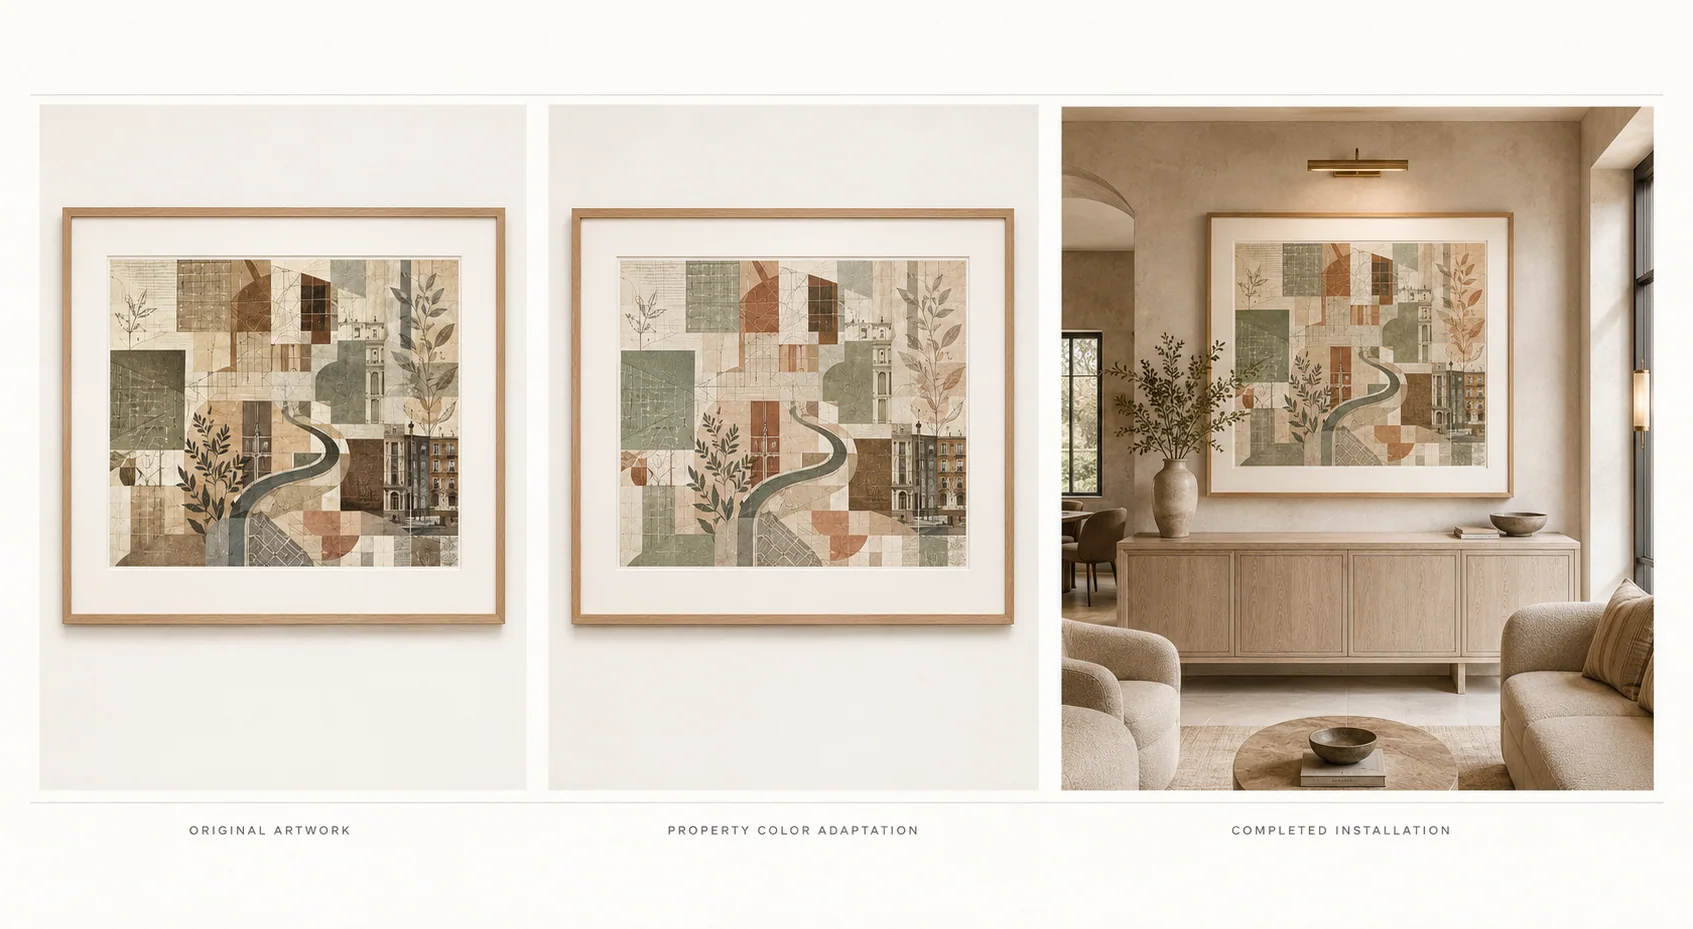
Palette adaptation, neighborhood references, companion works, floor variation, and original studio direction can extend the system while maintaining control of usage and repeatability.
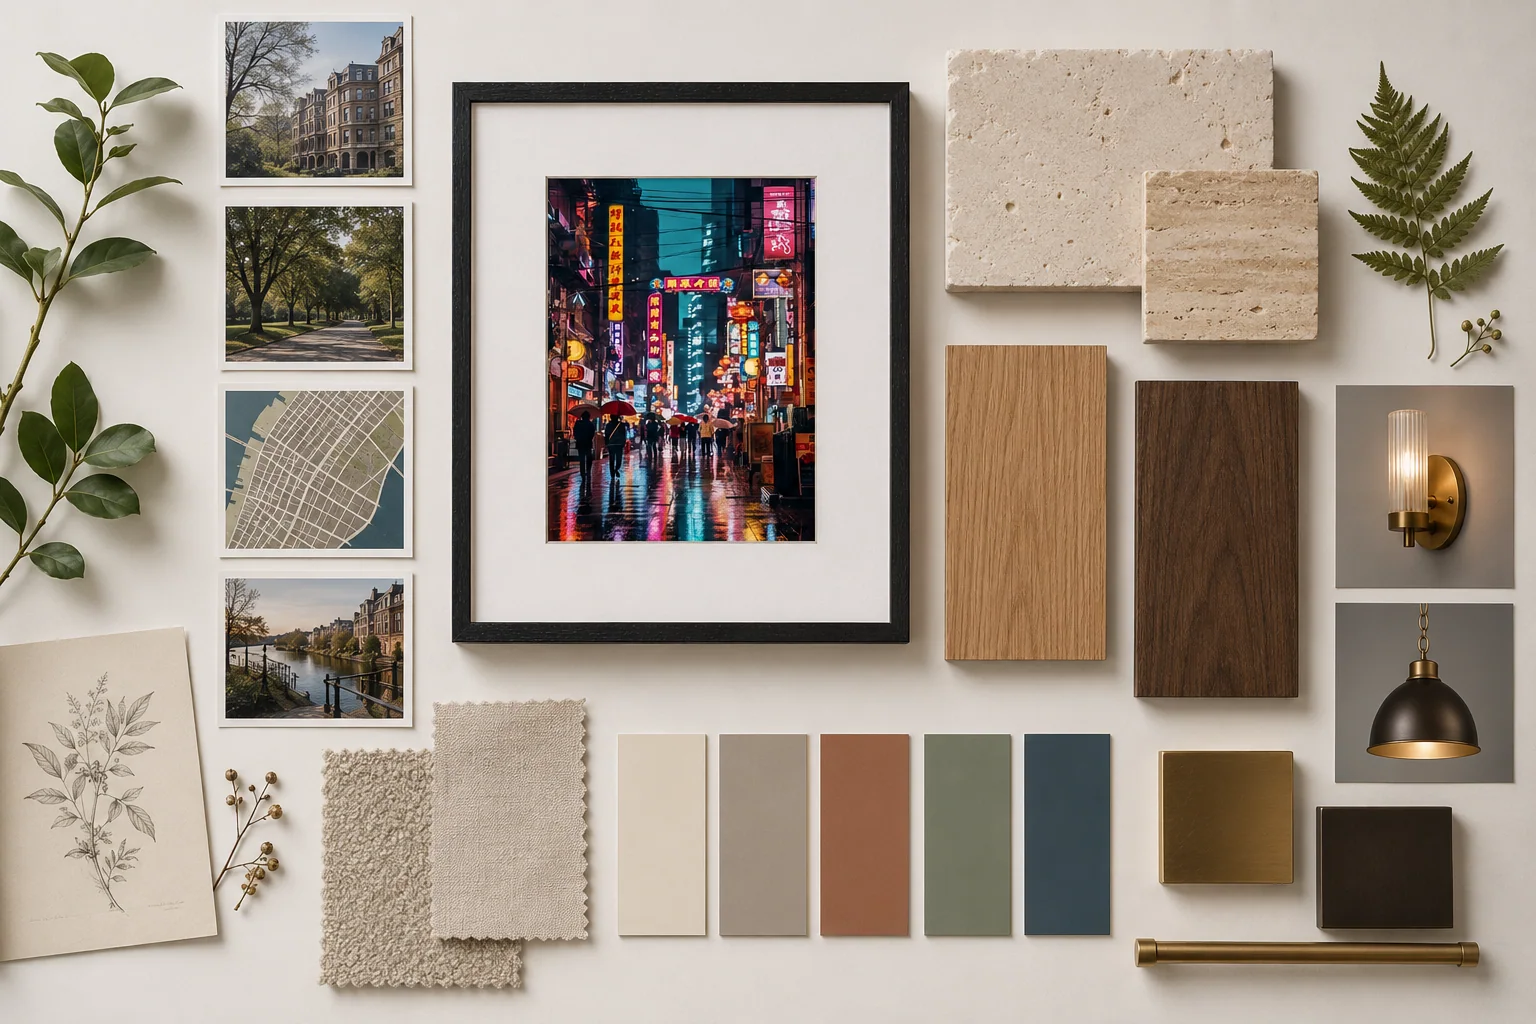
Choose a starting point
Curated artwork for staged apartments and model units, with recommended pieces, sizes, formats, placement groupings, and a production quote.
Model units · staged apartments · small leasing refreshes
Starting at $2,500
Artwork direction for leasing offices, clubhouses, lounges, coworking spaces, gyms, and shared resident areas, including 12–35 recommendations and a basic schedule.
Leasing · clubrooms · coworking · fitness · lounges
$7,500–$25,000+
Complete art planning across model units, leasing, amenities, corridors, and supporting spaces, with custom studio options, production planning, fulfillment, and reorder coordination.
New developments · renovations · multi-space refreshes
$25,000–$100,000+
A repeatable art framework with property-specific adaptation, standardized formats, individual lookbooks, production coordination, and a replacement system.
Developers · ownership groups · property portfolios
Custom quote
Starting ranges qualify fit. Final scope, production, freight, installation, and pricing are confirmed after project review.
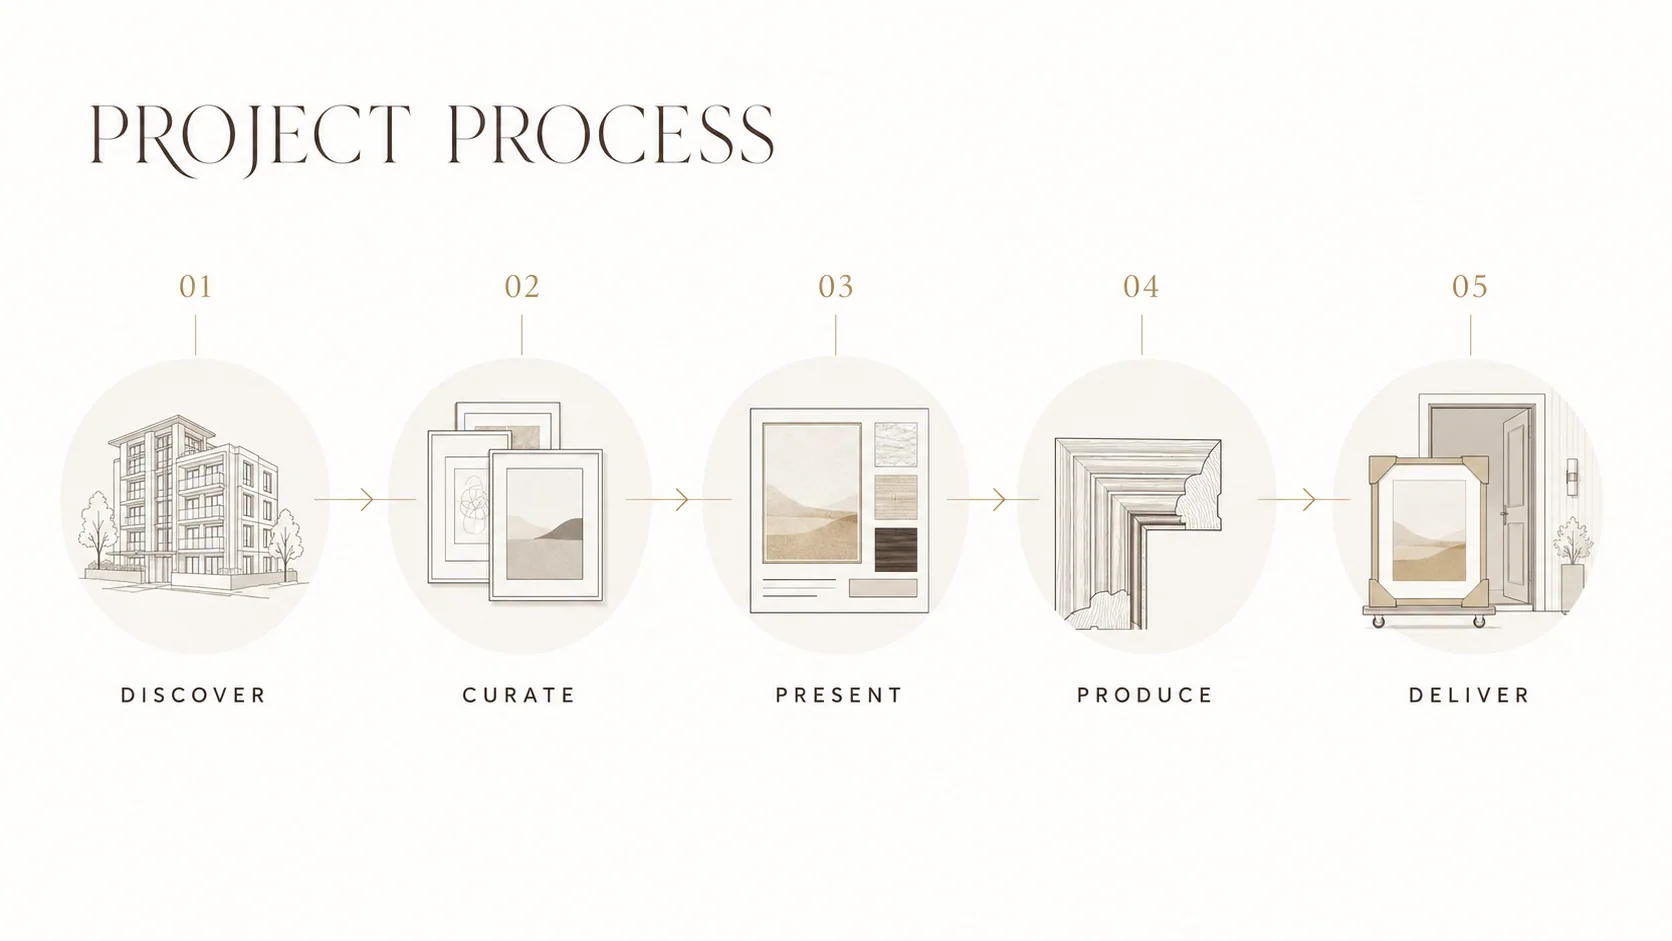
From plans to reorder records
Property stage, unit and model counts, spaces, floor plans, brand direction, budget, and deadlines.
Artwork direction, property story, room assignments, sizes, frames, formats, and preliminary scope.
Room views, artwork schedule, material direction, production quote, and defined approvals.
Final crops, color approval, printing, framing, quality review, and location labeling.
Freight coordination, installation planning, final register, replacement process, and reorder instructions.
Project questions
Yes. Floor plans, elevations, finish schedules, brand standards, and interior-design boards can guide artwork, color, scale, framing, and material recommendations.
Yes. A shared visual direction can connect the property while each room receives artwork appropriate to its function, scale, and daily use.
Yes. Approved codes, crops, sizes, formats, and substitutes can be documented for floor-by-floor programs and portfolio reorders.
Yes, when included in scope. Property palettes, local references, companion series, floor variations, and original studio directions are subject to feasibility and licensing approval.
The studio can coordinate production and fulfillment when included in the approved scope. Final availability, site coverage, and pricing are confirmed after project review.
Final artwork, scale, materials, crops, and installation details are confirmed for each property during project review.
Begin a property plan
Share the property stage, unit count, model and amenity spaces, design direction, budget, and installation timeline.