01
Attract
Create a recognizable street, threshold, or arrival moment.
Complimentary shipping on all fine-art editions
Restaurants & Commercial · 2026
Coordinated artwork packages for restaurants, boutique retail, private clubs, salons, spas and designed interiors—from first impression through long-term reorders.
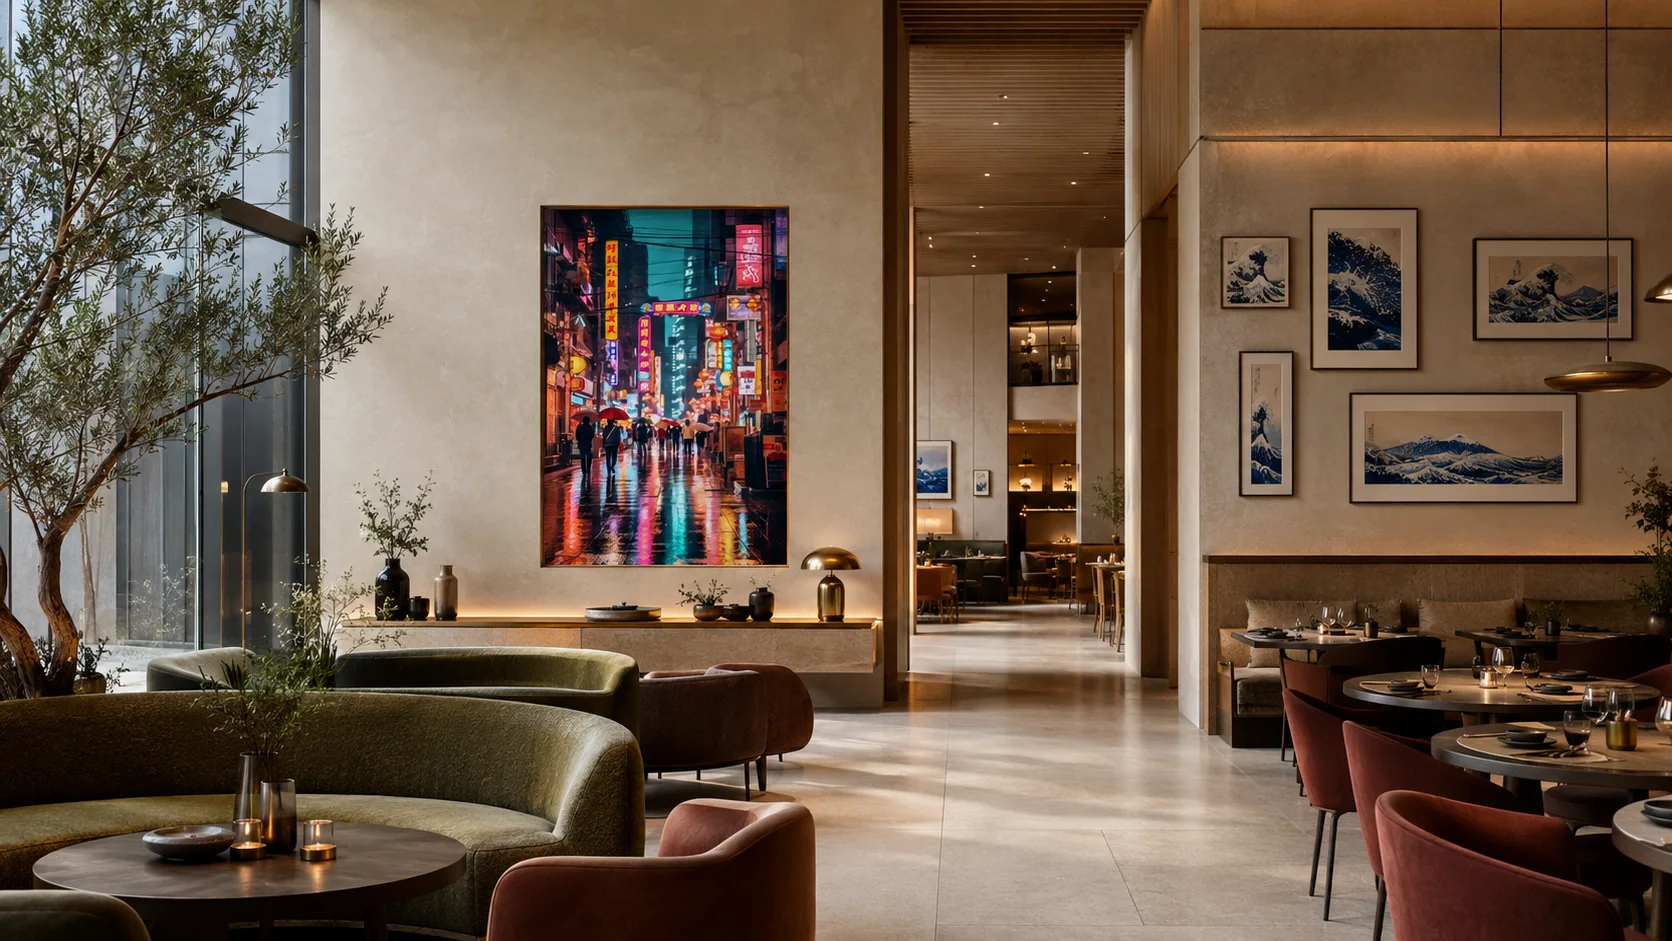
Built for venue identity
Commercial artwork should strengthen character without interfering with service, merchandising, mirrors, signage, equipment or circulation. We organize the collection by location type, then document what changes and what stays consistent.
01
Create a recognizable street, threshold, or arrival moment.
02
Set the visual tone at the host stand, reception desk, or first display.
03
Carry a clear artwork rhythm through dining, browsing, treatment, and social zones.
04
Match visual energy to conversation, service, consultation, and rest.
05
Document the artwork system so locations can refresh, replace, and expand.
Restaurants
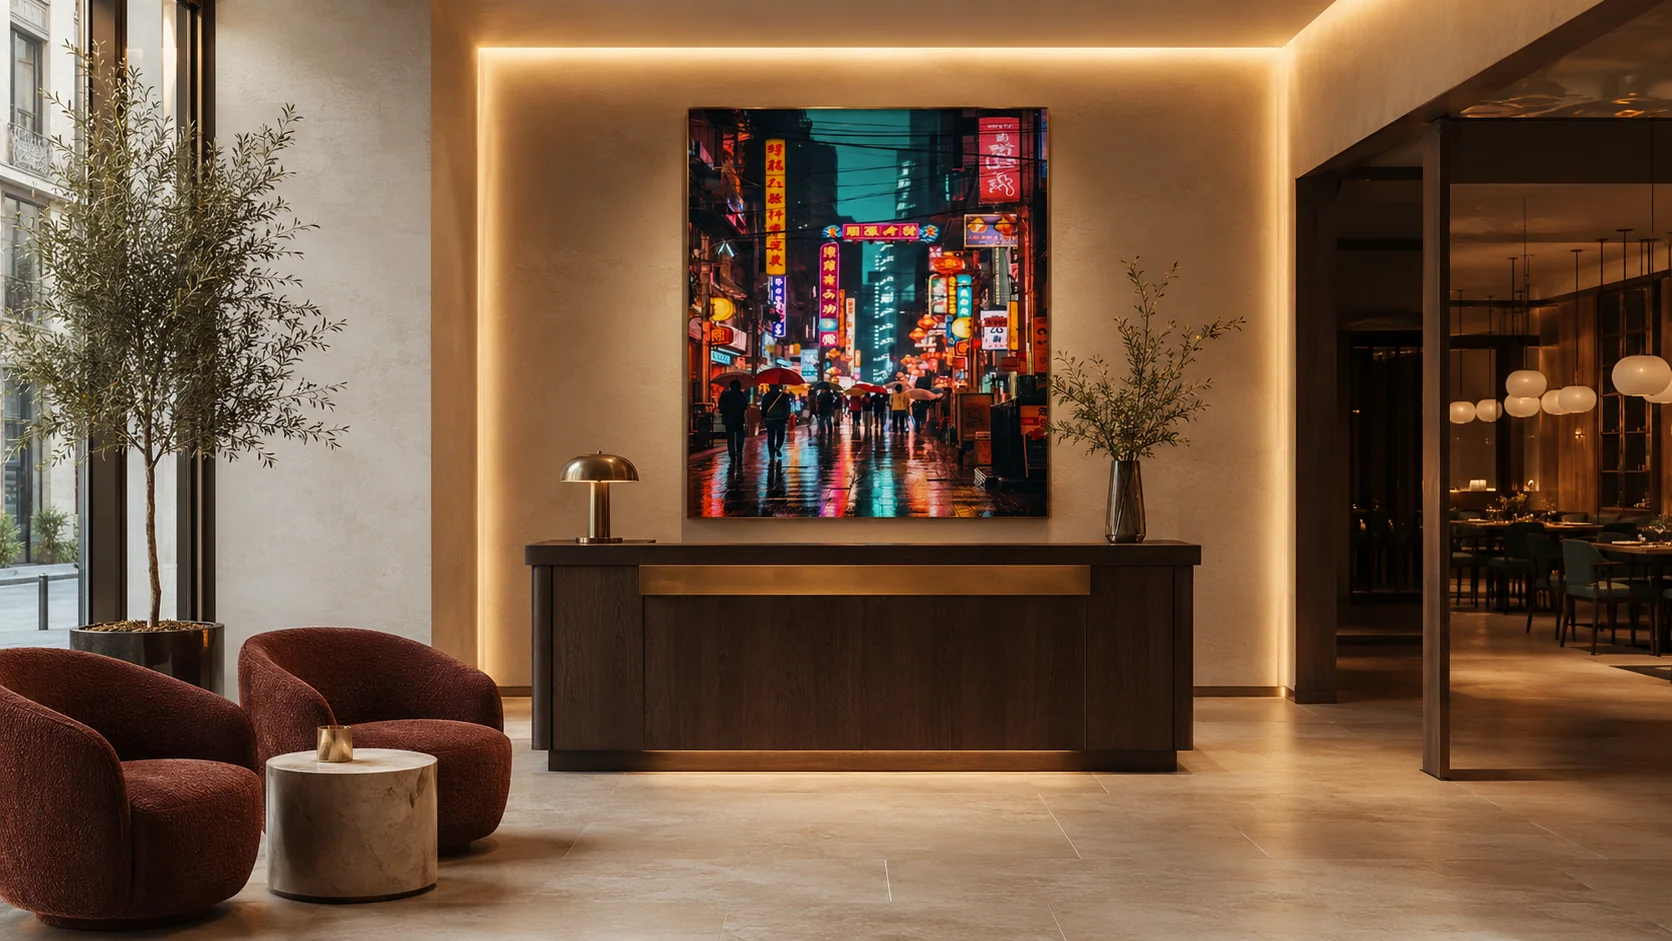
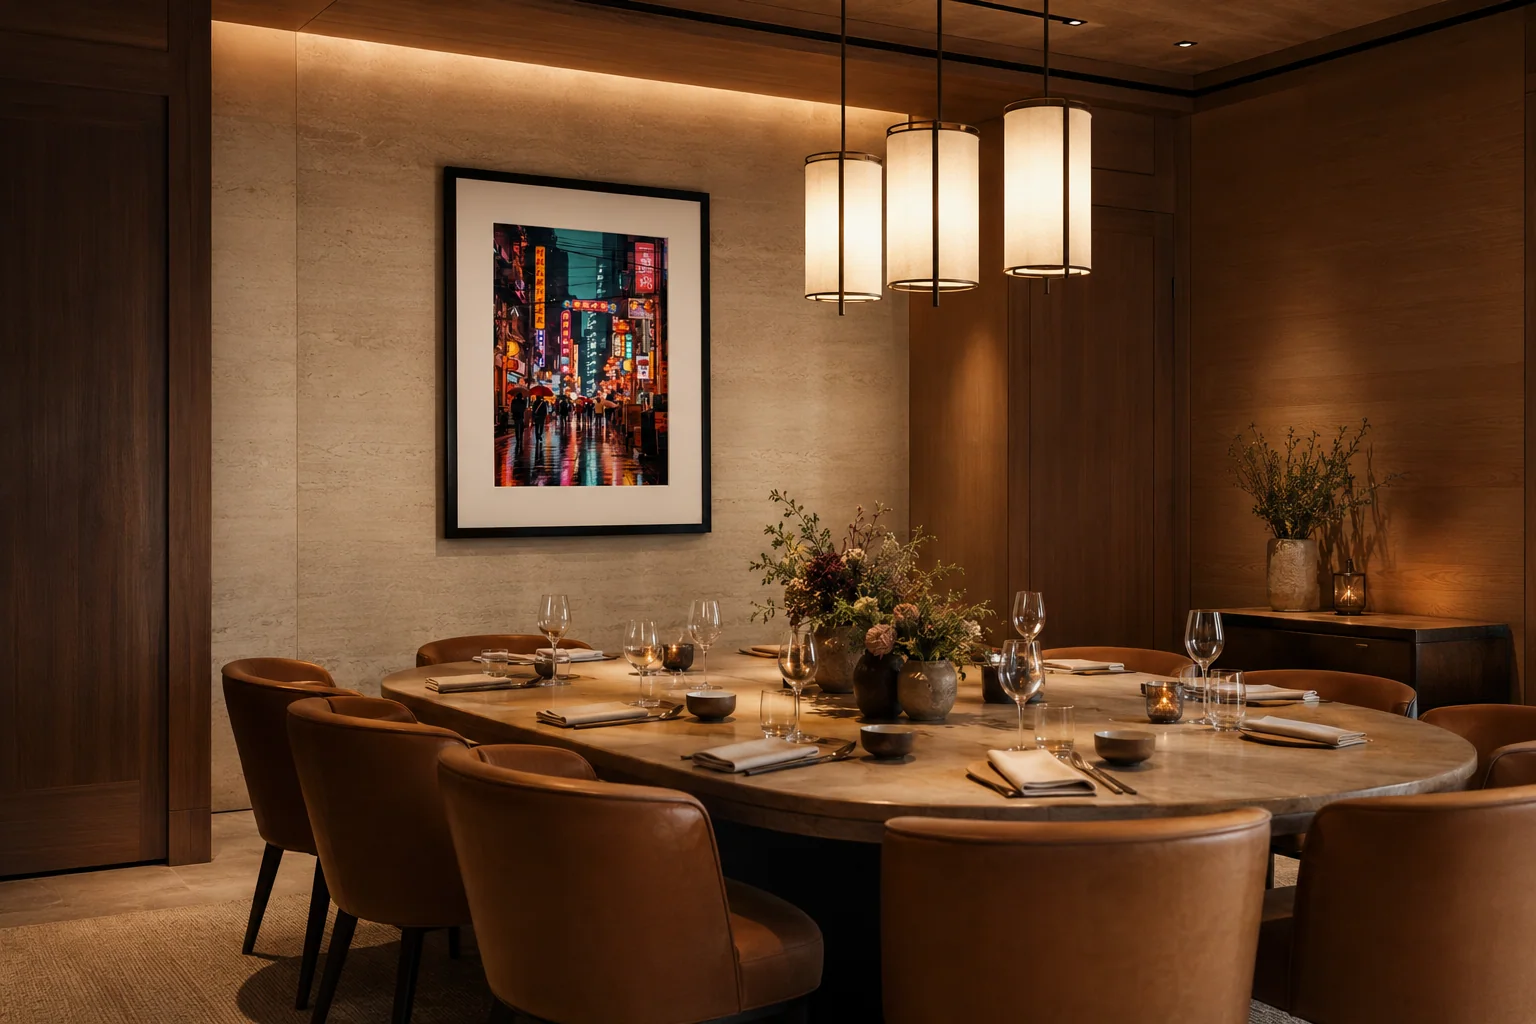
Artwork can connect arrival, bar, main dining and private rooms without competing with menus, lighting, service paths or table conversation.
Boutique Retail
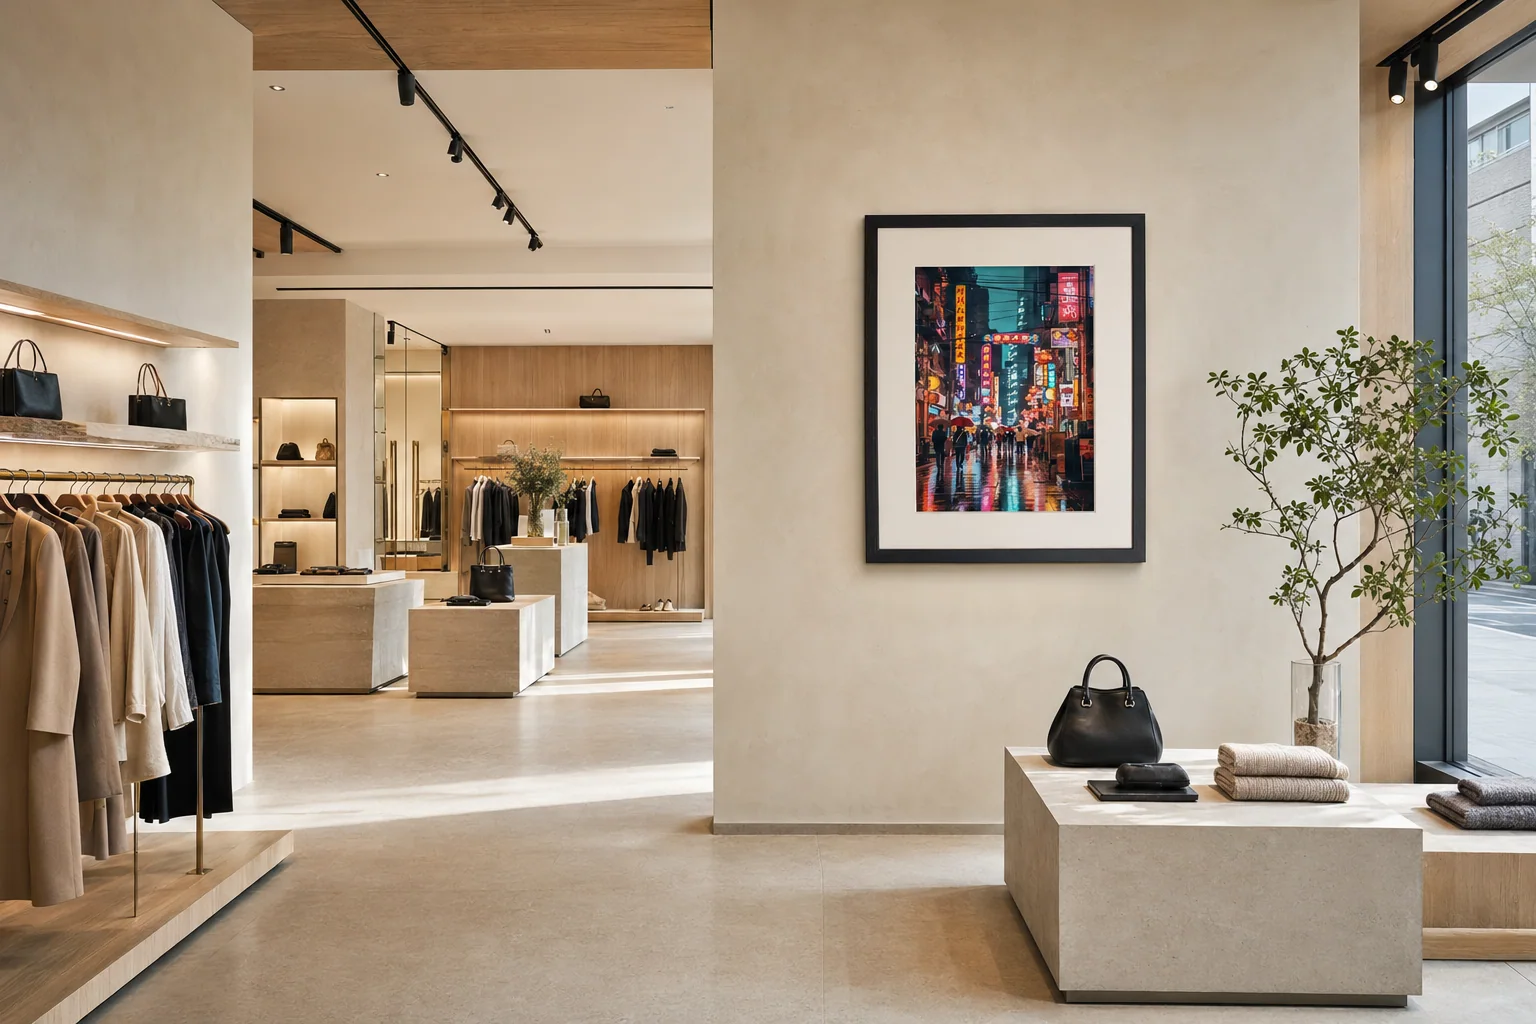
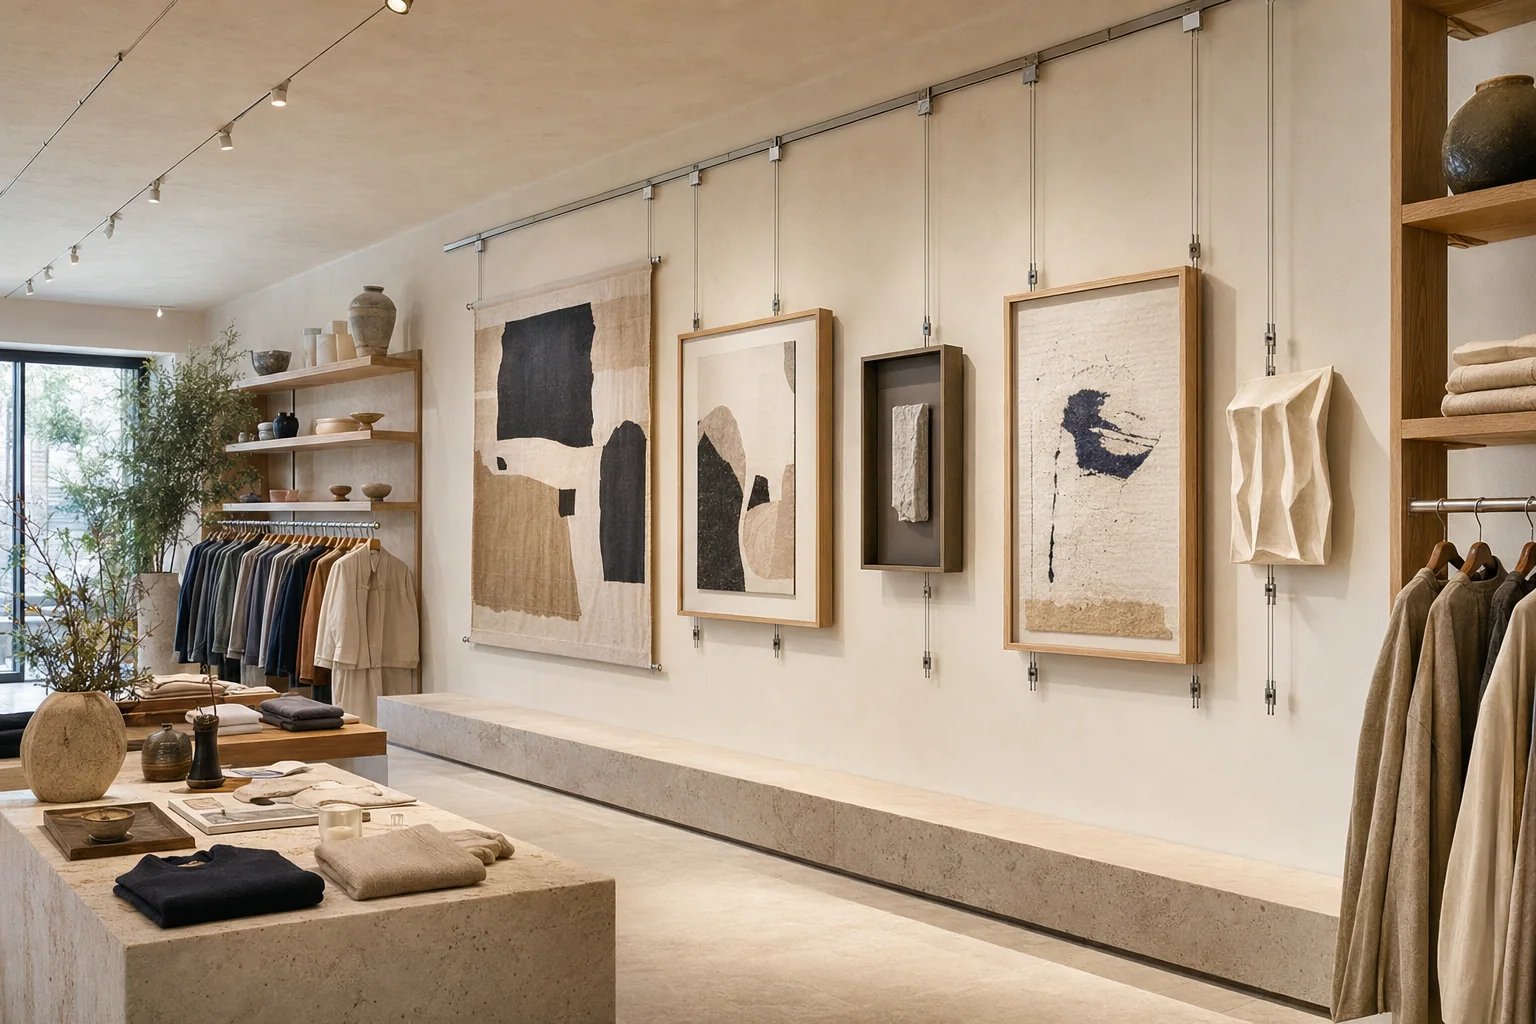
Focal works and collection walls can reinforce a store point of view while preserving product hierarchy, merchandising flexibility and customer circulation.
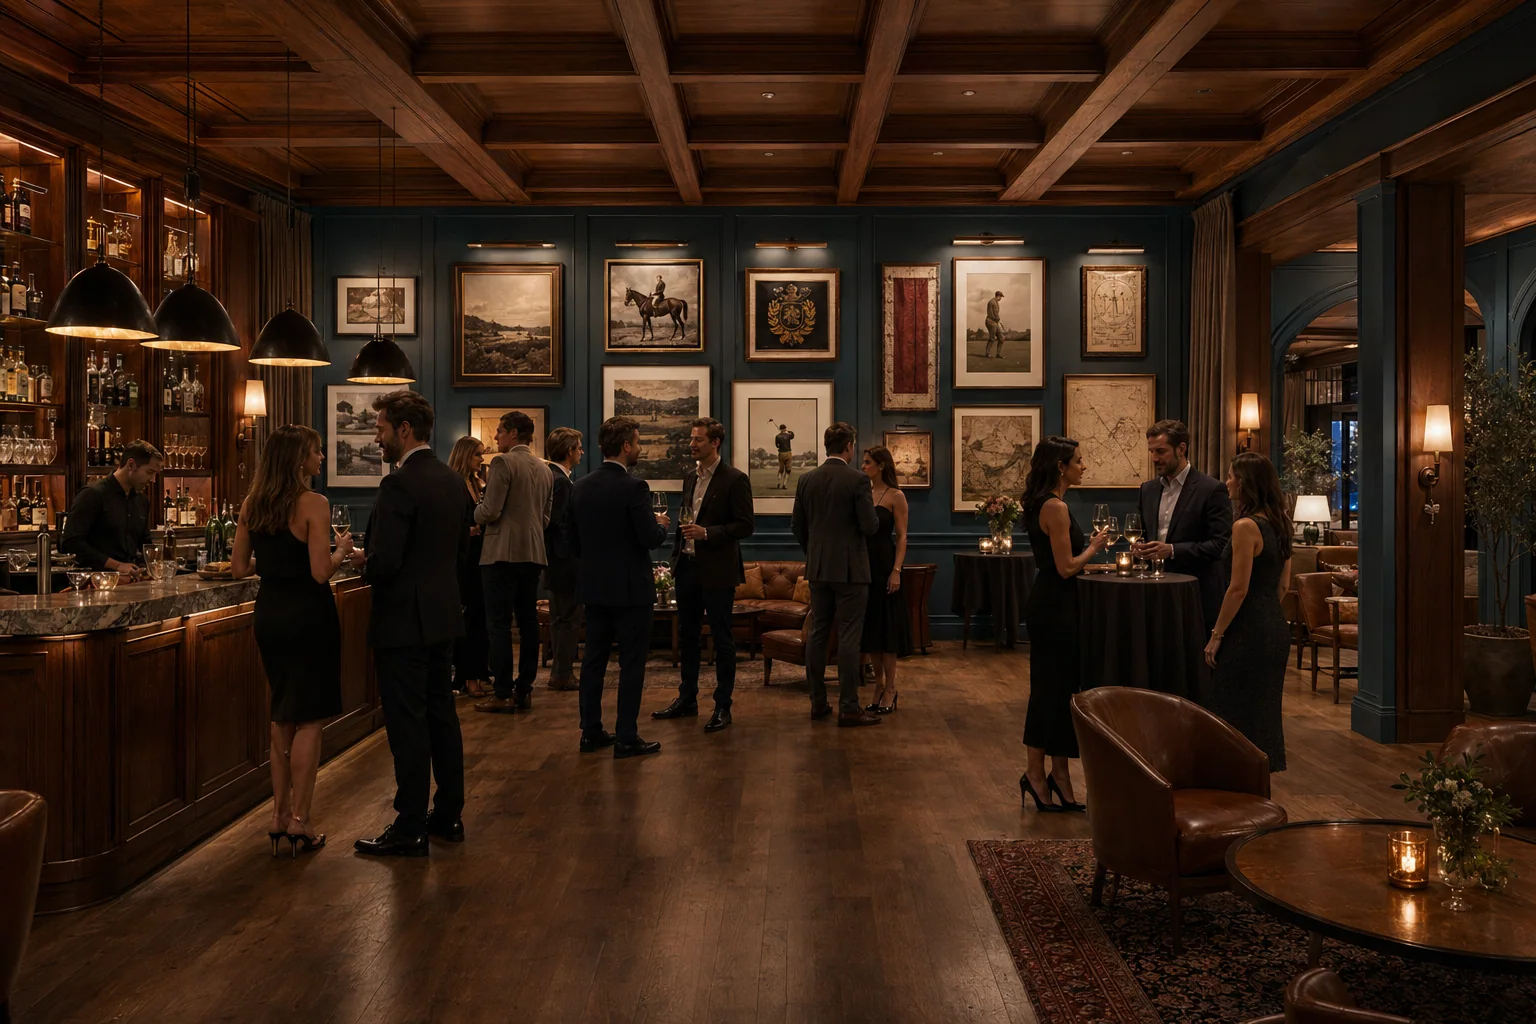
Private Clubs
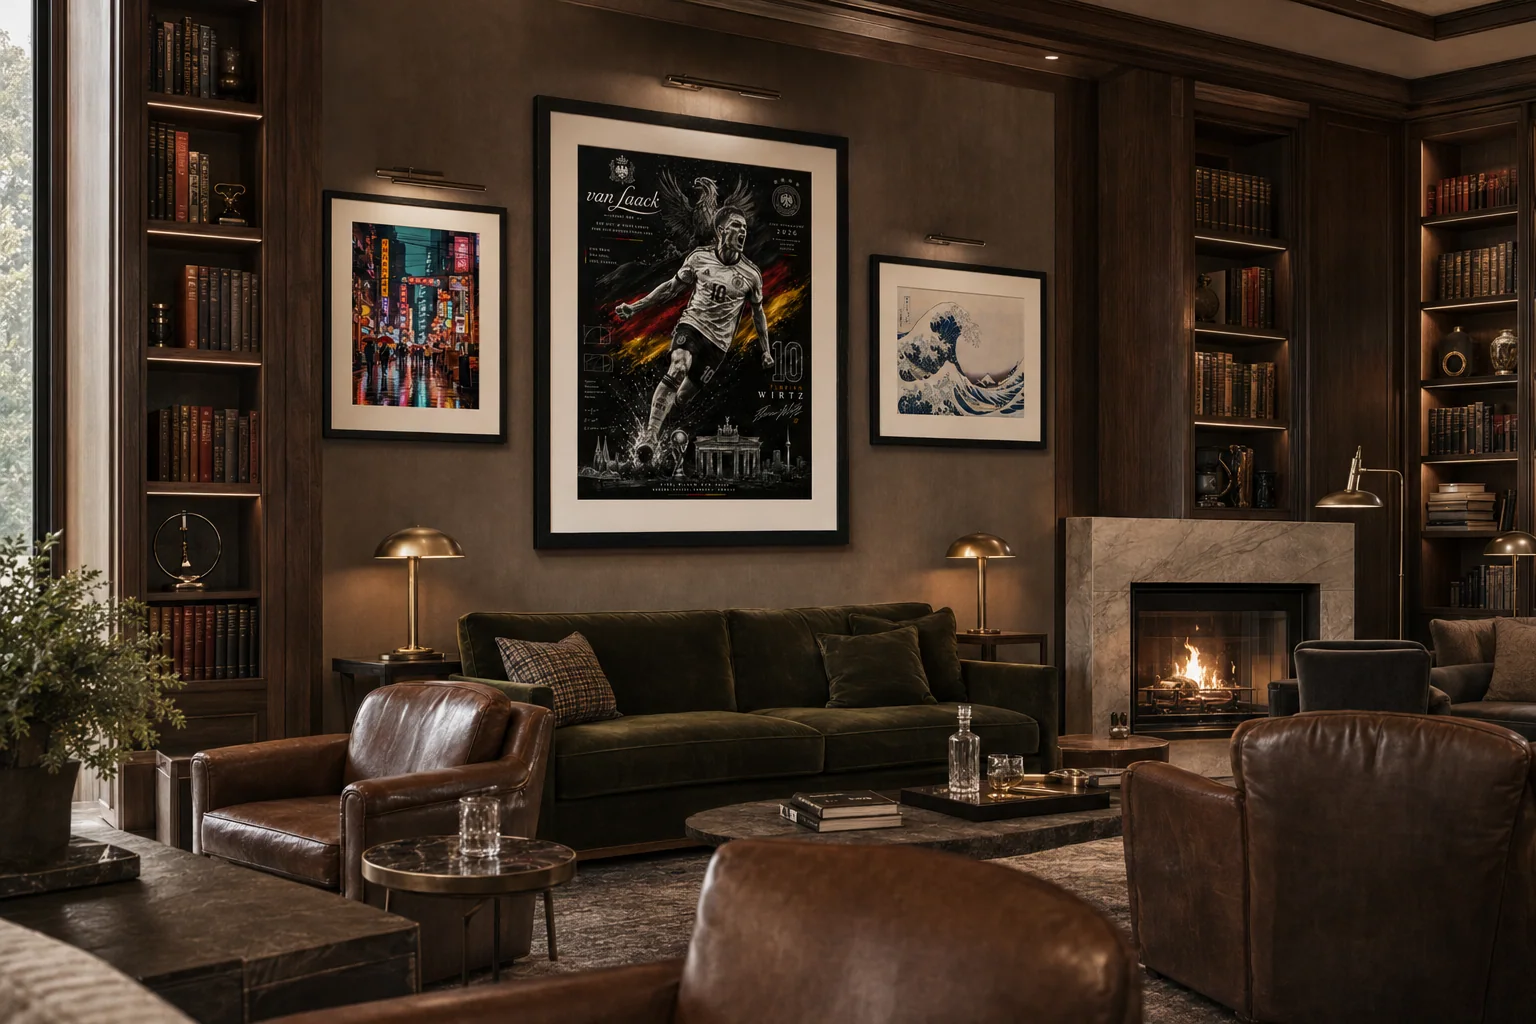
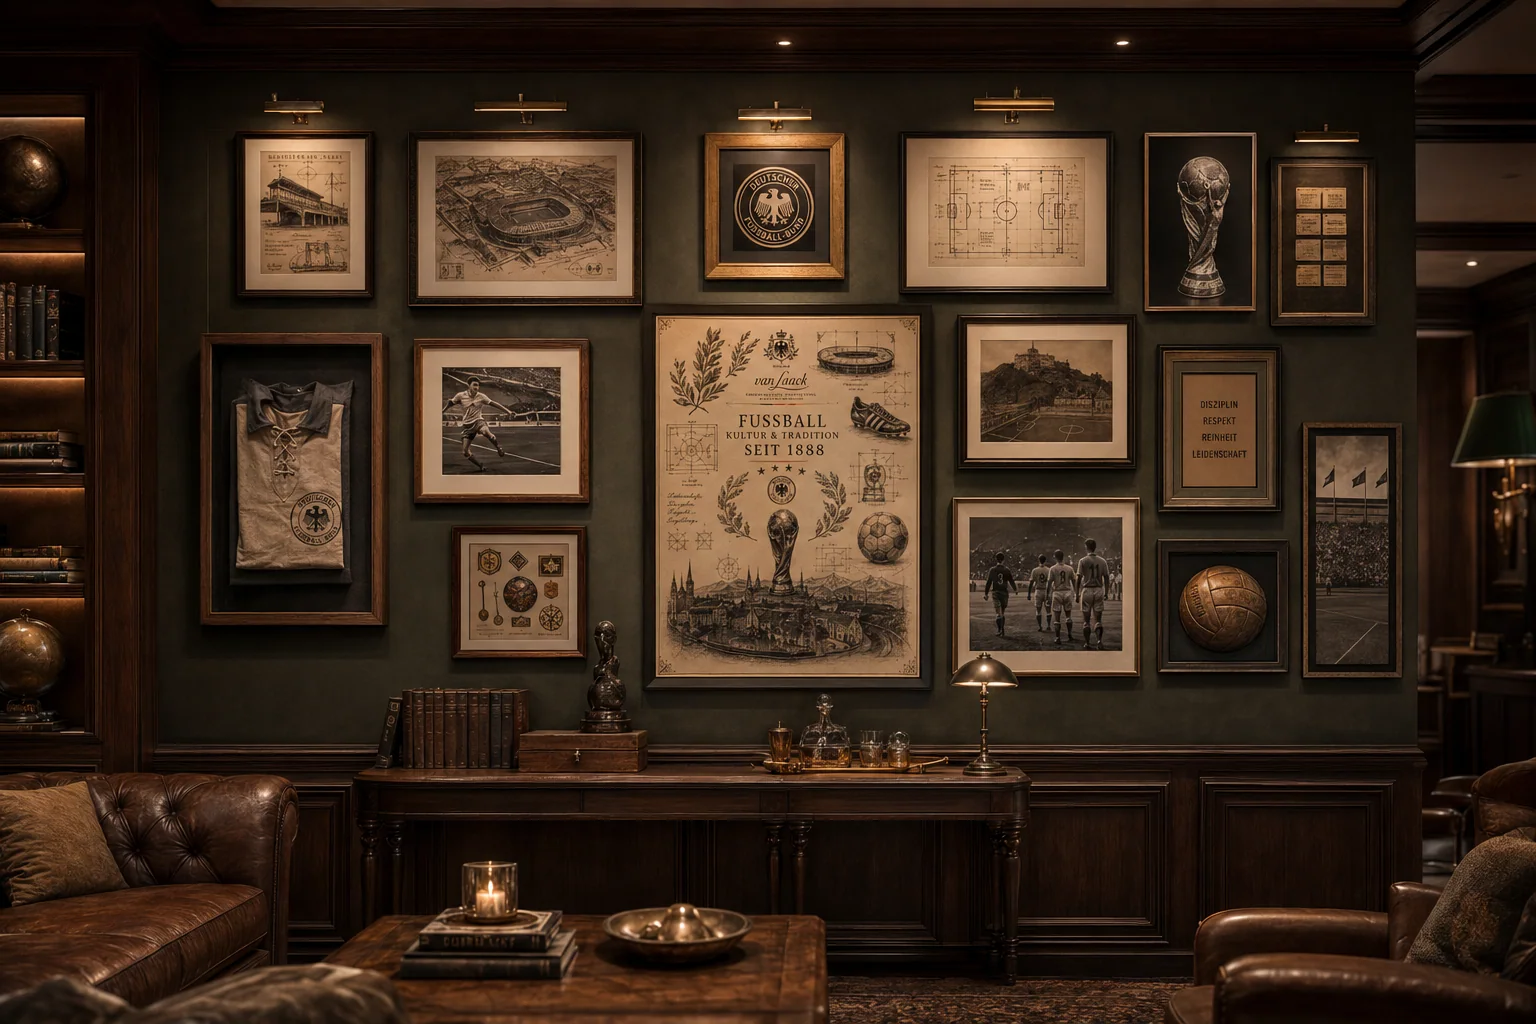
Layered collections can support heritage, intimacy and member identity across libraries, lounges, dining rooms and social spaces.
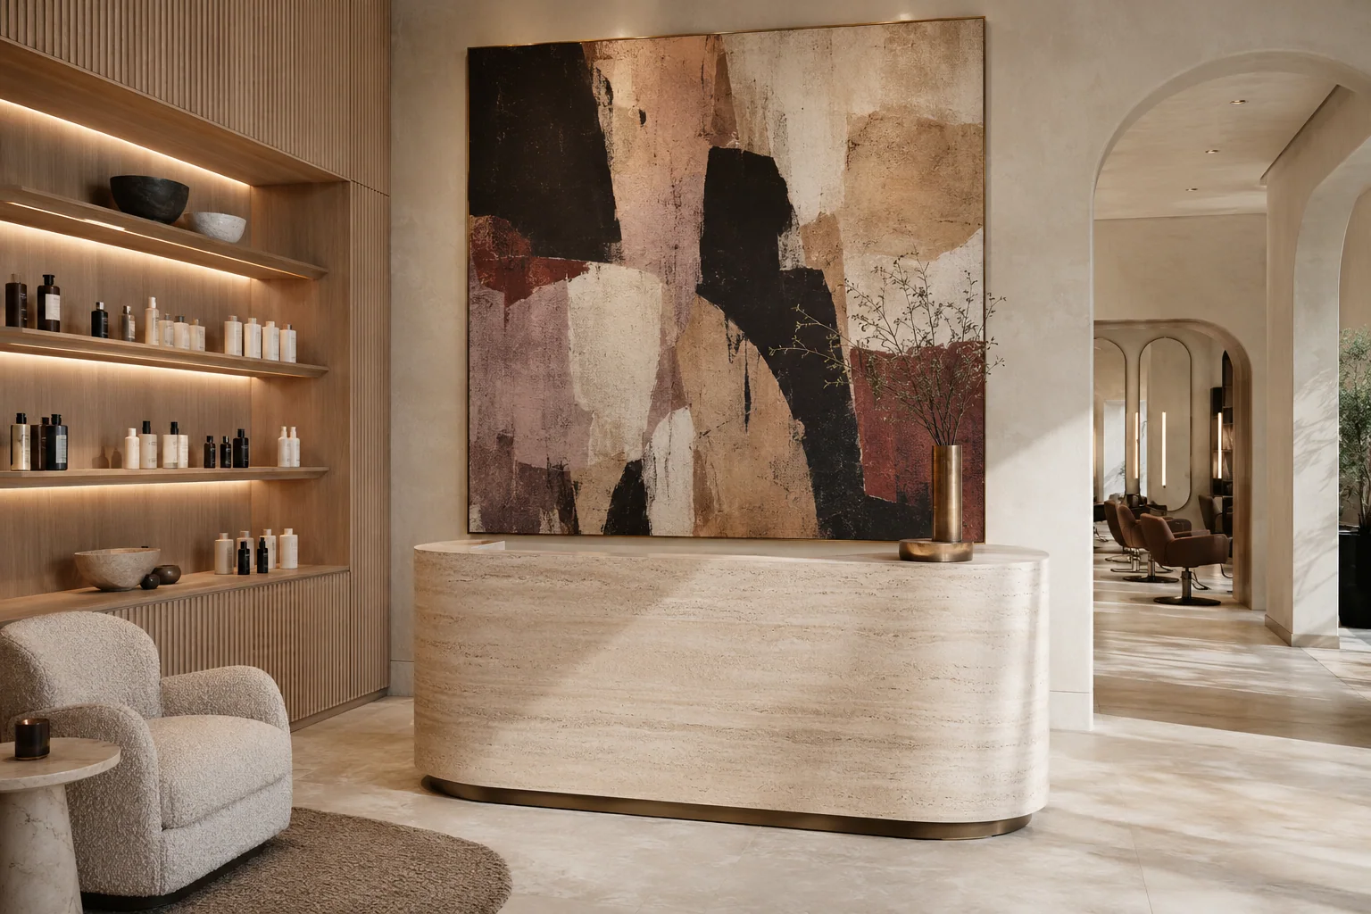
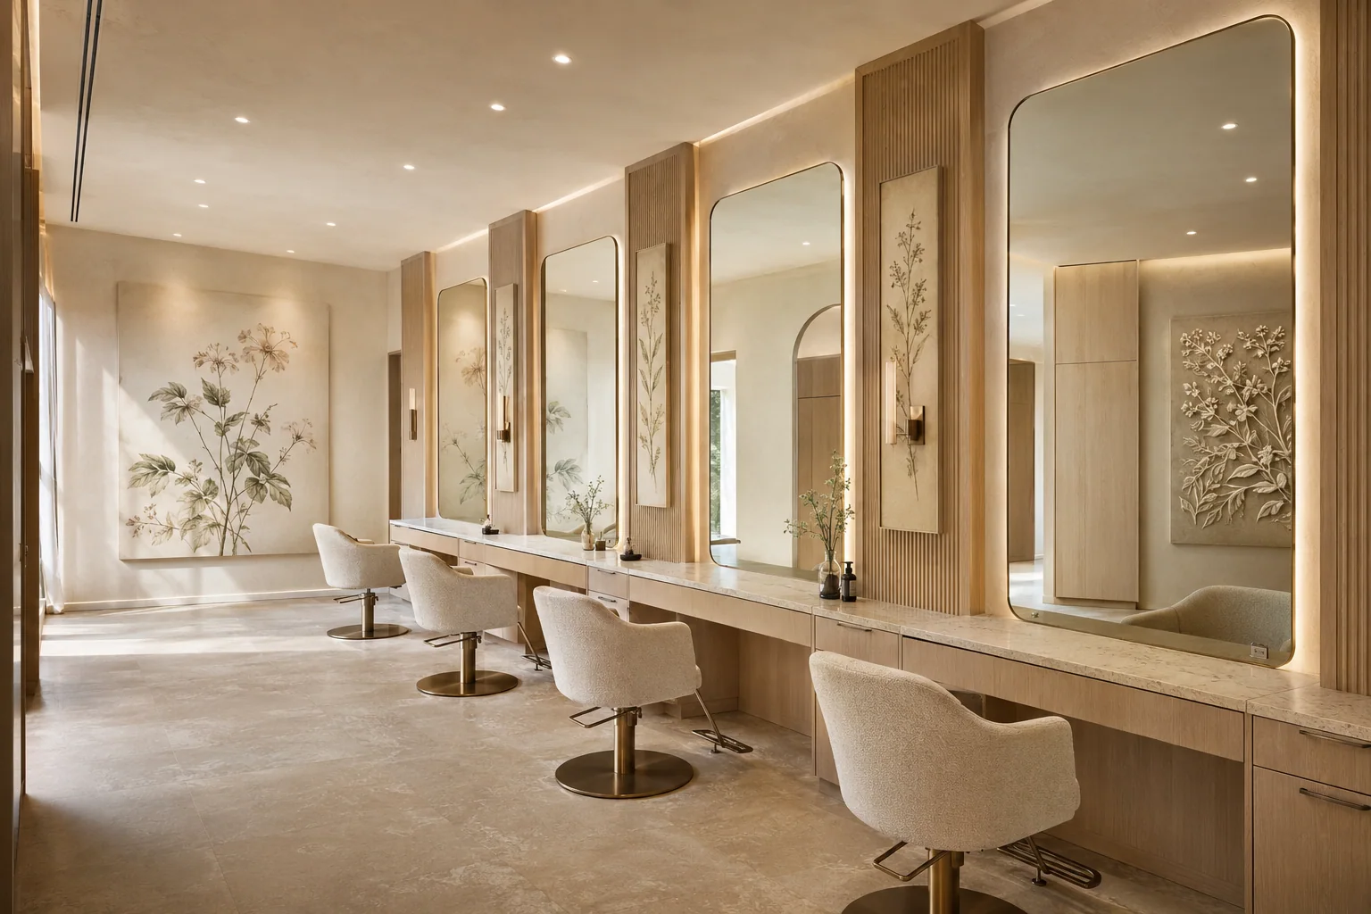
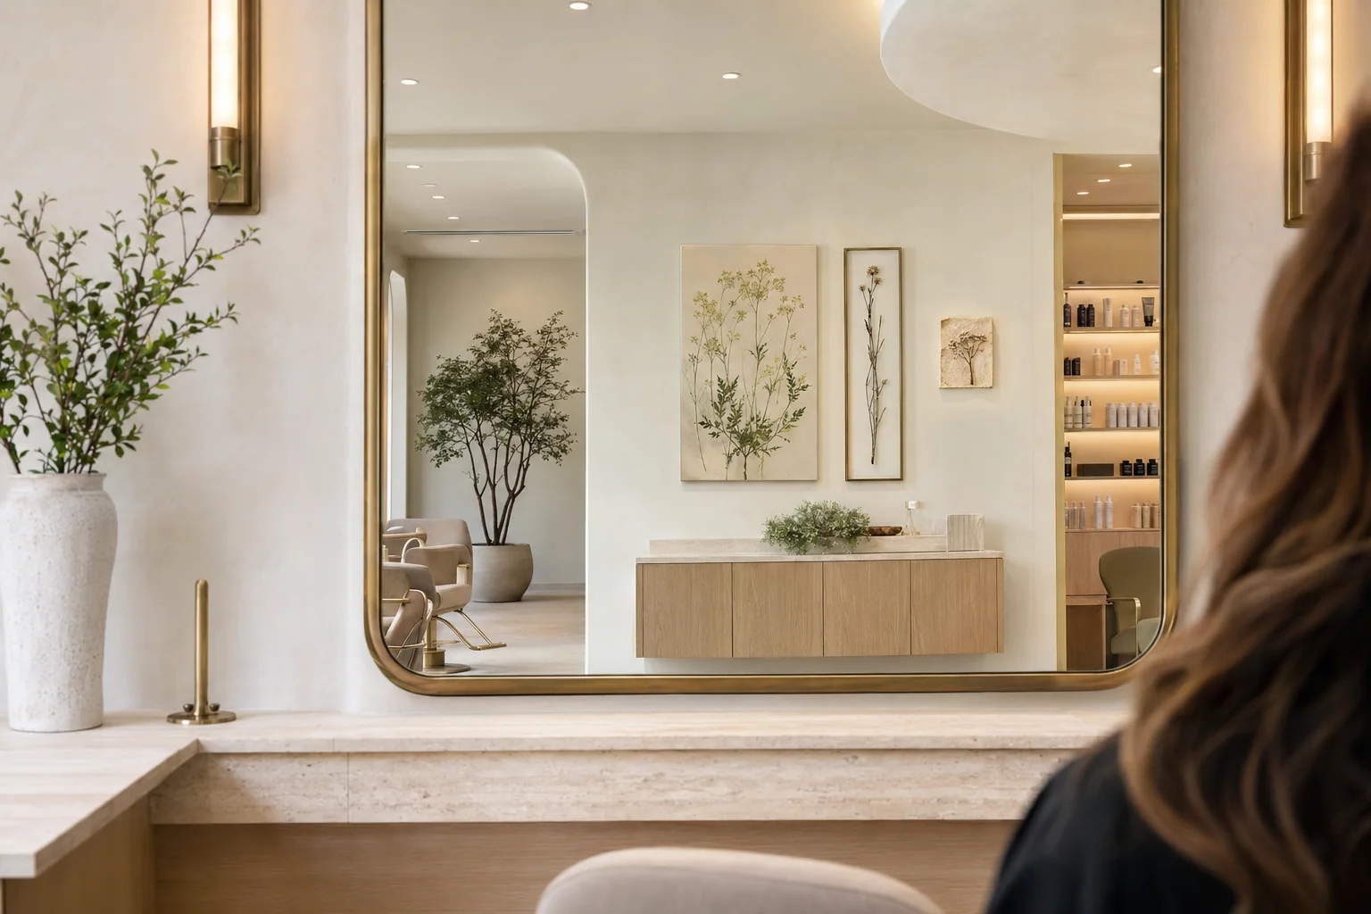
Salons
A restrained artwork system can shape reception, consultation and styling zones while respecting mirrors, task lighting, color services and client photography.
Spa & Wellness
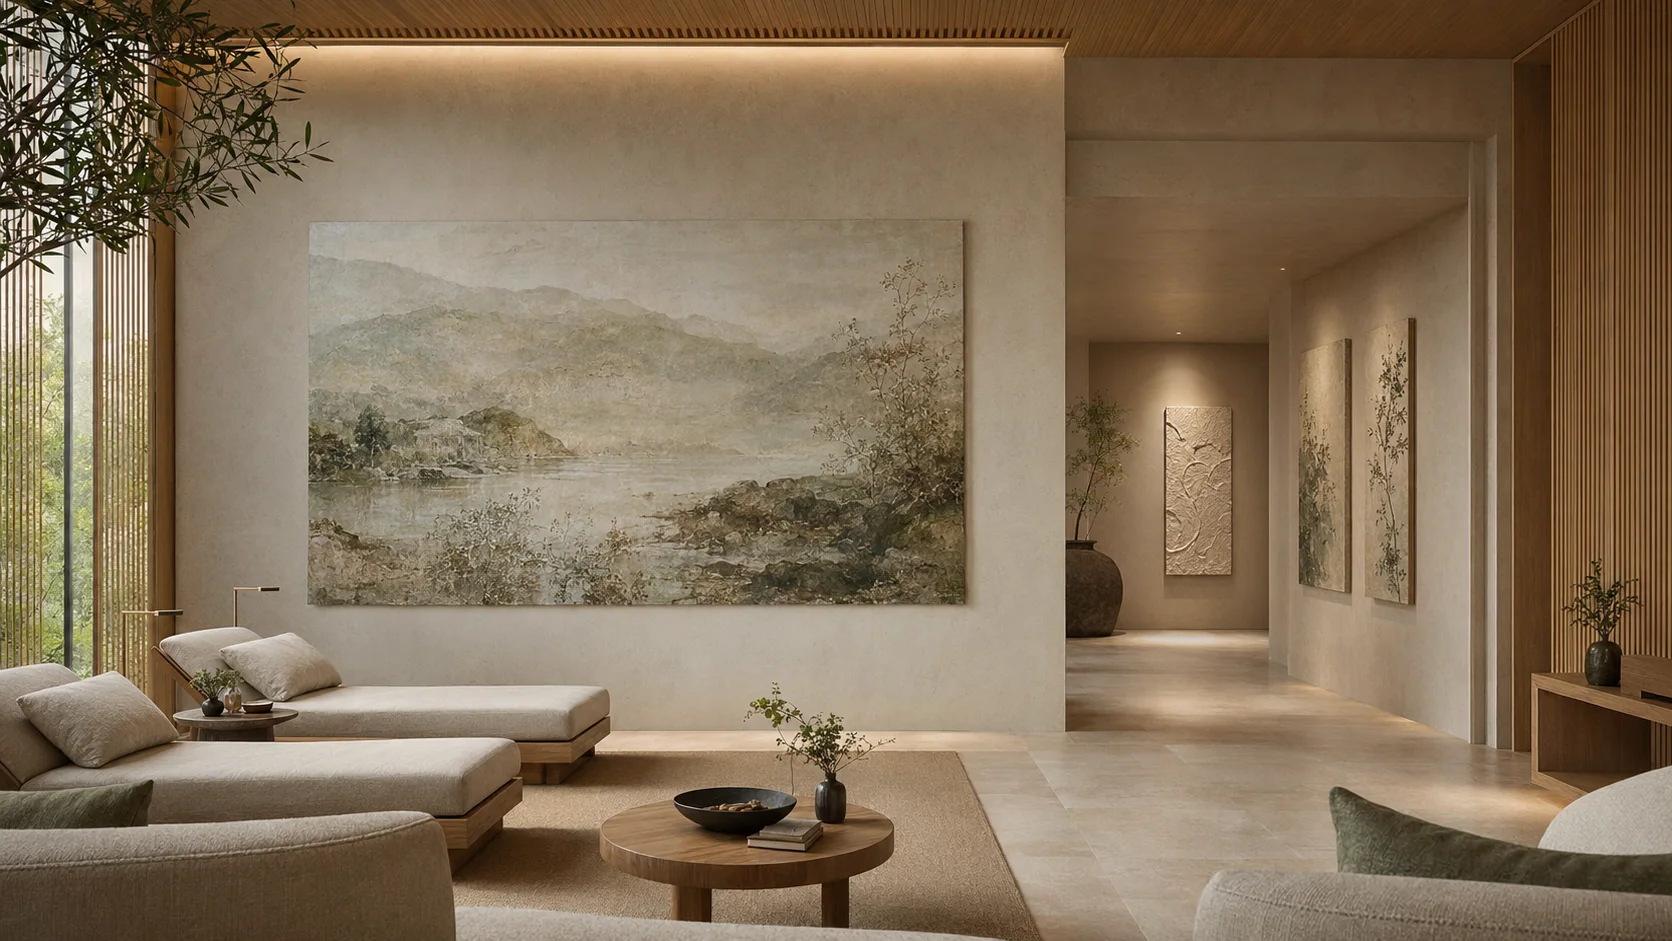
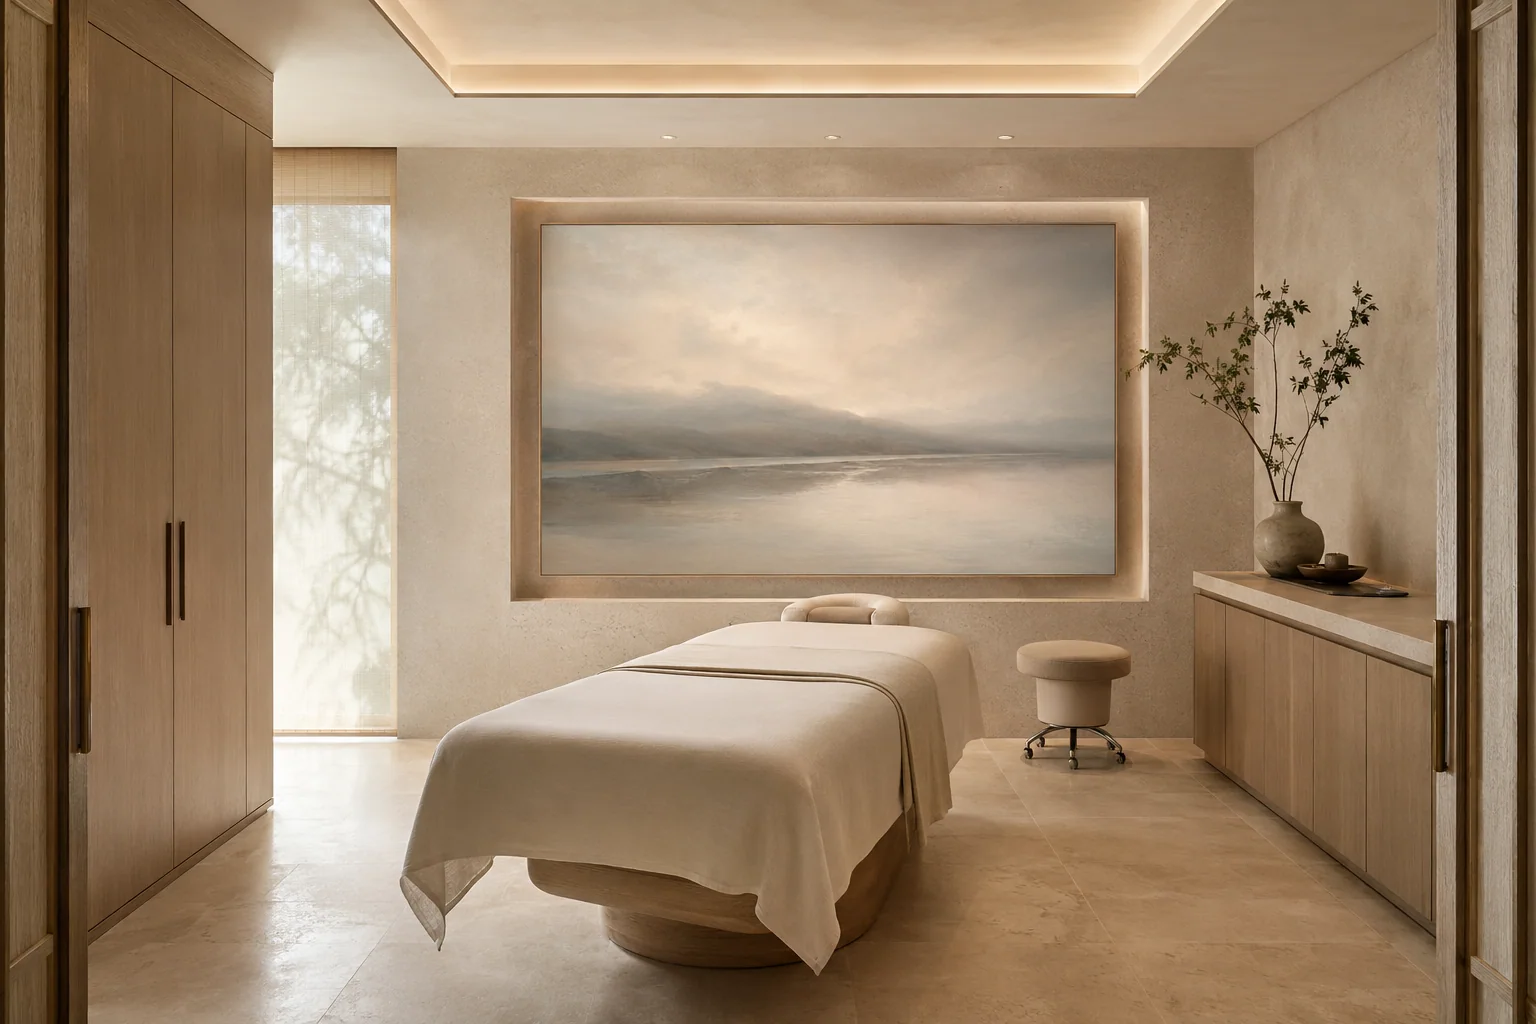
Quiet families and measured transitions can support reception, relaxation, treatment and circulation without making therapeutic or clinical claims.
Designed Interiors
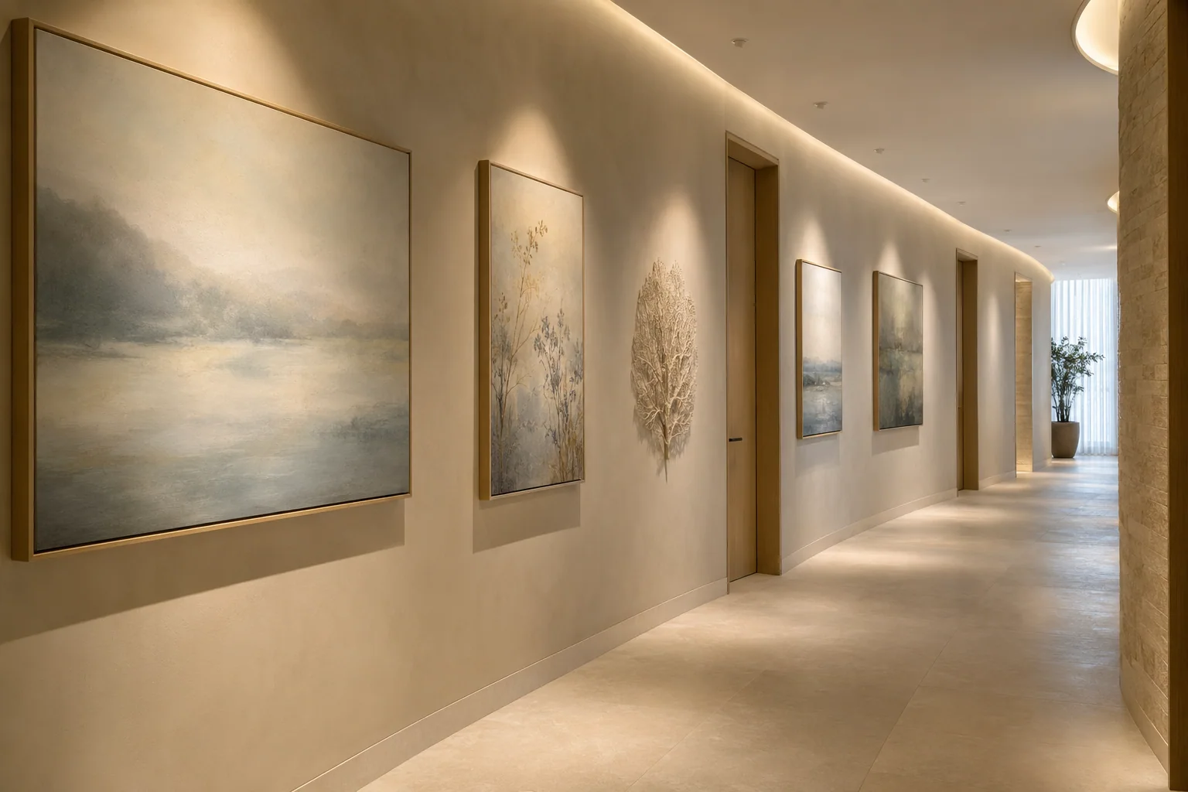
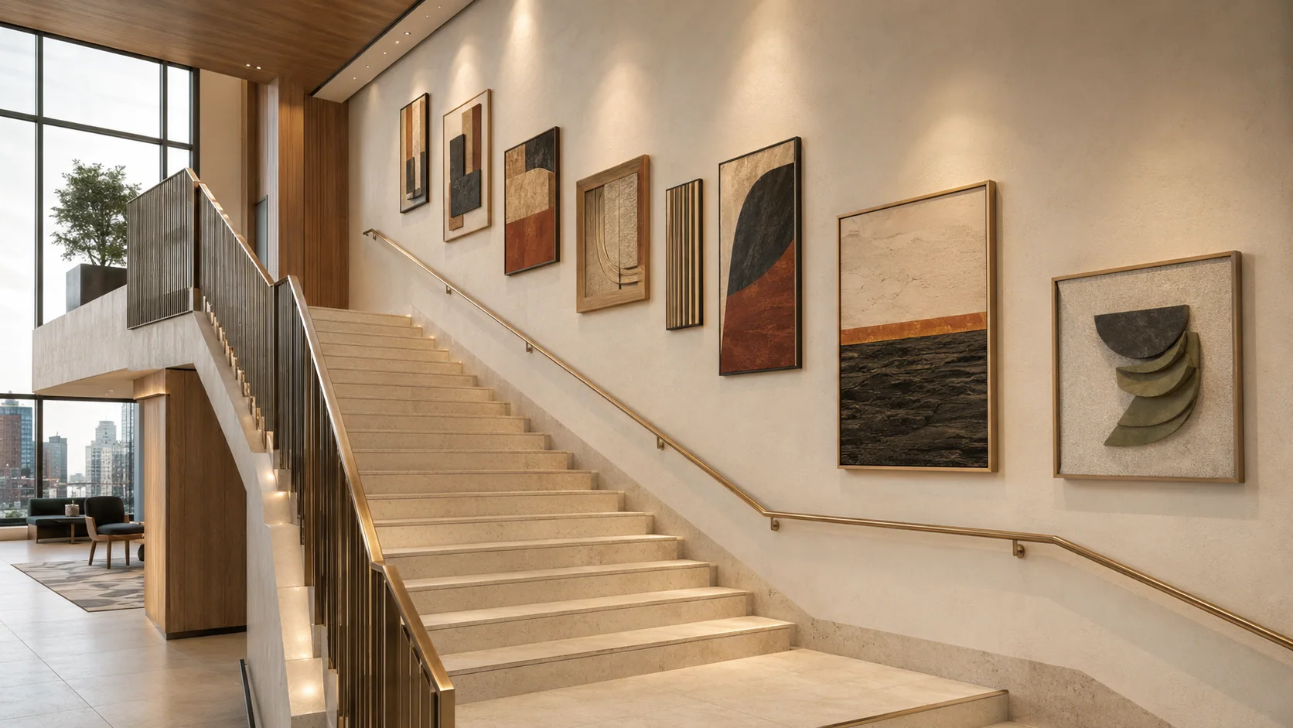
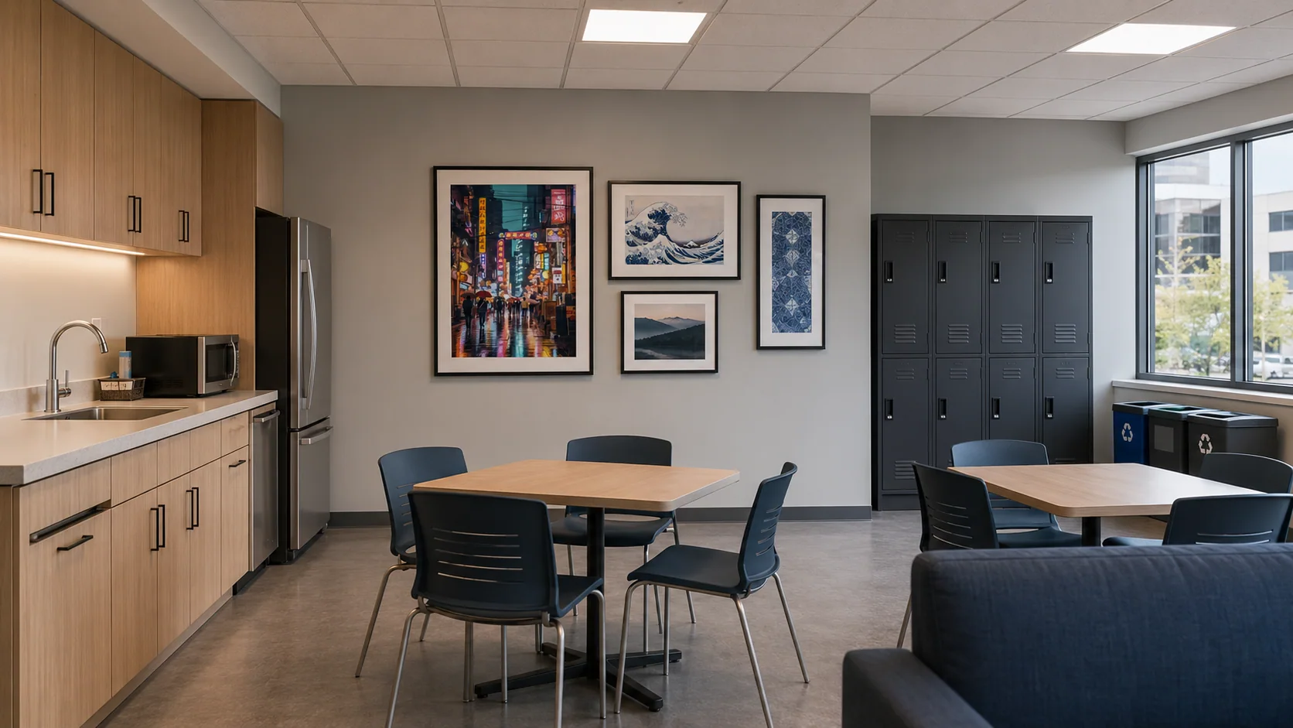
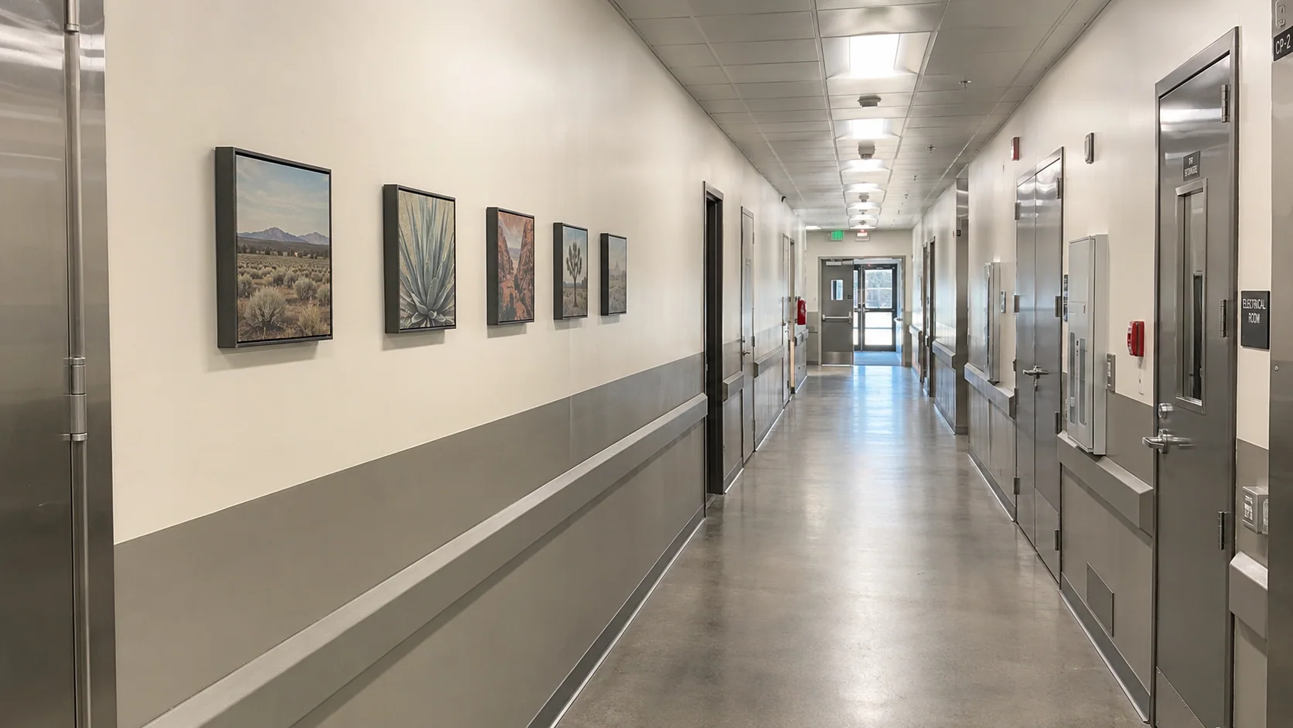
Stairs, corridors, washrooms, staff rooms and transition spaces can carry the same visual identity as customer-facing areas.
Commercial assurance
Scale, crop, lighting, reflections, cameras and primary viewing positions.
Menus, merchandising, mirrors, equipment, service zones and circulation.
Substrate, glazing, frame, mounting, cleaning and environmental conditions.
Codes, assignments, approved variations, replacements and portfolio governance.
Application library
Filter the supplied visual library to compare how artwork direction changes across customer-facing, member, treatment and supporting commercial spaces.
Ways to begin
Direction
One concept, location taxonomy, initial artwork direction and scope questions.
Focused
A coordinated package for one dining room, store, club zone, salon, spa or designed interior.
Complete
Room-by-room curation, schedule, production planning and replacement documentation.
Portfolio
Shared standards, local adaptation, governance and repeatable rollout across locations.
Project process
01
Business type, customer journey, brand inputs, spaces, operations, budget and opening date.
02
Artwork families, visual pacing, placement logic, formats and location-specific variation.
03
Room views, schedules, material direction and a decision-ready review package.
04
Approved files, substrates, framing, quantities, freight and installation coordination.
05
Artwork register, placement assignments, care notes, replacement and expansion path.
Questions
Yes. A portfolio can share format and governance rules while adapting subject, palette and intensity to each venue.
Yes. Planning begins with the actual elevation, lighting, equipment and operational zones that must remain clear.
Custom direction, regional references and controlled variations can be scoped after rights, context and approval requirements are defined.
Installation responsibility and geography are confirmed during scoping. The studio can coordinate specifications, packing, freight and approved partners where available.
The environmental images are planning studies used to demonstrate possible applications. Final selections and specifications are developed for the commissioned project.
Build your location plan
Share the location type, rooms, project stage, budget and opening date. The assistant will identify the right starting program and prepare a reviewable brief.
Use the project form