Start
01
Senior Living Art Direction Board
One art direction, initial artwork family, palette and application notes for early stakeholder alignment.
Early planning · refresh evaluation · design review
Complimentary shipping on all fine-art editions
Milk & Magnolia's
Senior Living · 2026
Commercial Art Programs
Coordinated artwork programs for welcoming arrivals, shared living, dining, residential areas, wellness spaces, corridors and carefully reviewed memory-support settings.
Familiar · warm · connected
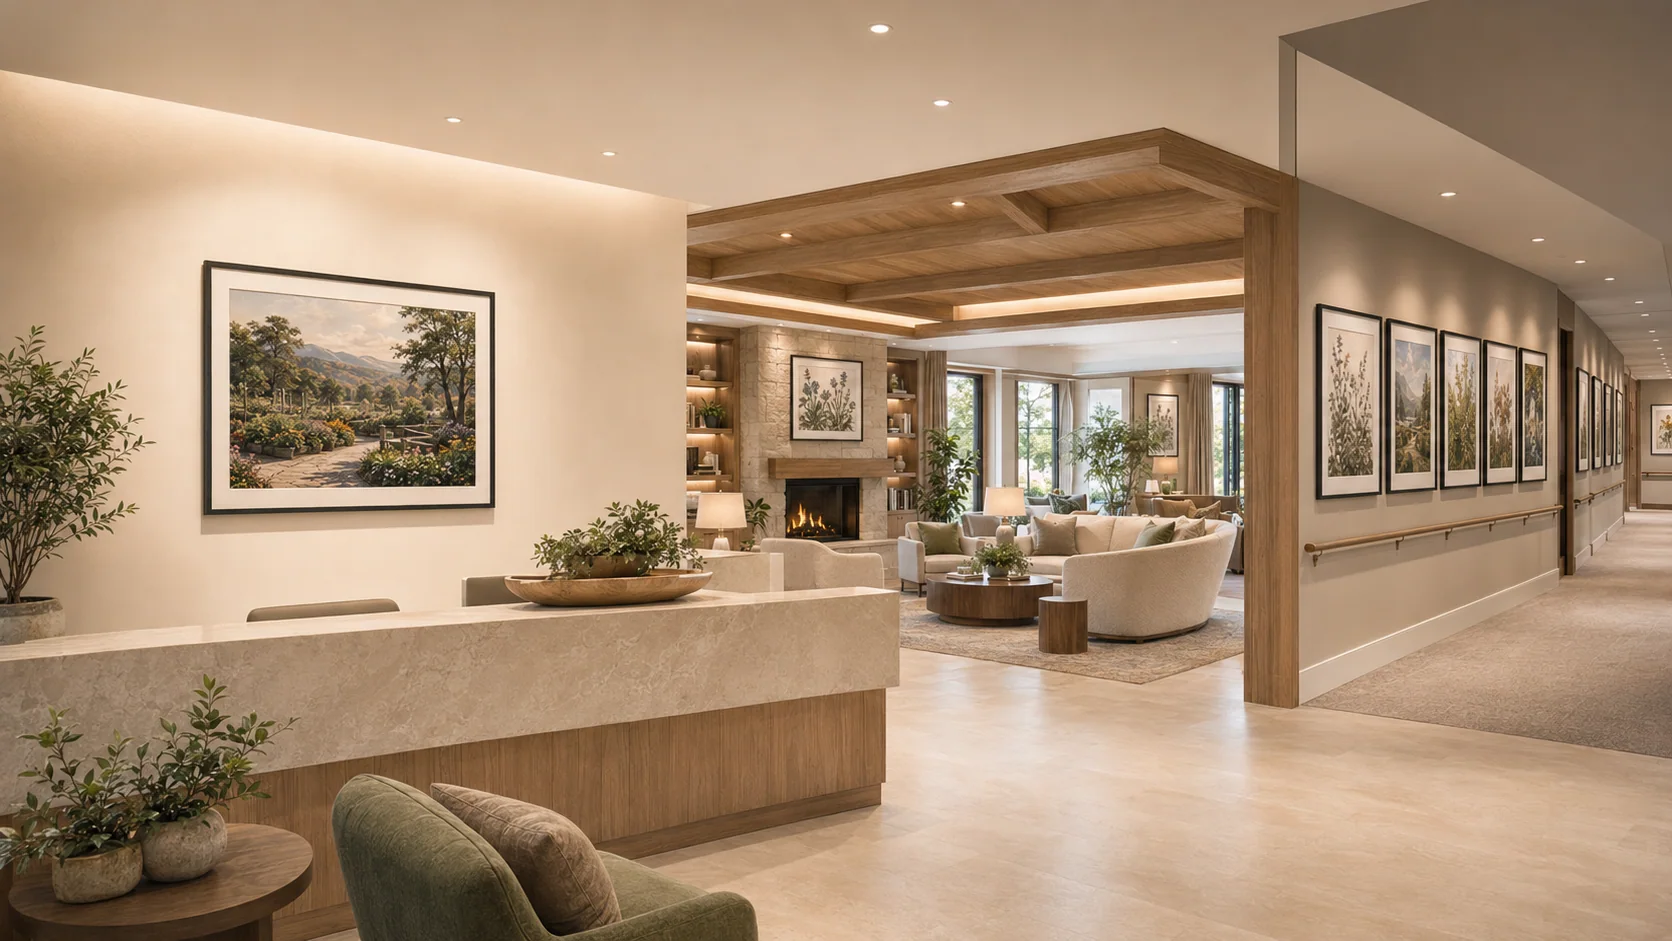
Senior living artwork should do more than fill a wall. It should feel residential, remain legible and comfortable under daily viewing, adapt to different care settings and stay maintainable through renovations, replacements and portfolio expansion.
One visual direction can connect the first arrival, daily living and long-term operations without treating every space—or every resident—the same.
The community journey
Residents, families, staff, designers and operators experience the same environment differently. The artwork program connects those perspectives with a documented path from first impression to reorder.
01
Warmth and community identity
02
A coherent family decision experience
03
Continuity into residential life
04
Social, dining, wellness and quiet
05
Cleaning, replacement and reordering
Welcome
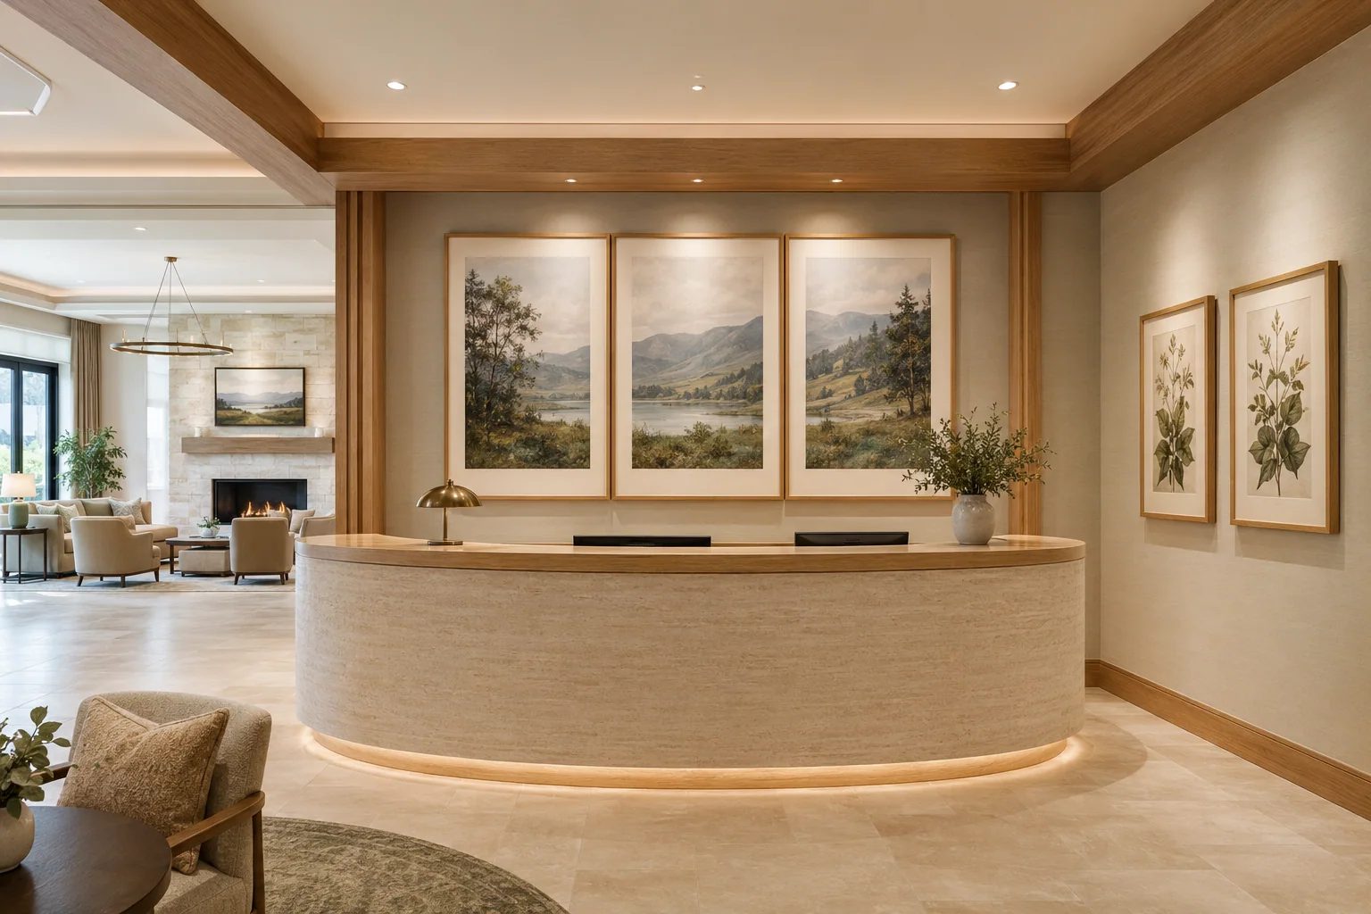
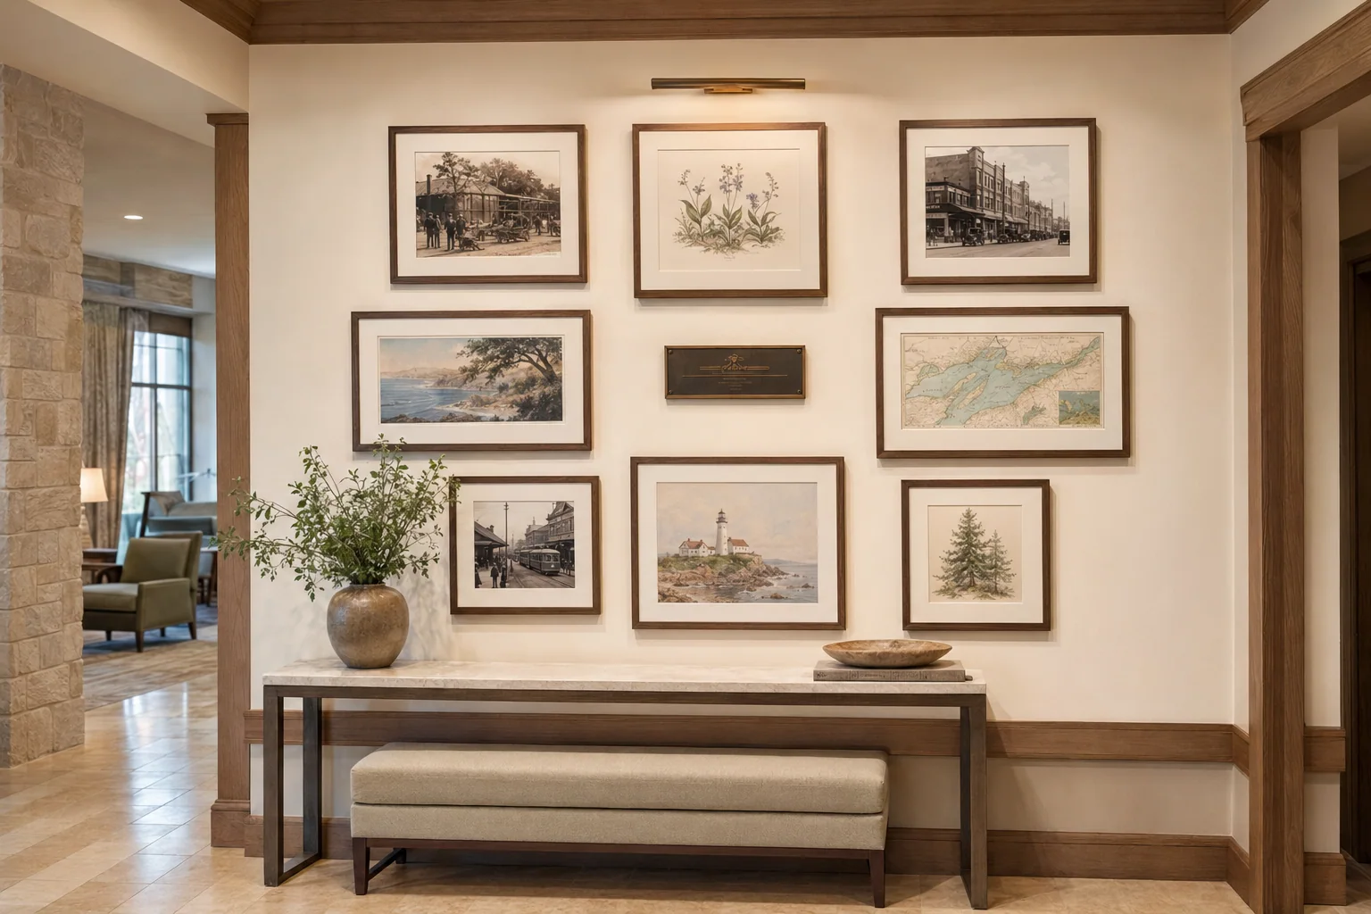
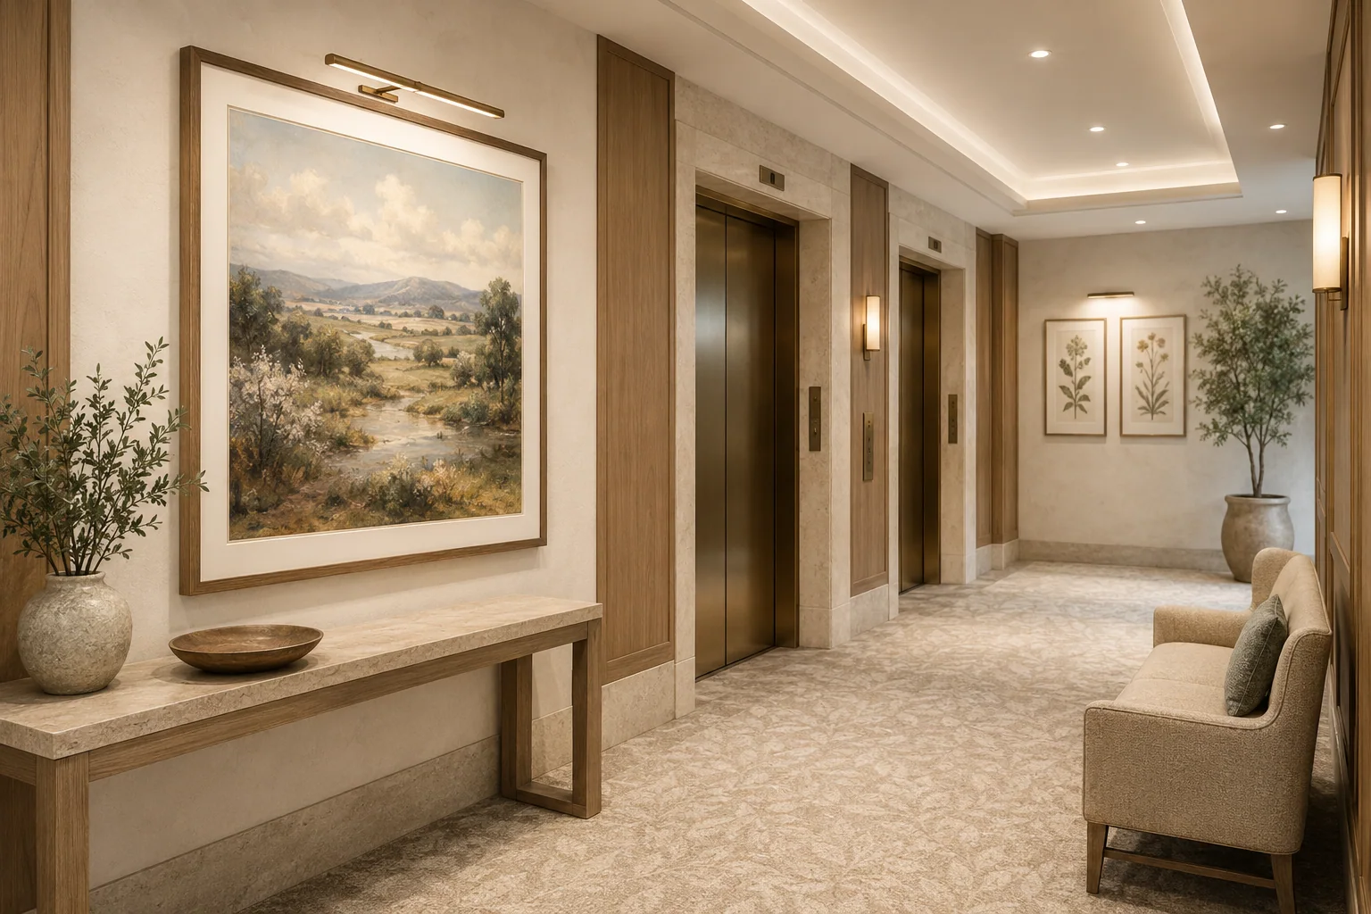
Confident artwork establishes warmth and community identity at the first encounter while remaining part of residents’ everyday environment. Reception anchors, consultation-room applications and local-story groupings can share one coordinated direction.
Gather
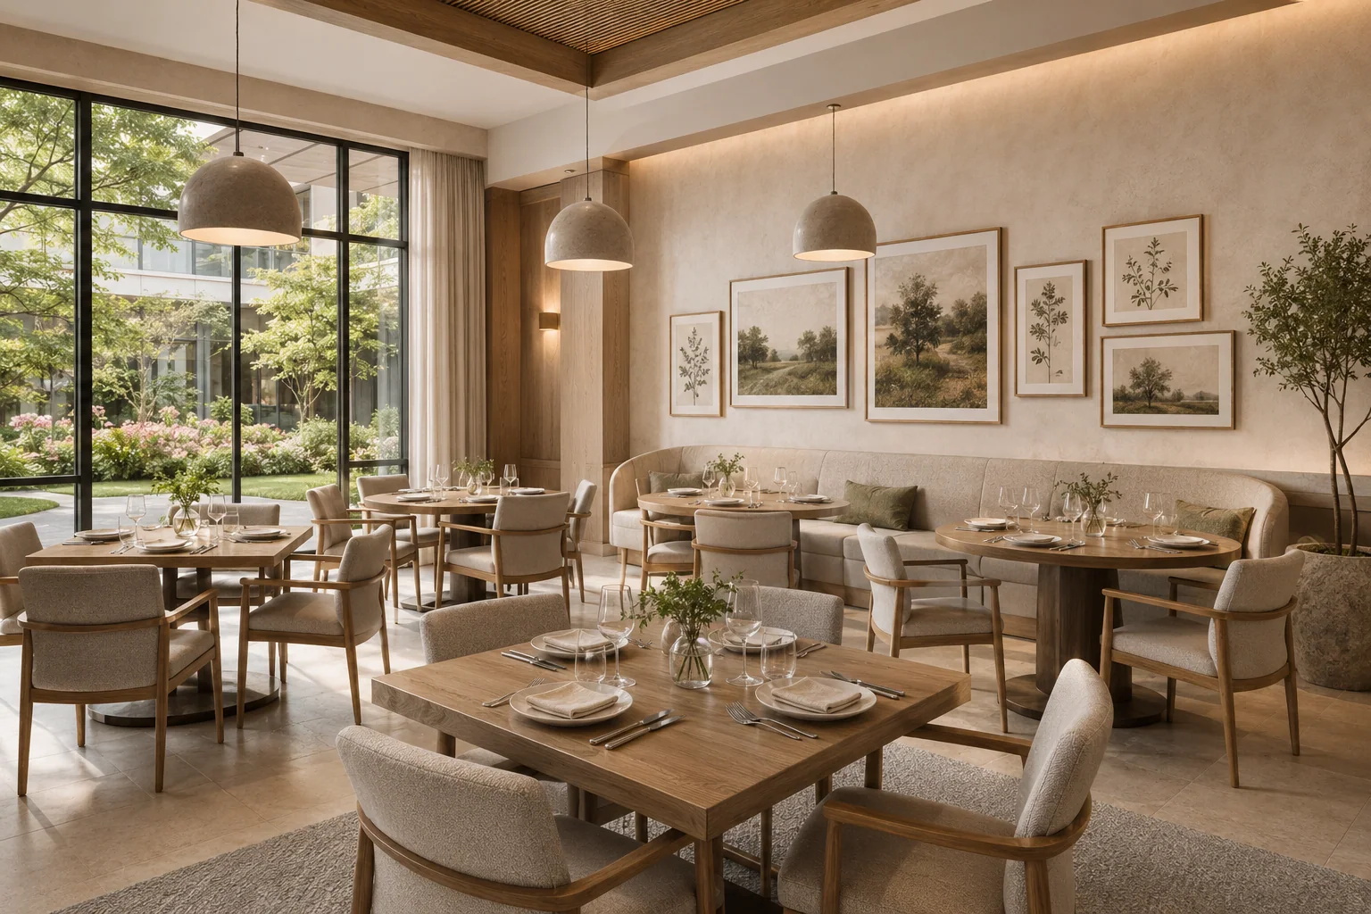
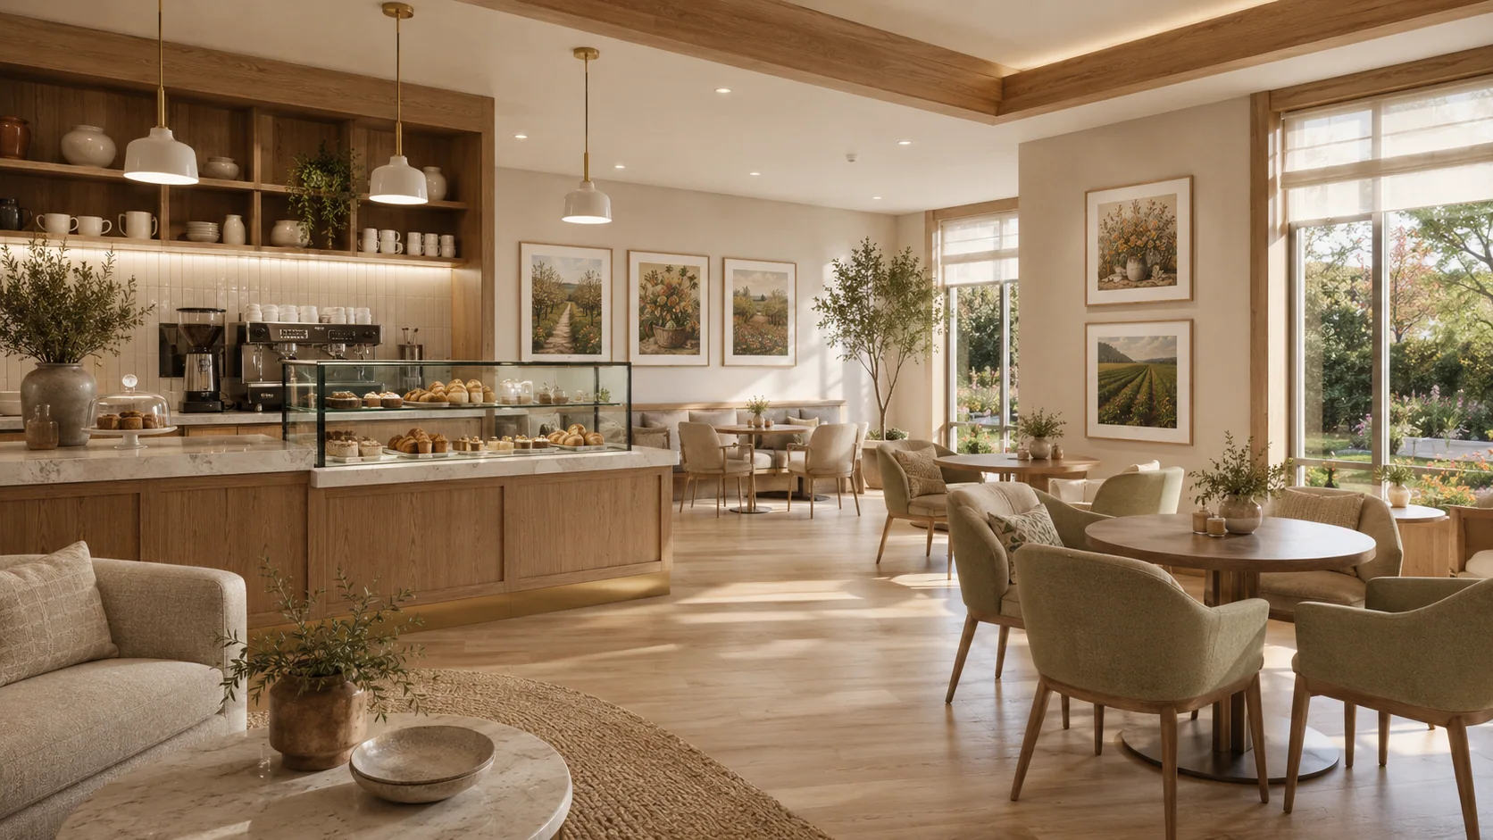
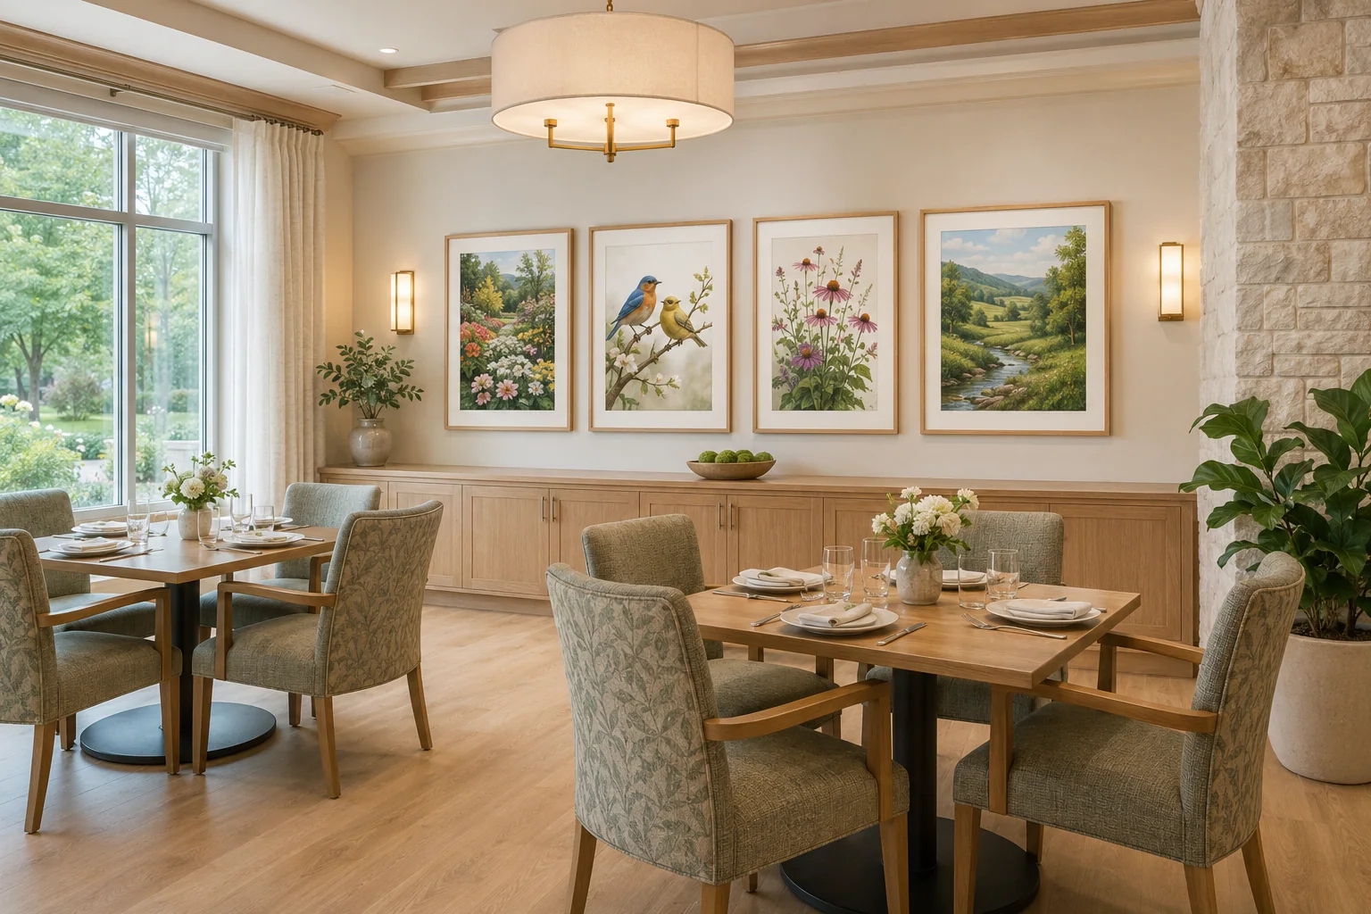
Dining artwork should support a warm social atmosphere, remain comfortable under changing light and help distinguish venues without relying on literal or institutional themes.
Live
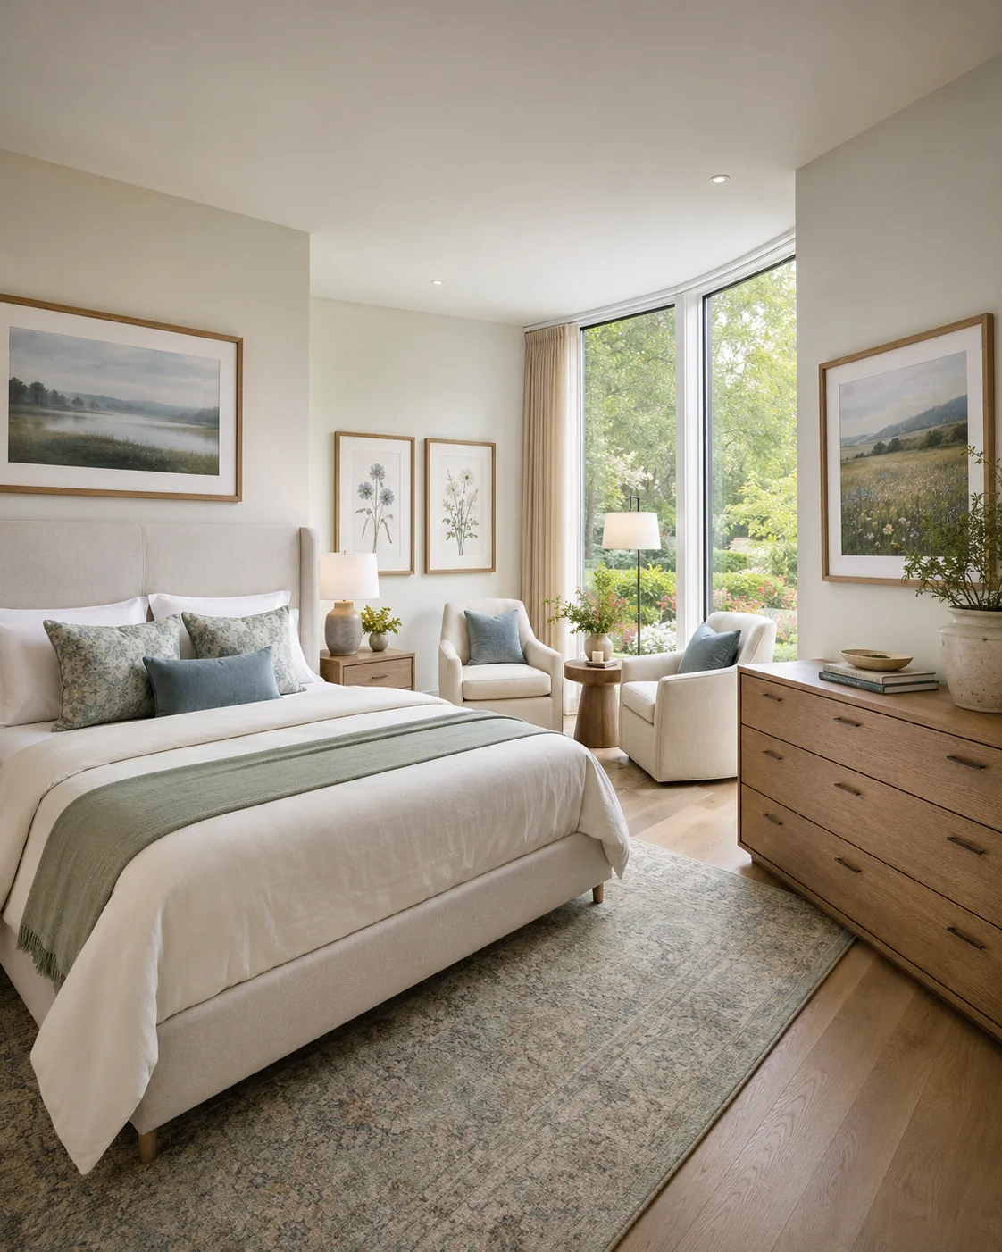
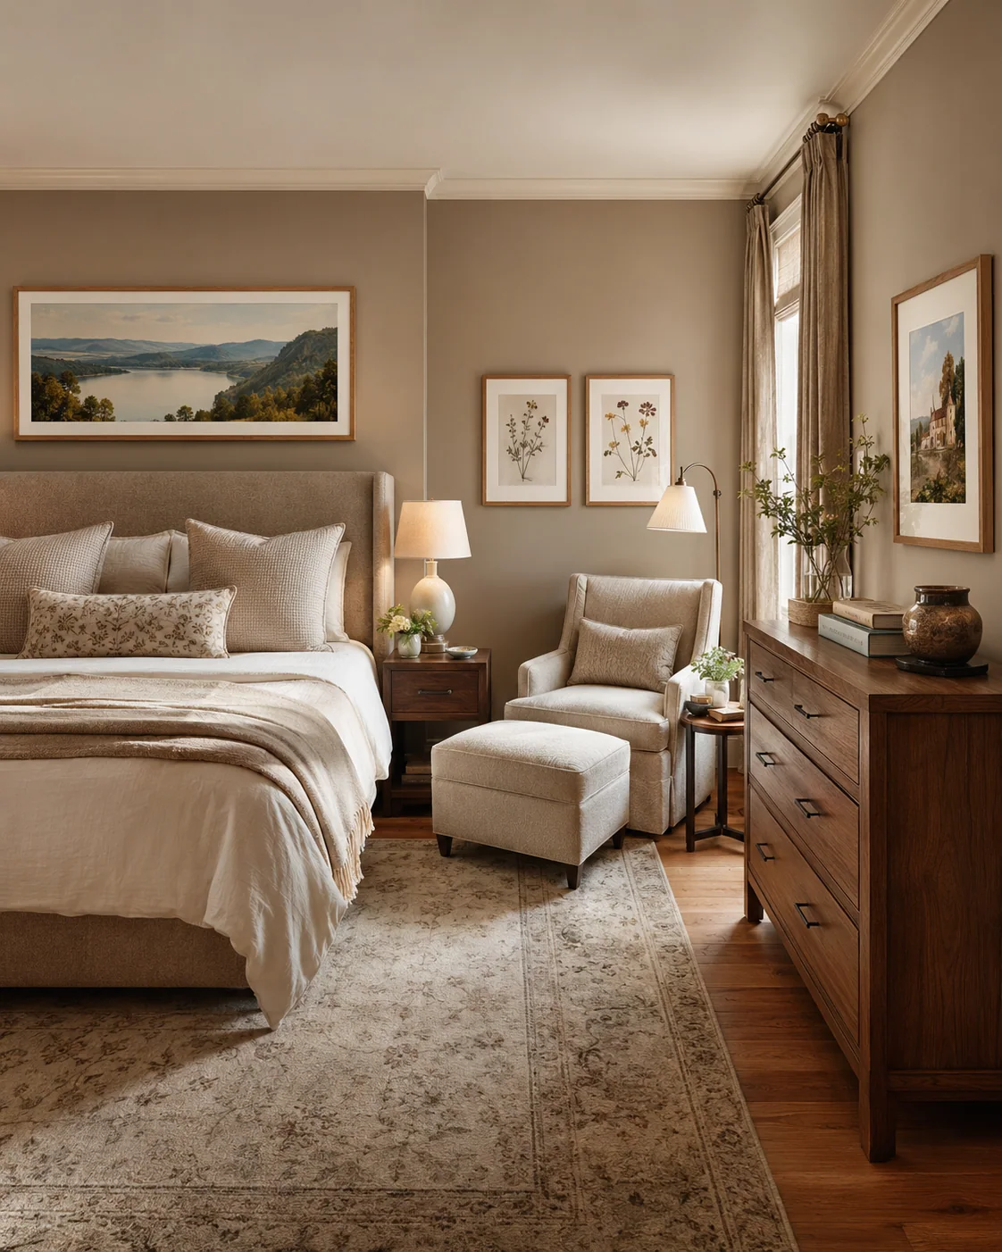
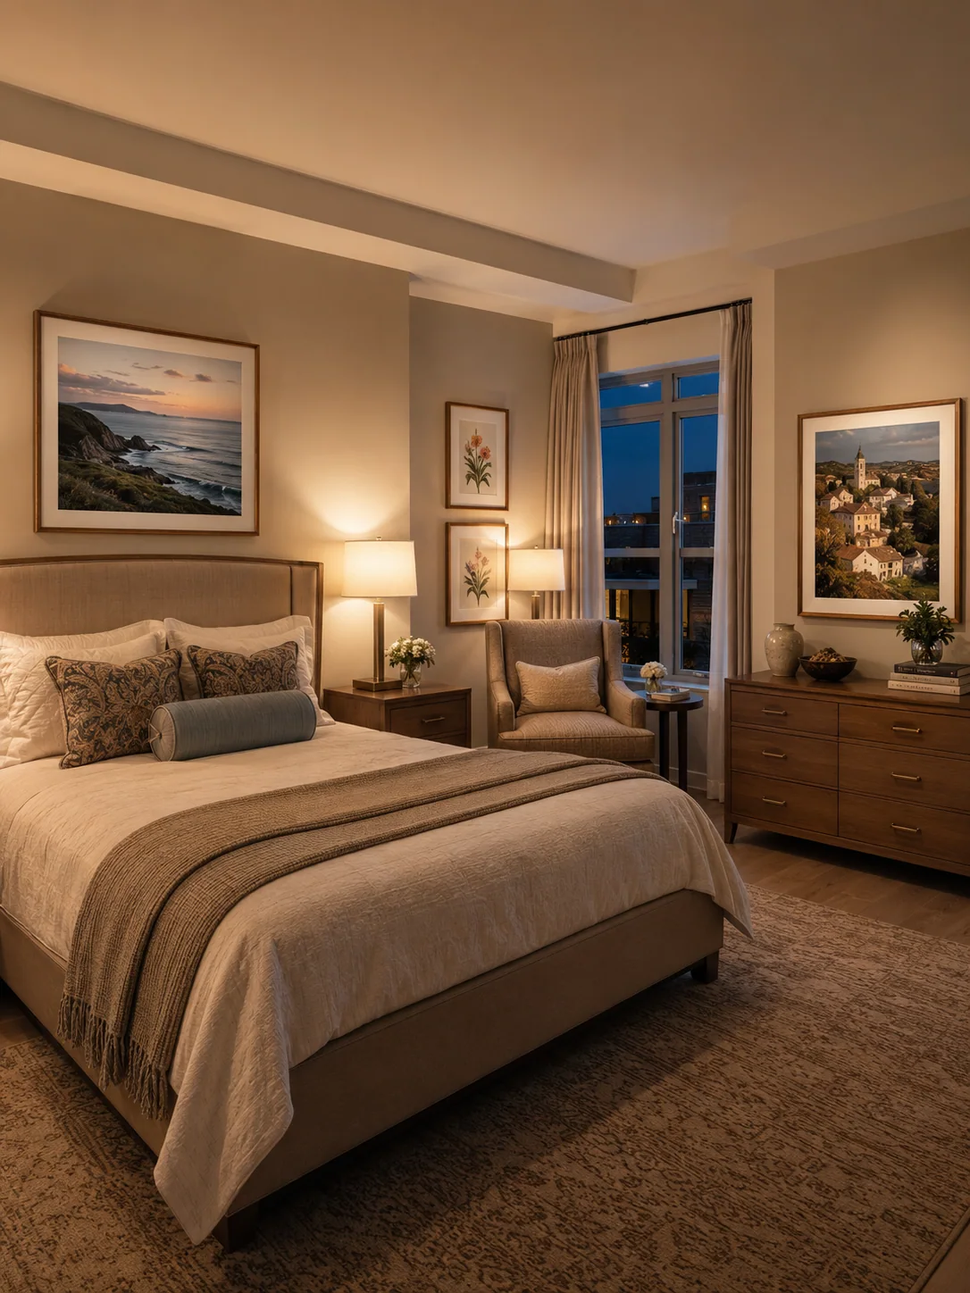
Adaptable room packages create a finished residential setting while leaving space for residents’ own belongings and stories. Consistent codes, sizes and frame standards simplify model-suite planning and future replacement.
Move & reflect
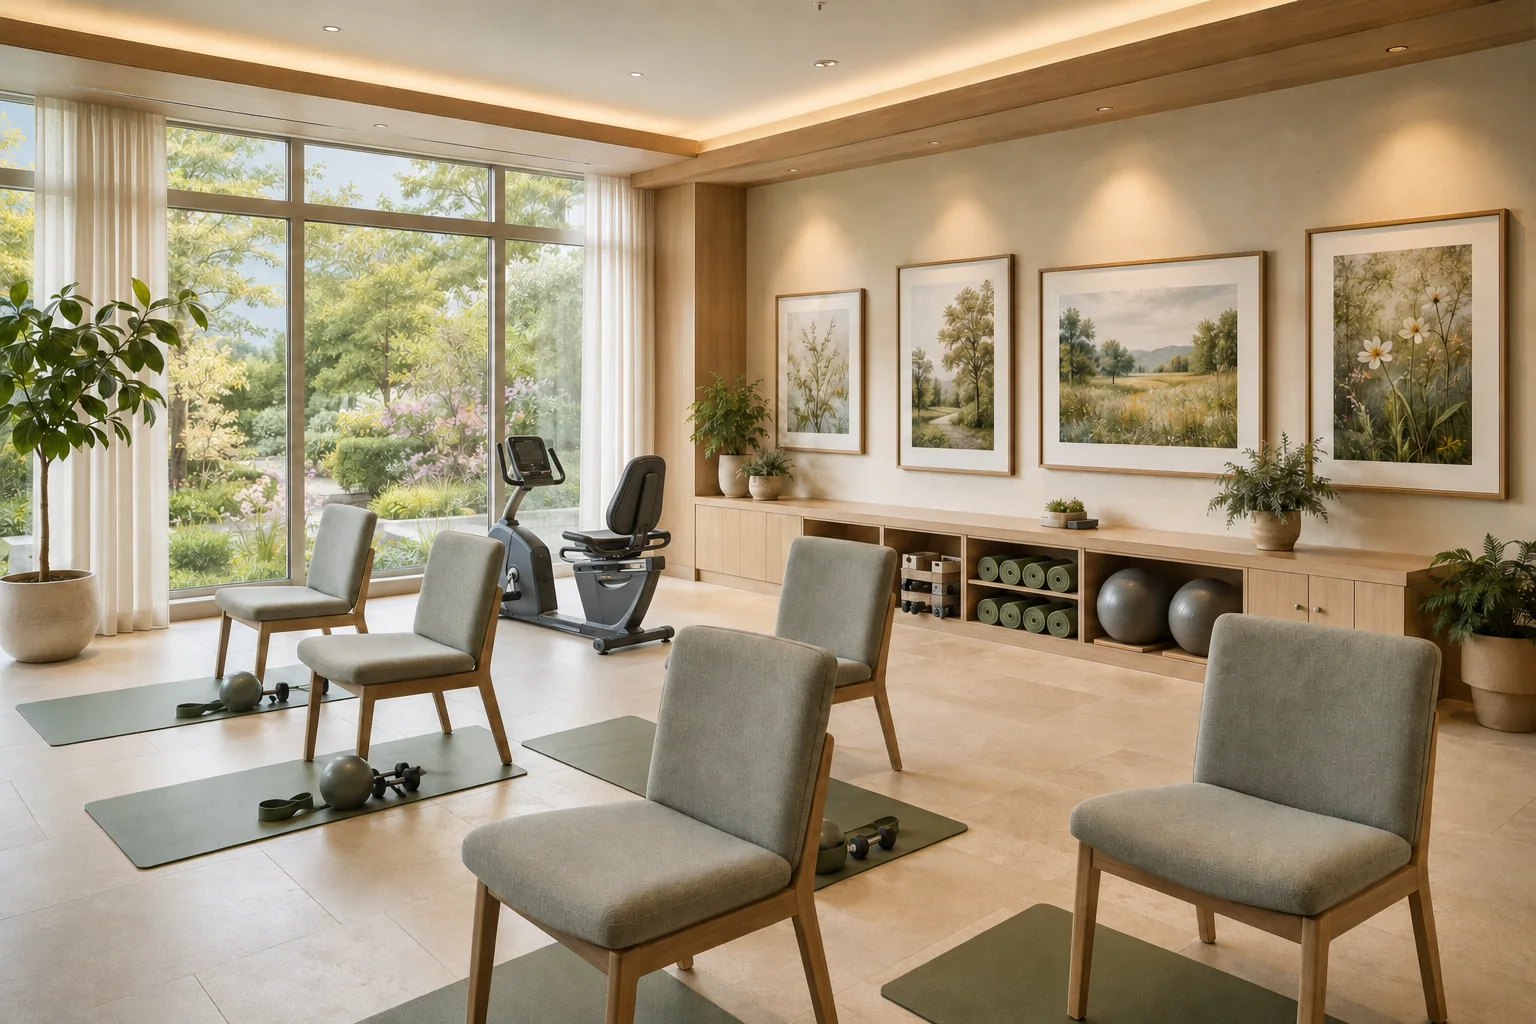
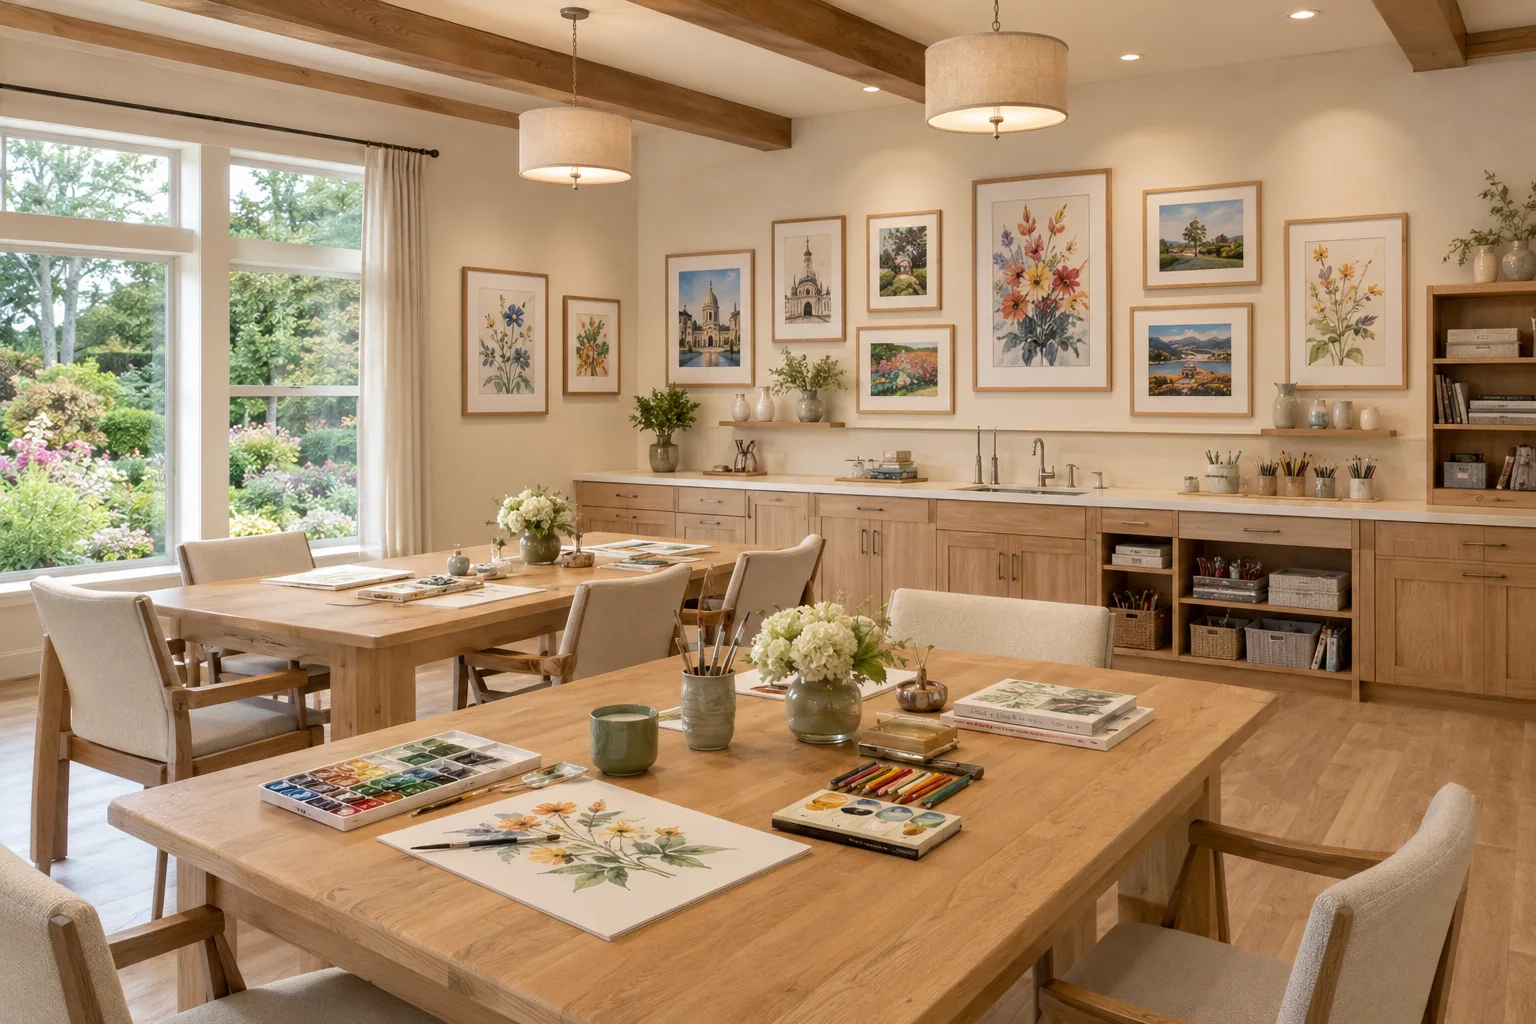
Each room receives artwork with an energy appropriate to its use—from nature-led movement environments and creative studios to quieter reflection settings. The work supports design intent without therapeutic or clinical claims.
Connect
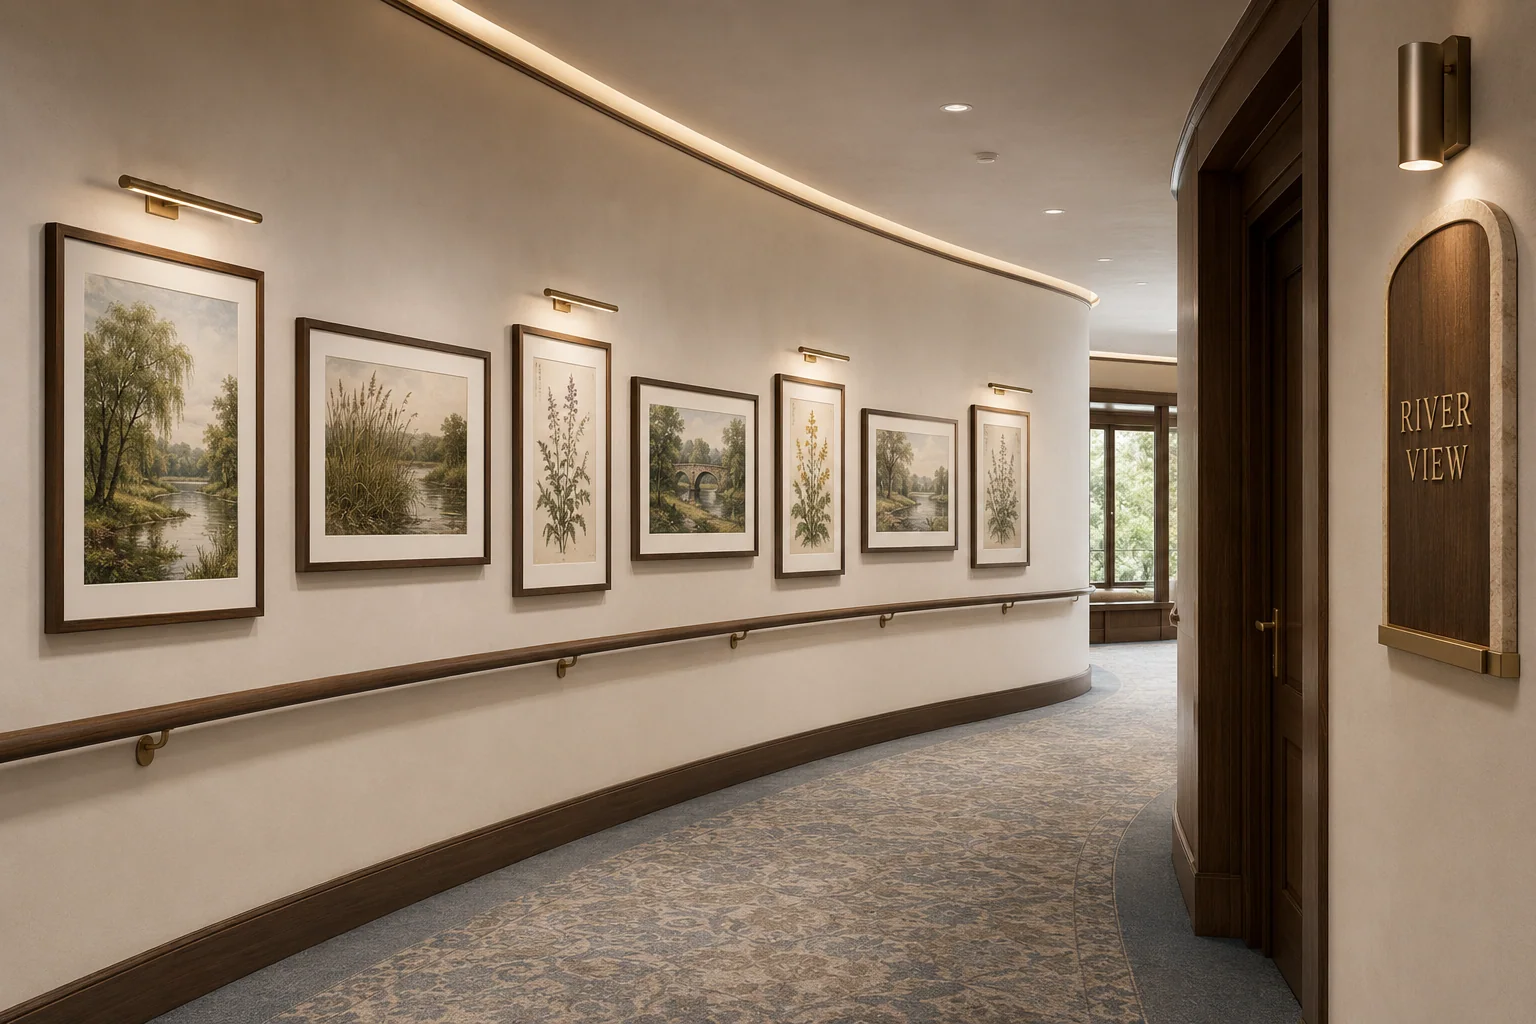
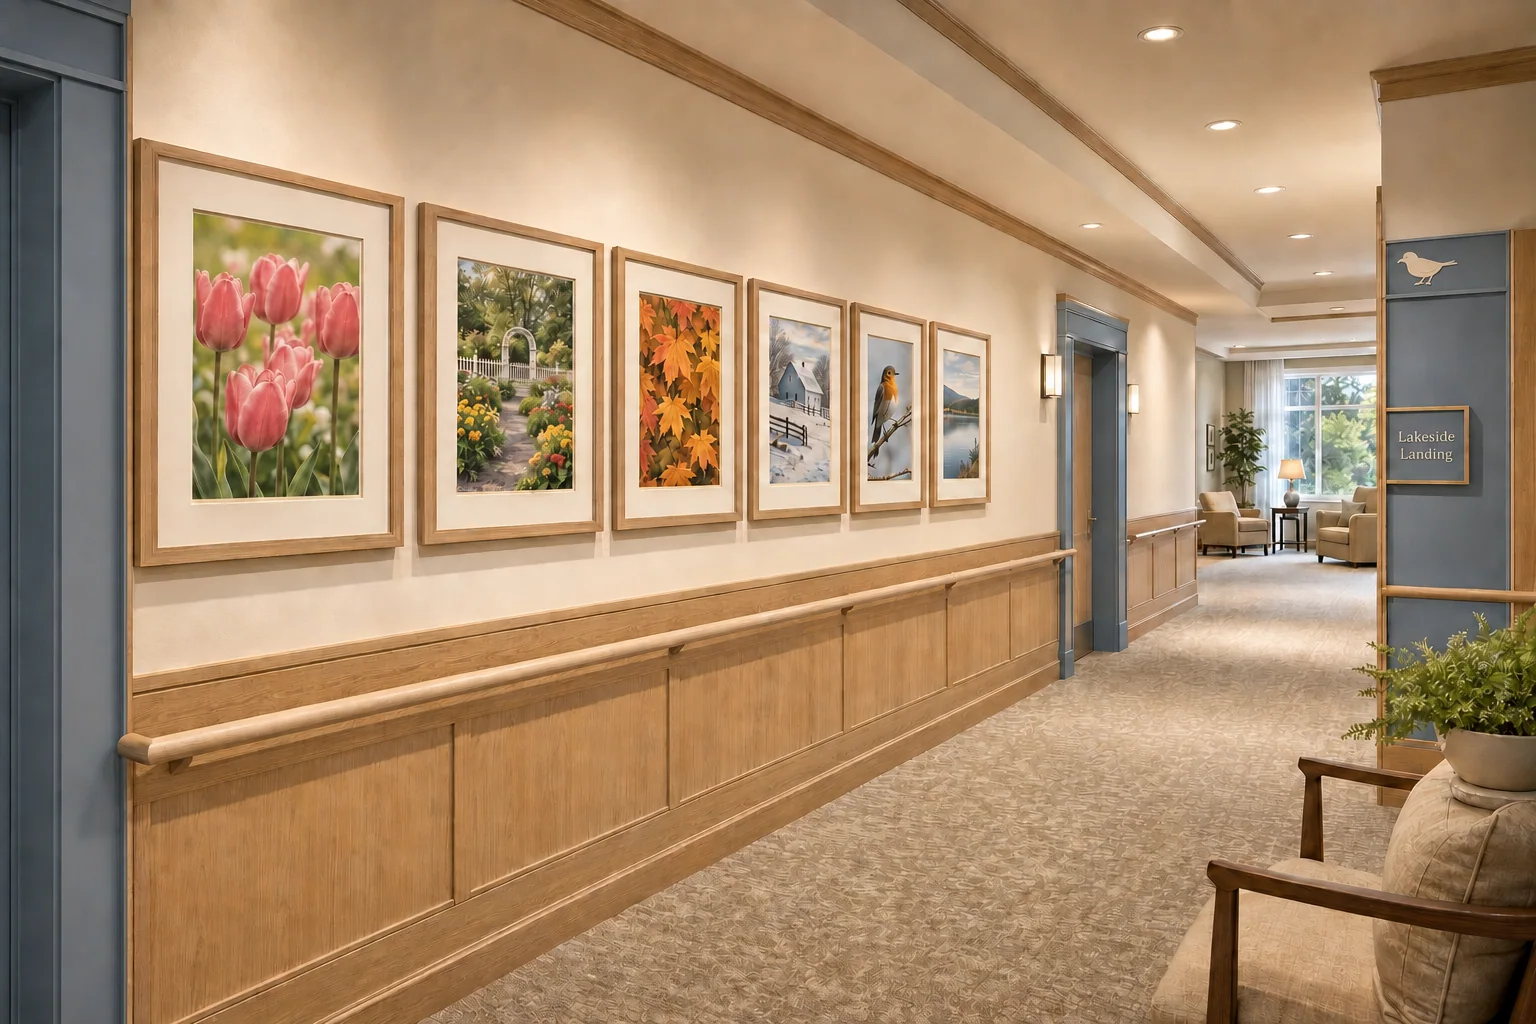
Repeatable artwork families can distinguish floors or wings while preserving clear documentation for quantities, secure mounting and replacement. Artwork may support environmental identity, but it does not replace required wayfinding.
Review with care
Selections for memory-support settings require a distinct review process. Familiar subject matter, clear focal points, coherent compositions and controlled reflections are evaluated with design, operations, facilities and care leadership.
These artwork applications are not clinical recommendations. Final suitability depends on the community’s care model, resident population, environmental standards and qualified review.
Environmental review
Each application can document viewing distance, seated and standing sight lines, wall contrast, glazing, lighting, frame projection, secure mounting, cleaning requirements and material documentation.
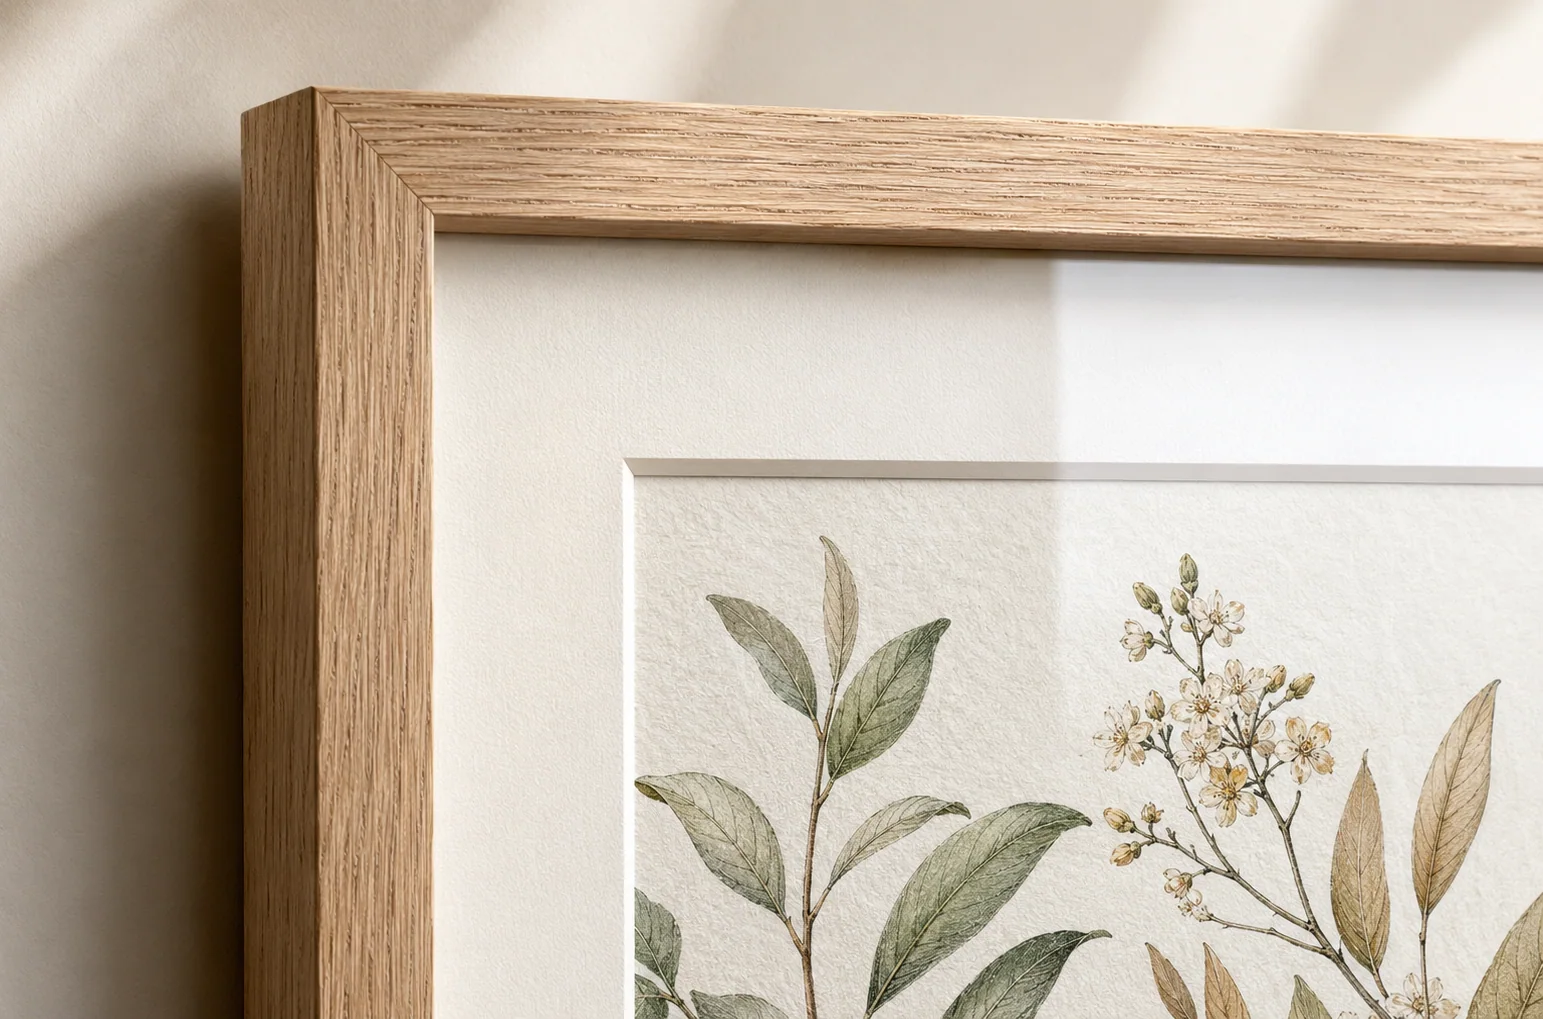
Profile, matting and artwork legibility
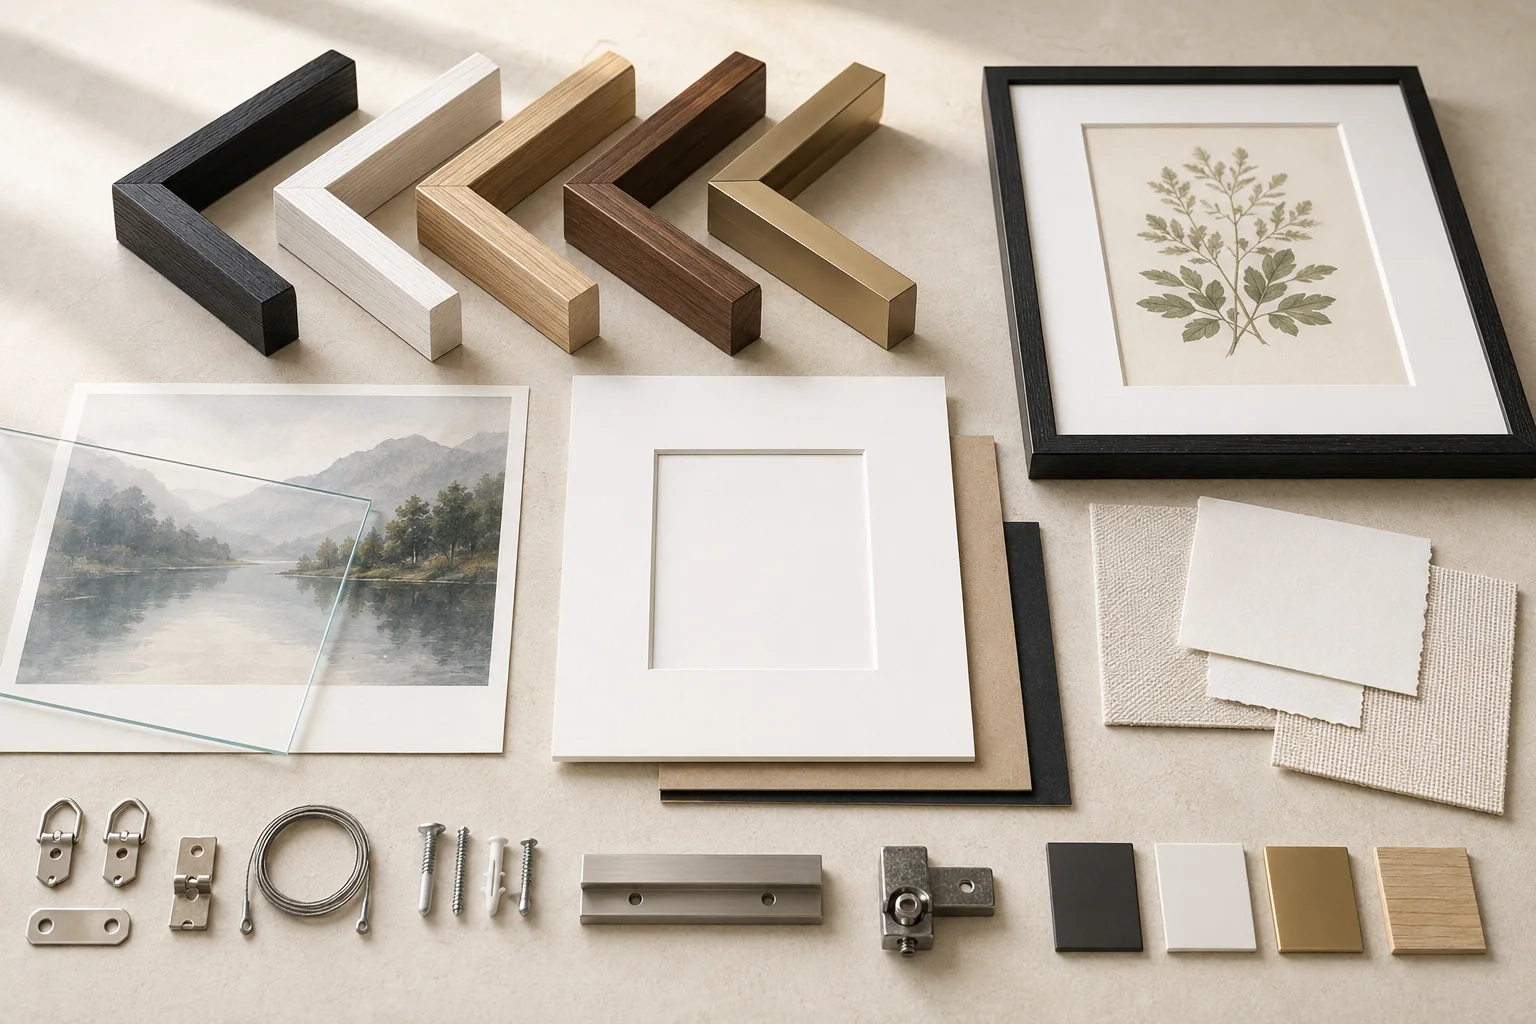
Reflection, security and wall clearance
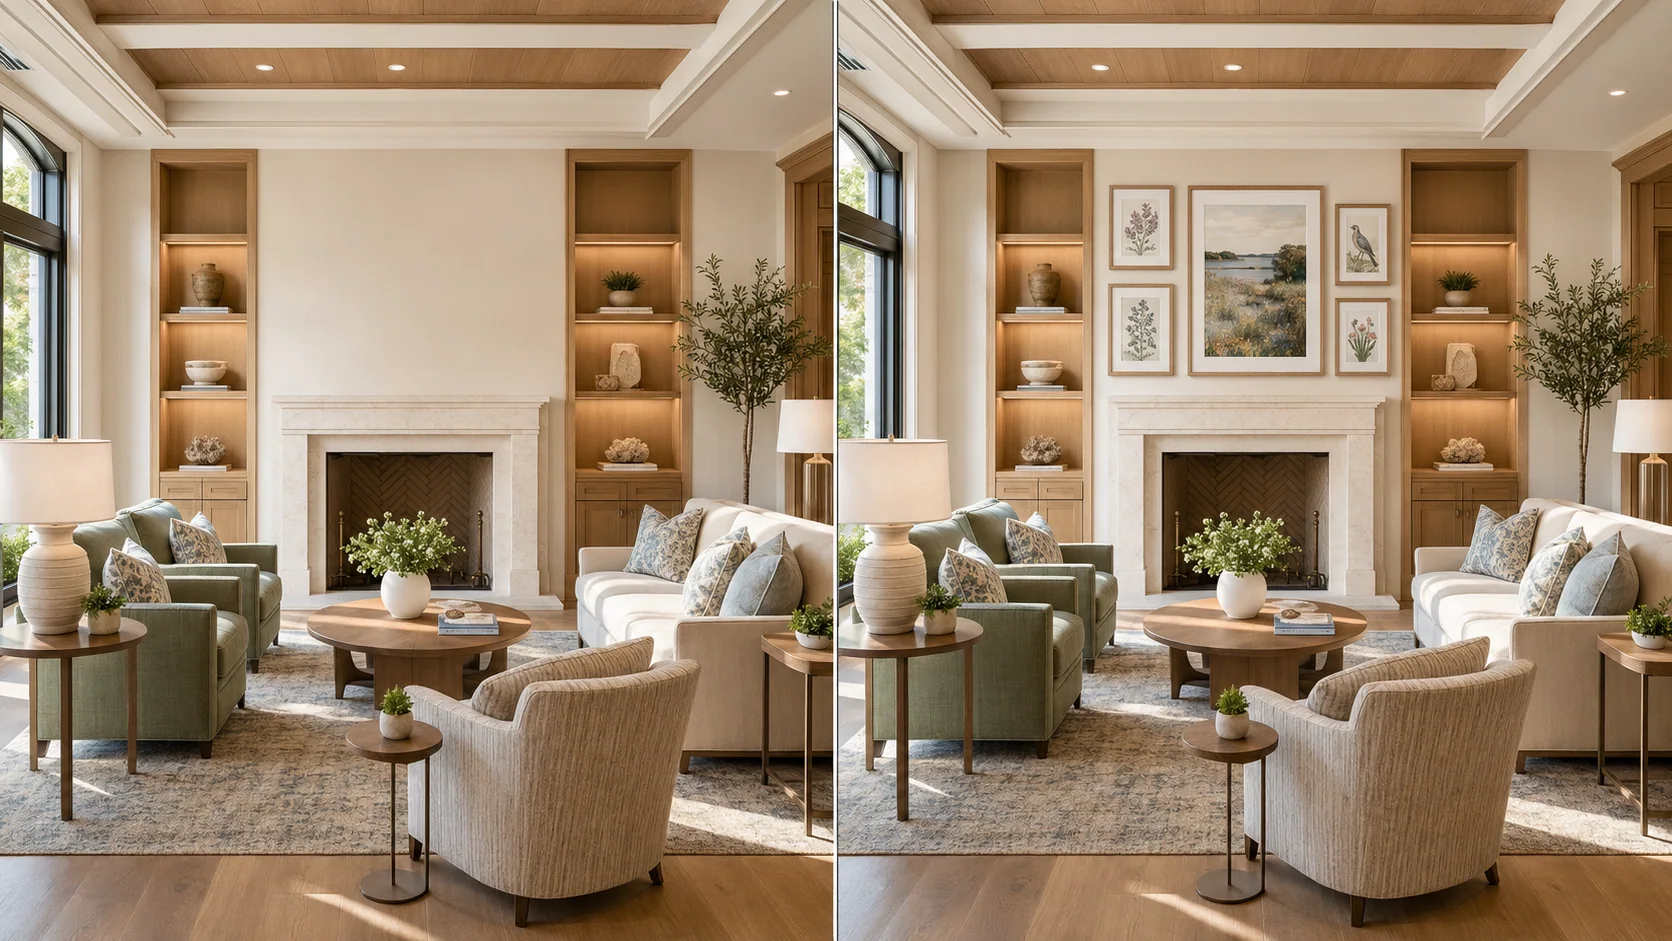
Scale and composition reviewed in context
This design guidance does not replace accessibility codes, life-safety requirements, clinical review or the community's governing policies.
Featured artwork system
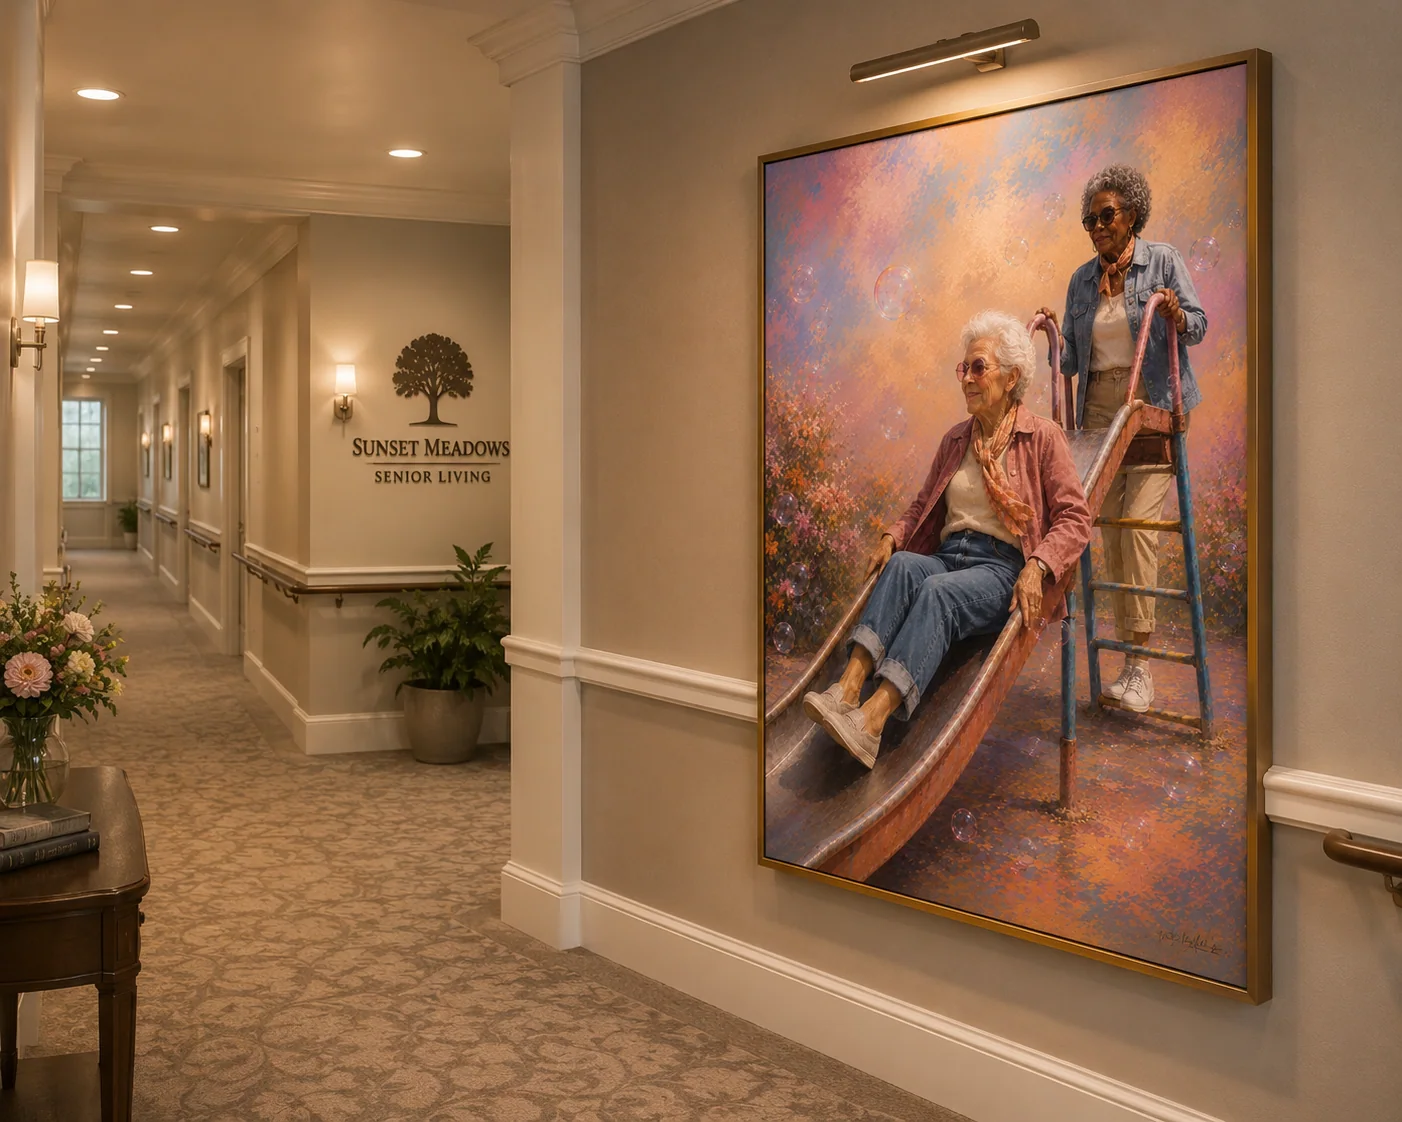
A coordinated portrait collection centered on personality, creativity, ritual and everyday joy. These works are presented for adult social and residential settings, with final suitability determined through project review.
Select any work to review it uncropped
Application library
Explore consultation rooms, shared lounges, dining, residential suites, wellness settings and corridor applications. Every image remains subject to rights, care-setting and project review.
Showing 12 of 18 studies
Ways to begin
Final scope, service boundaries and pricing are confirmed after the studio reviews the community, spaces, quantities, stakeholders and schedule.
Start
01
One art direction, initial artwork family, palette and application notes for early stakeholder alignment.
Early planning · refresh evaluation · design review
One area
02
Curation, placement studies, specifications and an artwork schedule for one defined community area.
Reception · lounge · dining · corridor wing · model suite
Whole community
03
Room-by-room planning, stakeholder review, production coordination and a maintainable artwork register.
New communities · renovations · repositioning
Portfolio
04
Repeatable standards, community adaptation, centralized records and long-term replacement logic.
Operators · developers · ownership portfolios
A documented process
Care settings, facilities constraints and required approvers enter the process before final production.
Community type, care levels, floor plans, spaces, budget, schedule and operational requirements.
Artwork families, room assignments, care-setting screening, formats and preliminary scope.
Application views, accessibility notes, material direction, schedule and stakeholder revisions.
Final crops, proofs, physical samples where required, framing, labeling and quality review.
Freight, installation coordination, final artwork register, replacement and reorder instructions.
Questions
Yes. A shared community direction can branch into setting-specific artwork families, formats and review requirements. Memory-support applications remain separately reviewed.
The recommended path includes the interior designer, community operator or care leader, facilities representative and resident or family advisory input when available.
The schedule can document glazing, lighting, frame projection, secure mounting, cleanability and replacement requirements for each application.
Yes. Local landscapes, landmarks and archival sources can inform a collection after source rights, accuracy and cultural review are confirmed.
The final artwork register records codes, sizes, crops, materials, frames, quantities and approved substitutes so replacements do not require restarting the project.
No. Artwork is presented as part of the designed environment, not as treatment or a guaranteed method for changing cognition, health, behavior or clinical outcomes.
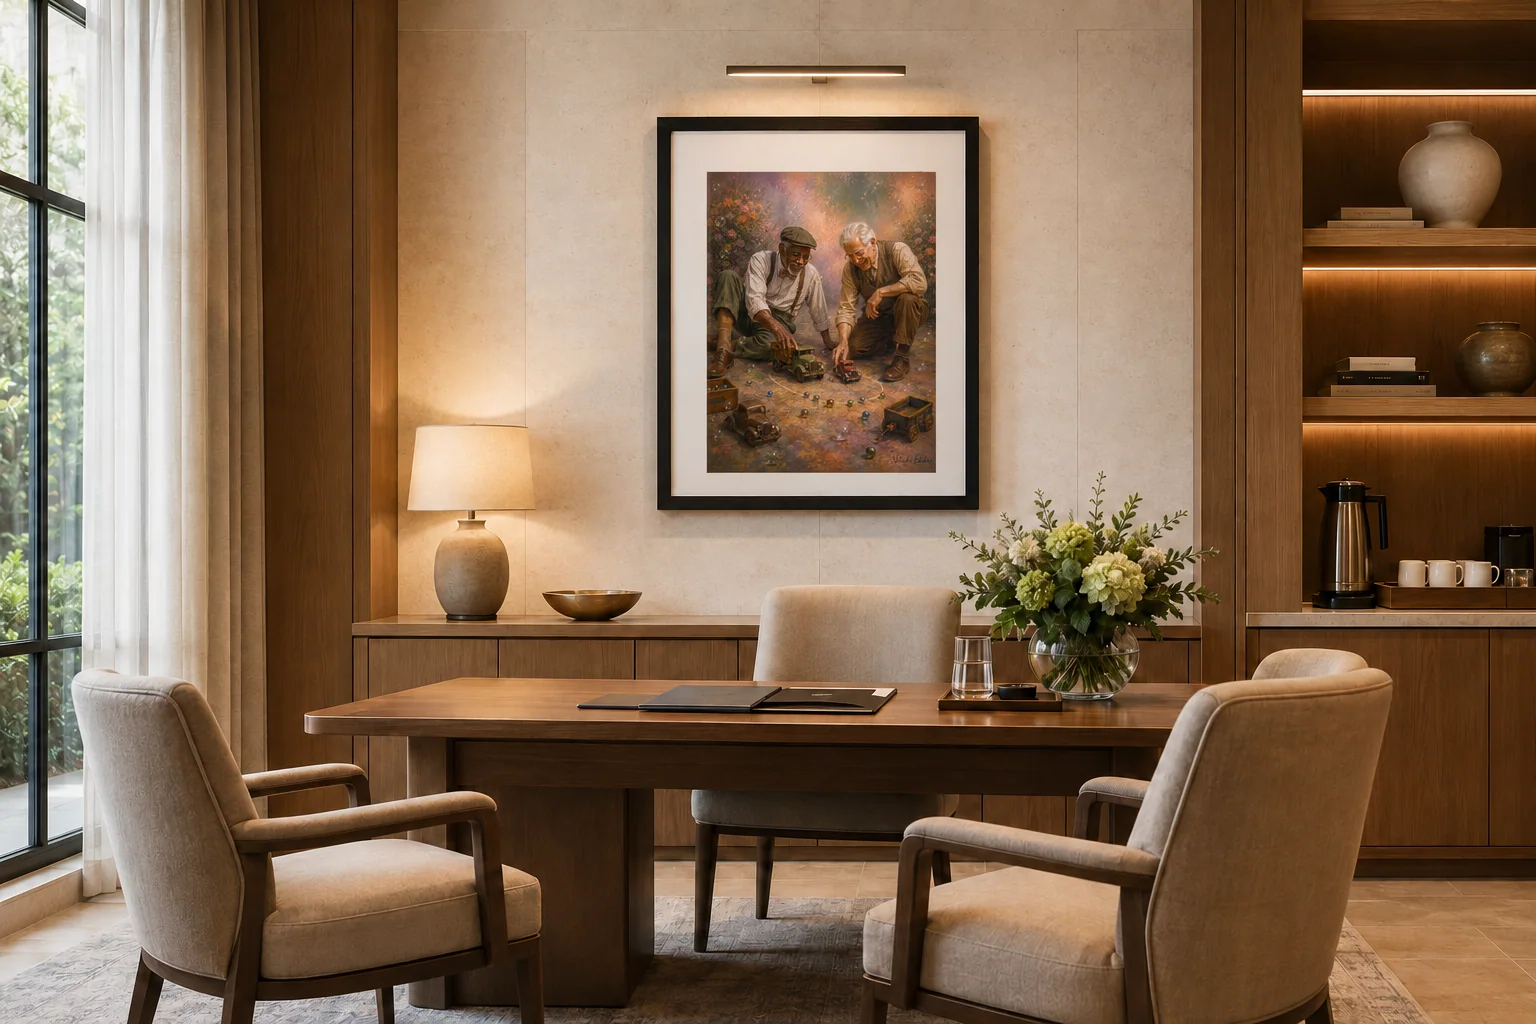
Begin a project
Share your community type, care levels, spaces, design direction, quantities, budget and installation timeline.
Belong
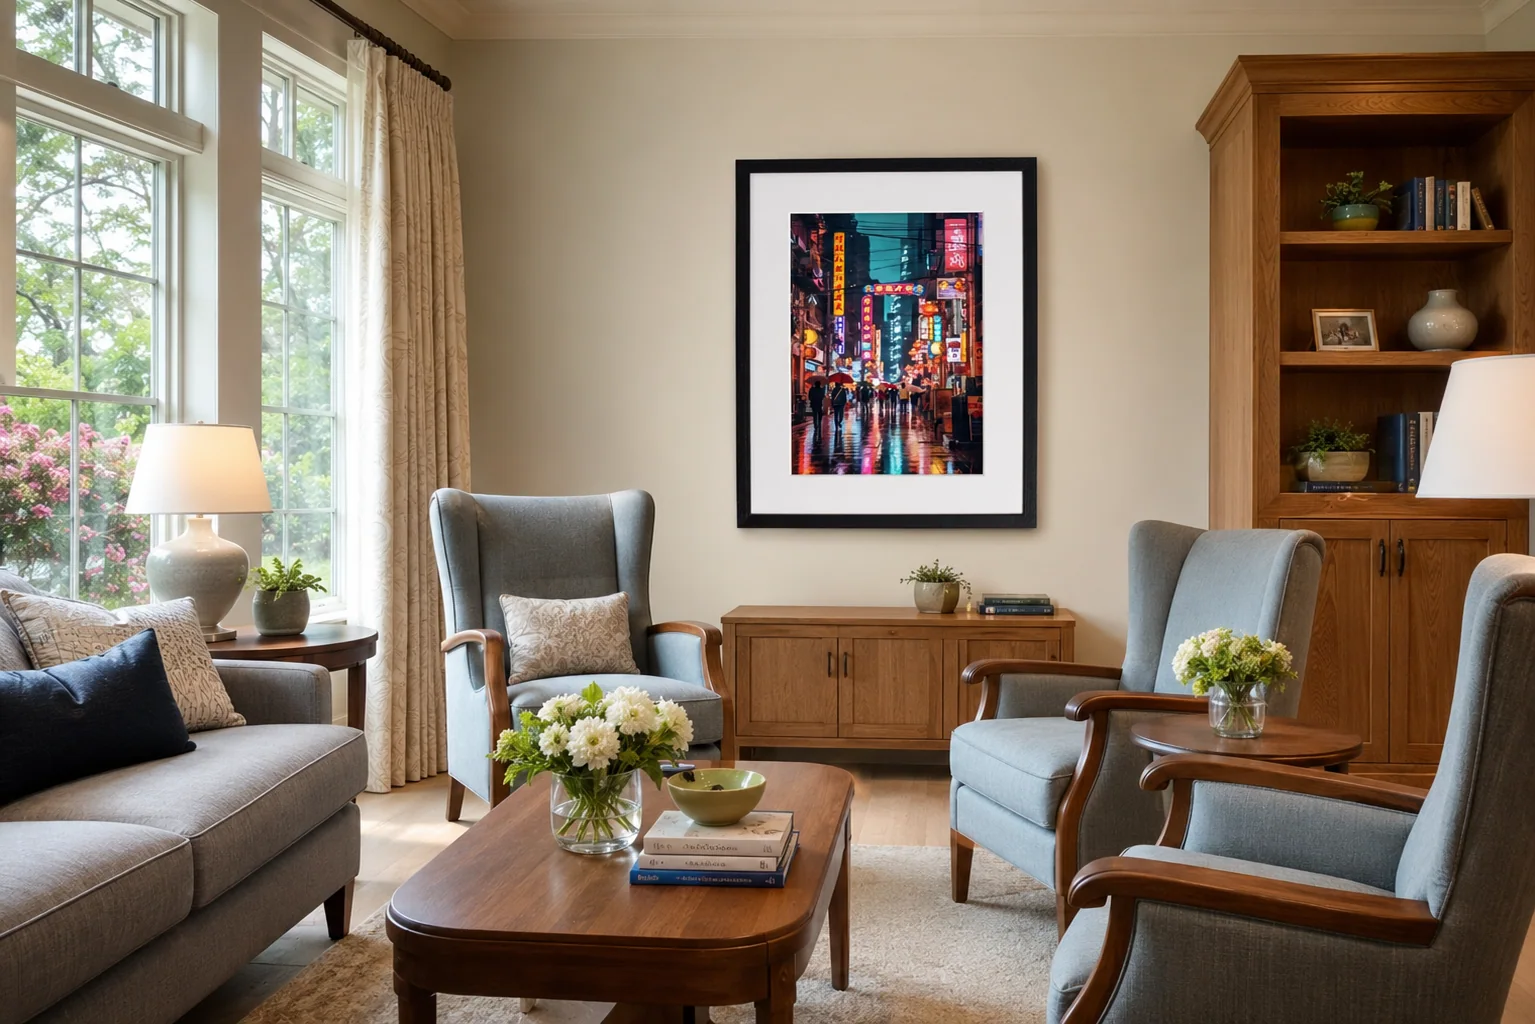
Living rooms & social lounges
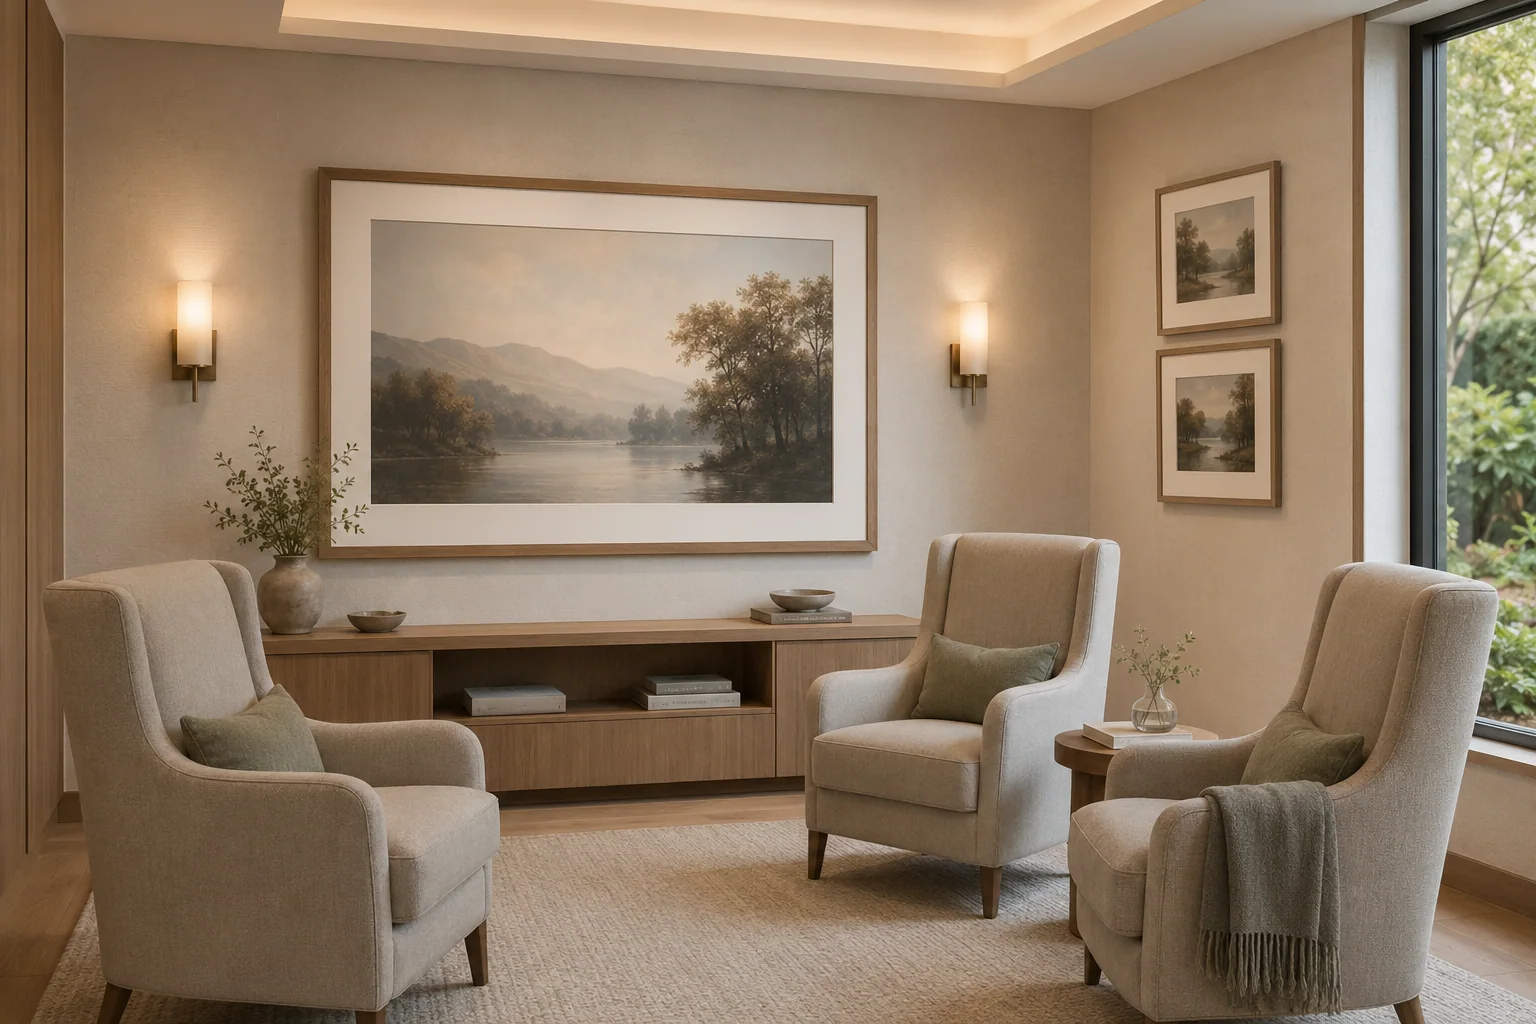
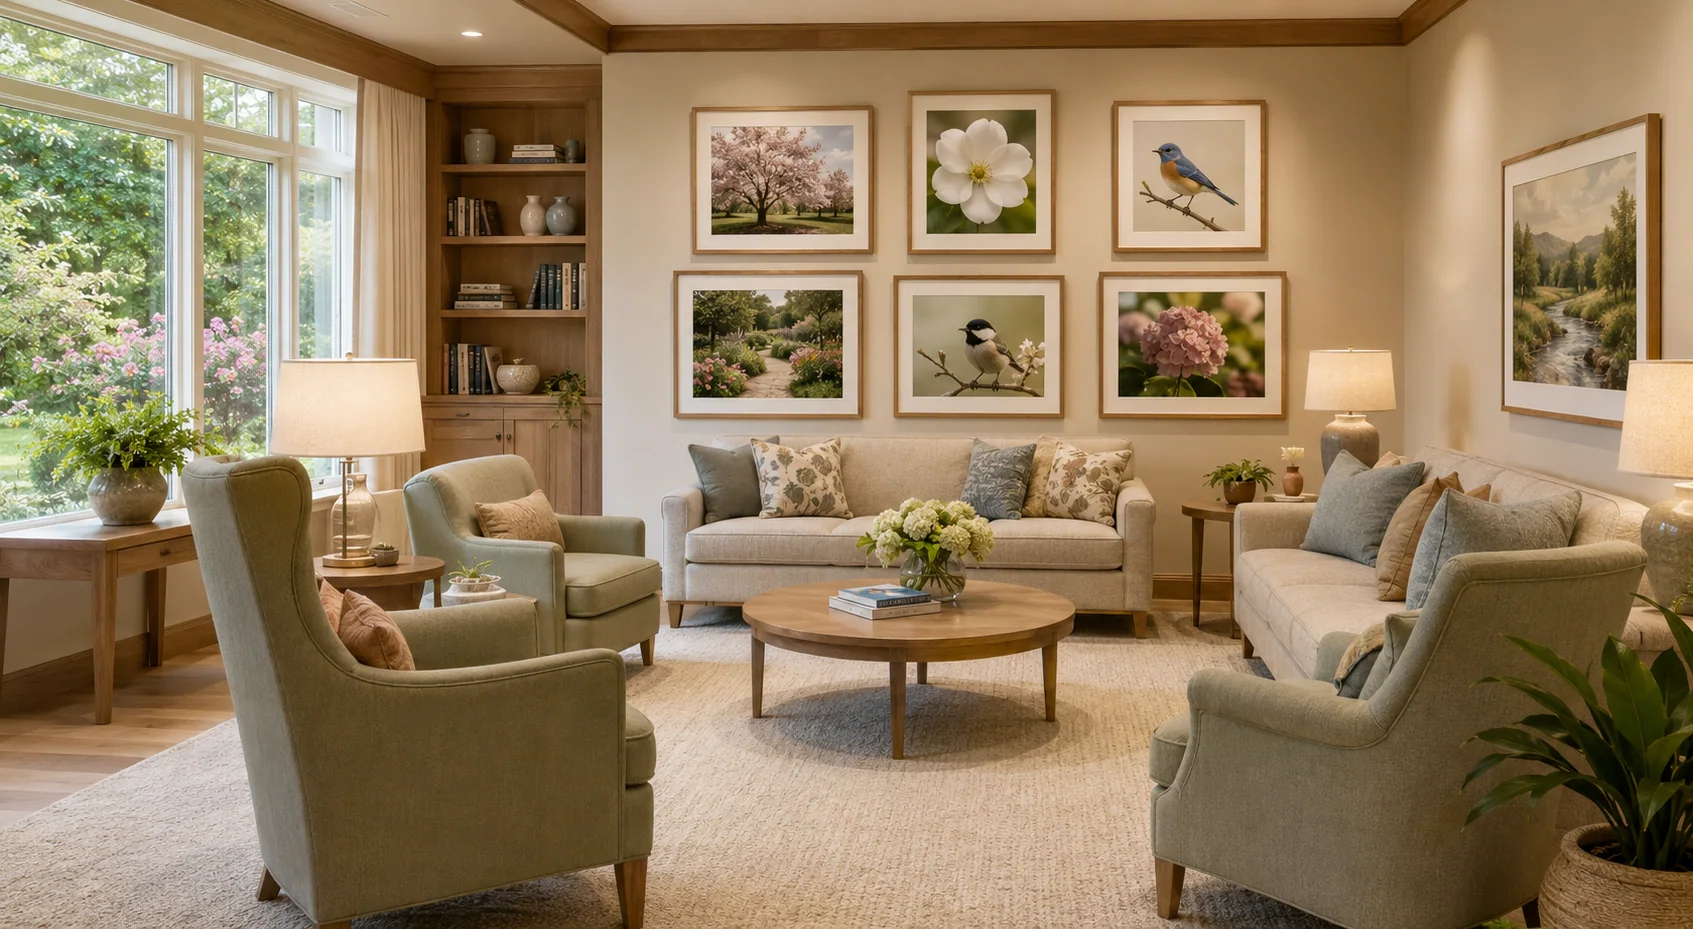
Shared rooms benefit from artwork that feels conversational and comfortable under repeated daily viewing. Anchor works, coordinated pairs and controlled gallery groupings support different furniture arrangements without making the environment feel institutional.